6142 Foxfield Court, Windermere, FL 34786
- $1,385,000
- 4
- BD
- 3
- BA
- 3,035
- SqFt




- Sold Price
- $1,385,000
- List Price
- $1,489,000
- Status
- Sold
- Days on Market
- 3
- Closing Date
- Apr 26, 2024
- MLS#
- O6178074
- Property Style
- Single Family
- Architectural Style
- Florida
- Year Built
- 2006
- Bedrooms
- 4
- Bathrooms
- 3
- Living Area
- 3,035
- Lot Size
- 11,885
- Acres
- 0.27
- Total Acreage
- 1/4 to less than 1/2
- Legal Subdivision Name
- Keenes Pointe
- MLS Area Major
- Windermere
Property Description
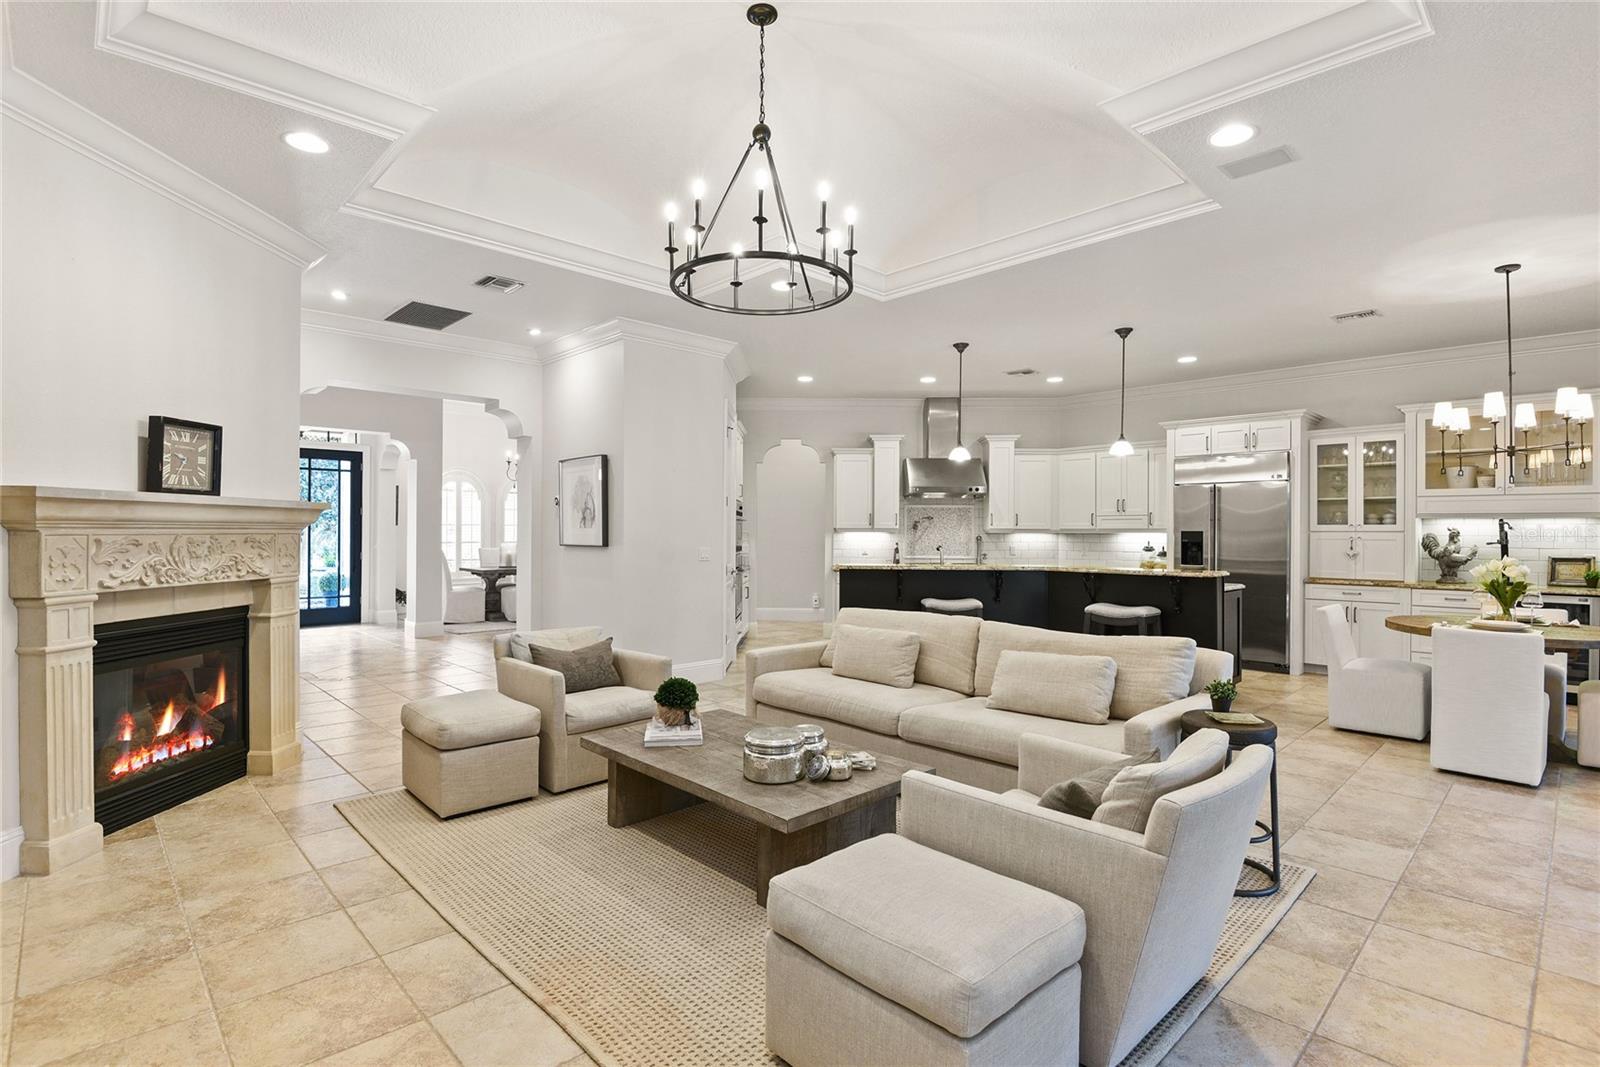
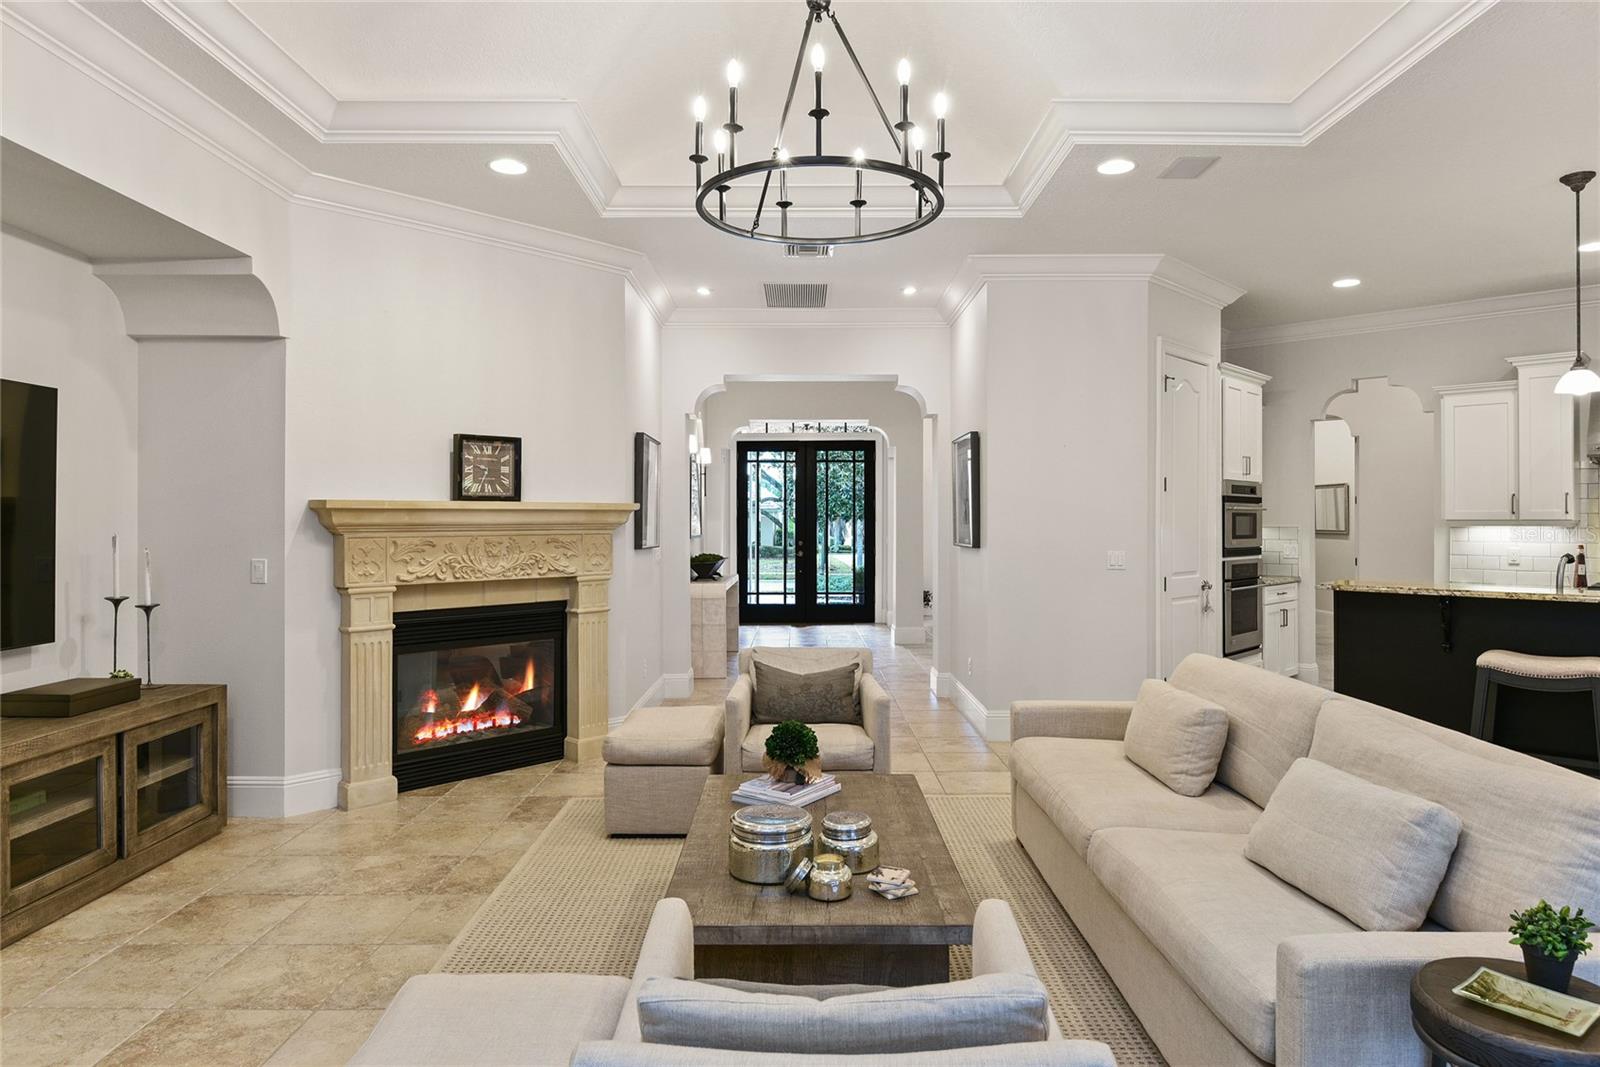
Introducing a slice of luxury nestled within Windermere's esteemed 24/7 GUARD GATED community of Keene's Pointe. Embrace the rare opportunity to call this beautiful SINGLE STORY, custom-built Osprey villa your home. Offering an impressive 4 bedrooms and 3 bathrooms spread across 3035 square feet of meticulously designed and lovingly maintained living space with an over-sized 2 car garage and GOLF CART BAY. Step inside through the 8 foot double glass French doors into a bright, open and airy sanctuary with expanded foyer that leads to a formal dining room and unfolds into a spacious great room complete with a gas fireplace. A captivating wall of French doors seamlessly blends indoor and outdoor living, overlooking the serene pool and spa area with lush landscaping. Outside, you can relax and indulge in the Florida sunshine and lifestyle on your sprawling covered, screened lanai complete with summer kitchen and perfect for hosting gatherings with friends and family! Indulge in culinary creativeness in the chef's kitchen with generous custom cabinets, large island, granite counters, stainless appliances, gas cook top with pot filler, built in oven and microwave convection, new stainless dishwasher, wine refrigerator and huge walk-in pantry. Entertain with ease as the kitchen flows beautifully into the breakfast area overlooking the great room. The primary retreat is over-sized and offers unparalleled luxury with a beautiful primary bath with not one, not two, but THREE walk-in CLOSETS.....ensuring ample storage and organization! The spacious 4th bedroom could easily be used as an optional office/den/play area with beamed ceiling and views of the pool and backyard....perfect for working at home! This home is outfitted with wood and tile floors throughout, high ceilings, 8 ft solid core doors, crown moldings, tray ceilings, custom arches, designer fixtures, extensive moldings and so much more including pool resurface in 2020. As a resident of Keene's Pointe, take advantage of the opportunity to join the prestigious Golden Bear Club (membership required), boasting world-class amenities including a Jack Nicklaus designed golf course, tennis, pickleball, pool, clubhouse and gym facilities. Conveniently located to downtown Windermere, theme parks, shopping, and dining destinations, this property offers the perfect blend of luxury, convenience and leisure for discerning homeowners.
/u.realgeeks.media/homesinorlando/NextHome-Neighborhood-Realty-Logo-Horizontal-OrangeOnWhite-Web-RGB.jpg)
Additional Information
- Taxes
- $15241
- Minimum Lease
- 8-12 Months
- HOA Fee
- $3,320
- HOA Payment Schedule
- Annually
- Maintenance Includes
- Guard - 24 Hour, Private Road, Security
- Location
- Landscaped, Near Golf Course, Sidewalk, Paved, Private
- Community Features
- Association Recreation - Owned, Community Mailbox, Deed Restrictions, Gated Community - Guard, Golf Carts OK, Golf, Park, Playground, Sidewalks, Golf Community
- Property Description
- One Story
- Zoning
- P-D
- Interior Layout
- Ceiling Fans(s), Central Vaccum, Crown Molding, Eat-in Kitchen, High Ceilings, Kitchen/Family Room Combo, Open Floorplan, Primary Bedroom Main Floor, Split Bedroom, Stone Counters, Tray Ceiling(s), Walk-In Closet(s), Window Treatments
- Interior Features
- Ceiling Fans(s), Central Vaccum, Crown Molding, Eat-in Kitchen, High Ceilings, Kitchen/Family Room Combo, Open Floorplan, Primary Bedroom Main Floor, Split Bedroom, Stone Counters, Tray Ceiling(s), Walk-In Closet(s), Window Treatments
- Floor
- Tile, Wood
- Appliances
- Bar Fridge, Built-In Oven, Dishwasher, Disposal, Dryer, Gas Water Heater, Microwave, Range, Range Hood, Refrigerator, Washer
- Utilities
- BB/HS Internet Available, Cable Available, Electricity Connected, Natural Gas Connected, Public, Street Lights
- Heating
- Central, Electric, Natural Gas
- Air Conditioning
- Central Air, Zoned
- Fireplace Description
- Family Room, Gas
- Exterior Construction
- Block, Stucco
- Exterior Features
- French Doors, Irrigation System, Outdoor Grill, Rain Gutters
- Roof
- Tile
- Foundation
- Slab
- Pool
- Private
- Pool Type
- Child Safety Fence, Gunite, In Ground, Screen Enclosure
- Garage Carport
- 2 Car Garage, Golf Cart Garage
- Garage Spaces
- 2
- Garage Features
- Driveway, Garage Door Opener, Garage Faces Side, Golf Cart Garage
- Elementary School
- Windermere Elem
- Middle School
- Bridgewater Middle
- High School
- Windermere High School
- Pets
- Allowed
- Flood Zone Code
- x
- Parcel ID
- 29-23-28-4074-02-060
- Legal Description
- KEENES POINTE UNIT 1 39/74 LOT 206
Listing courtesy of BHHS FLORIDA REALTY. 407-876-2090
Selling Office: TEAM DONOVAN.Mortgage Calculator
StellarMLS is the source of this information via Internet Data Exchange Program. All listing information is deemed reliable but not guaranteed and should be independently verified through personal inspection by appropriate professionals. Listings displayed on this website may be subject to prior sale or removal from sale. Availability of any listing should always be independently verified. Listing information is provided for consumer personal, non-commercial use, solely to identify potential properties for potential purchase. All other use is strictly prohibited and may violate relevant federal and state law. Data last updated on