5425 Satin Leaf Court, Sanford, FL 32771
- $1,035,000
- 4
- BD
- 4
- BA
- 3,483
- SqFt






- Sold Price
- $1,035,000
- List Price
- $1,075,000
- Status
- Sold
- Days on Market
- 38
- Closing Date
- Jun 14, 2024
- MLS#
- O6178046
- Property Style
- Single Family
- Year Built
- 2007
- Bedrooms
- 4
- Bathrooms
- 4
- Baths Half
- 1
- Living Area
- 3,483
- Lot Size
- 17,959
- Acres
- 0.41
- Total Acreage
- 1/4 to less than 1/2
- Legal Subdivision Name
- Lake Forest Sec 9b
- MLS Area Major
- Sanford/Lake Forest
Property Description
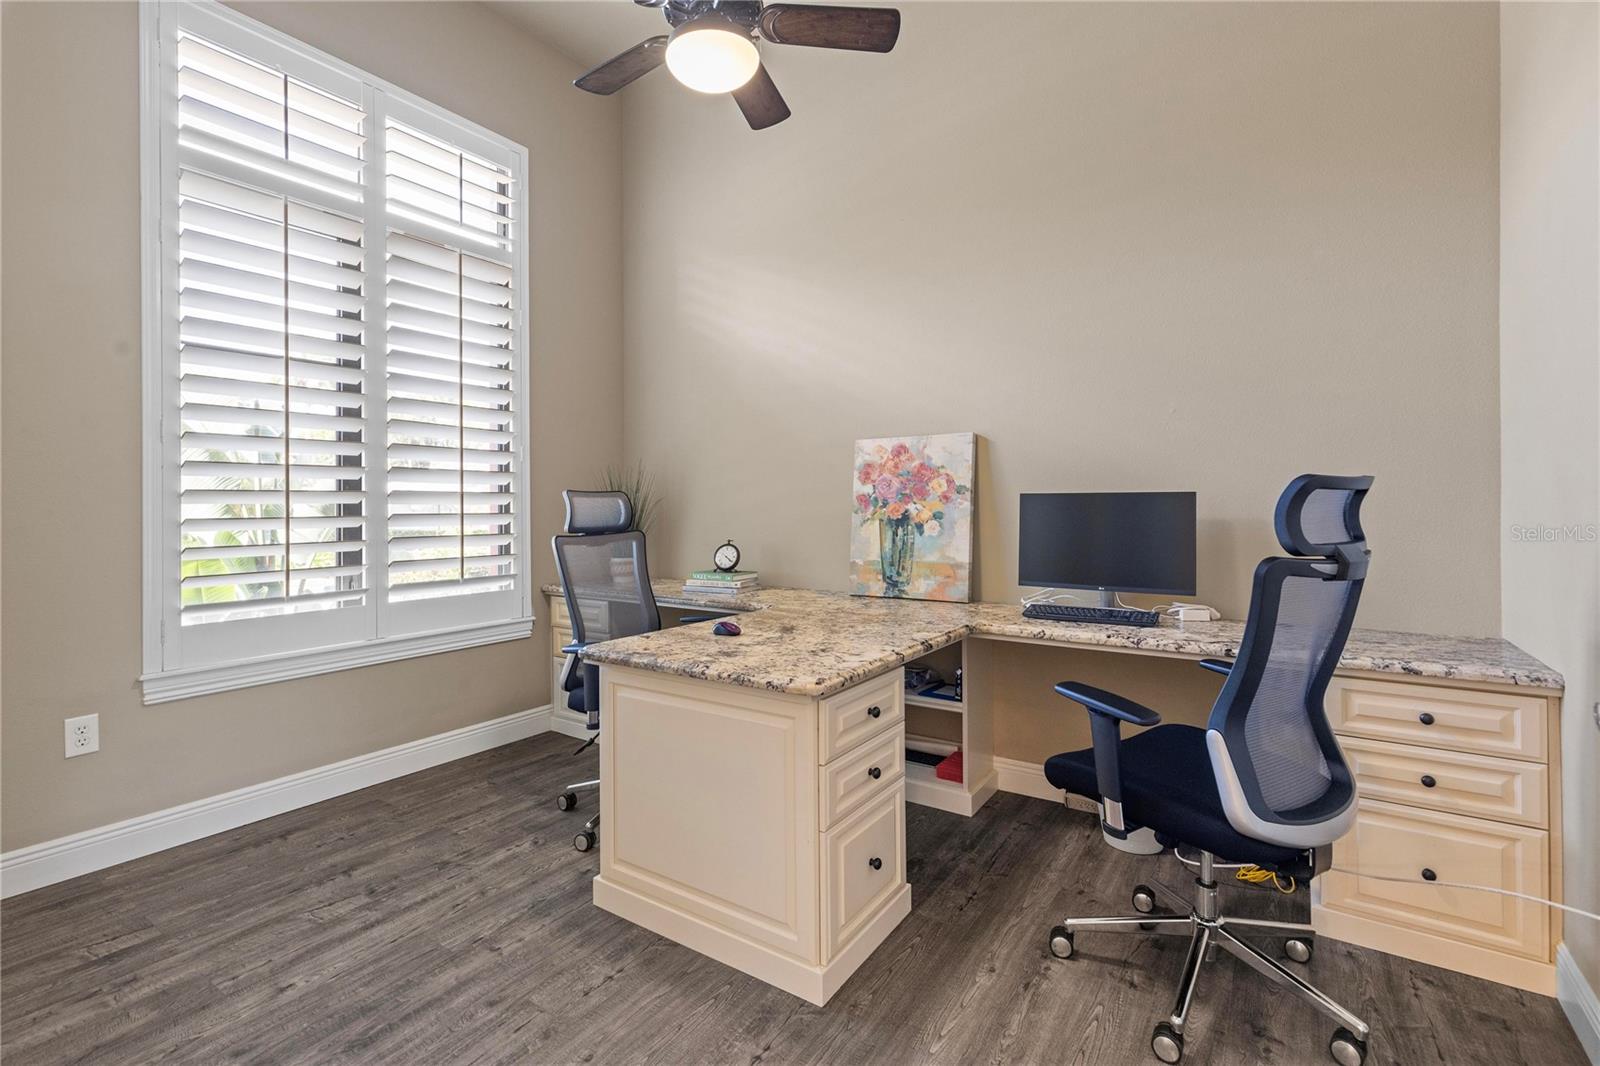
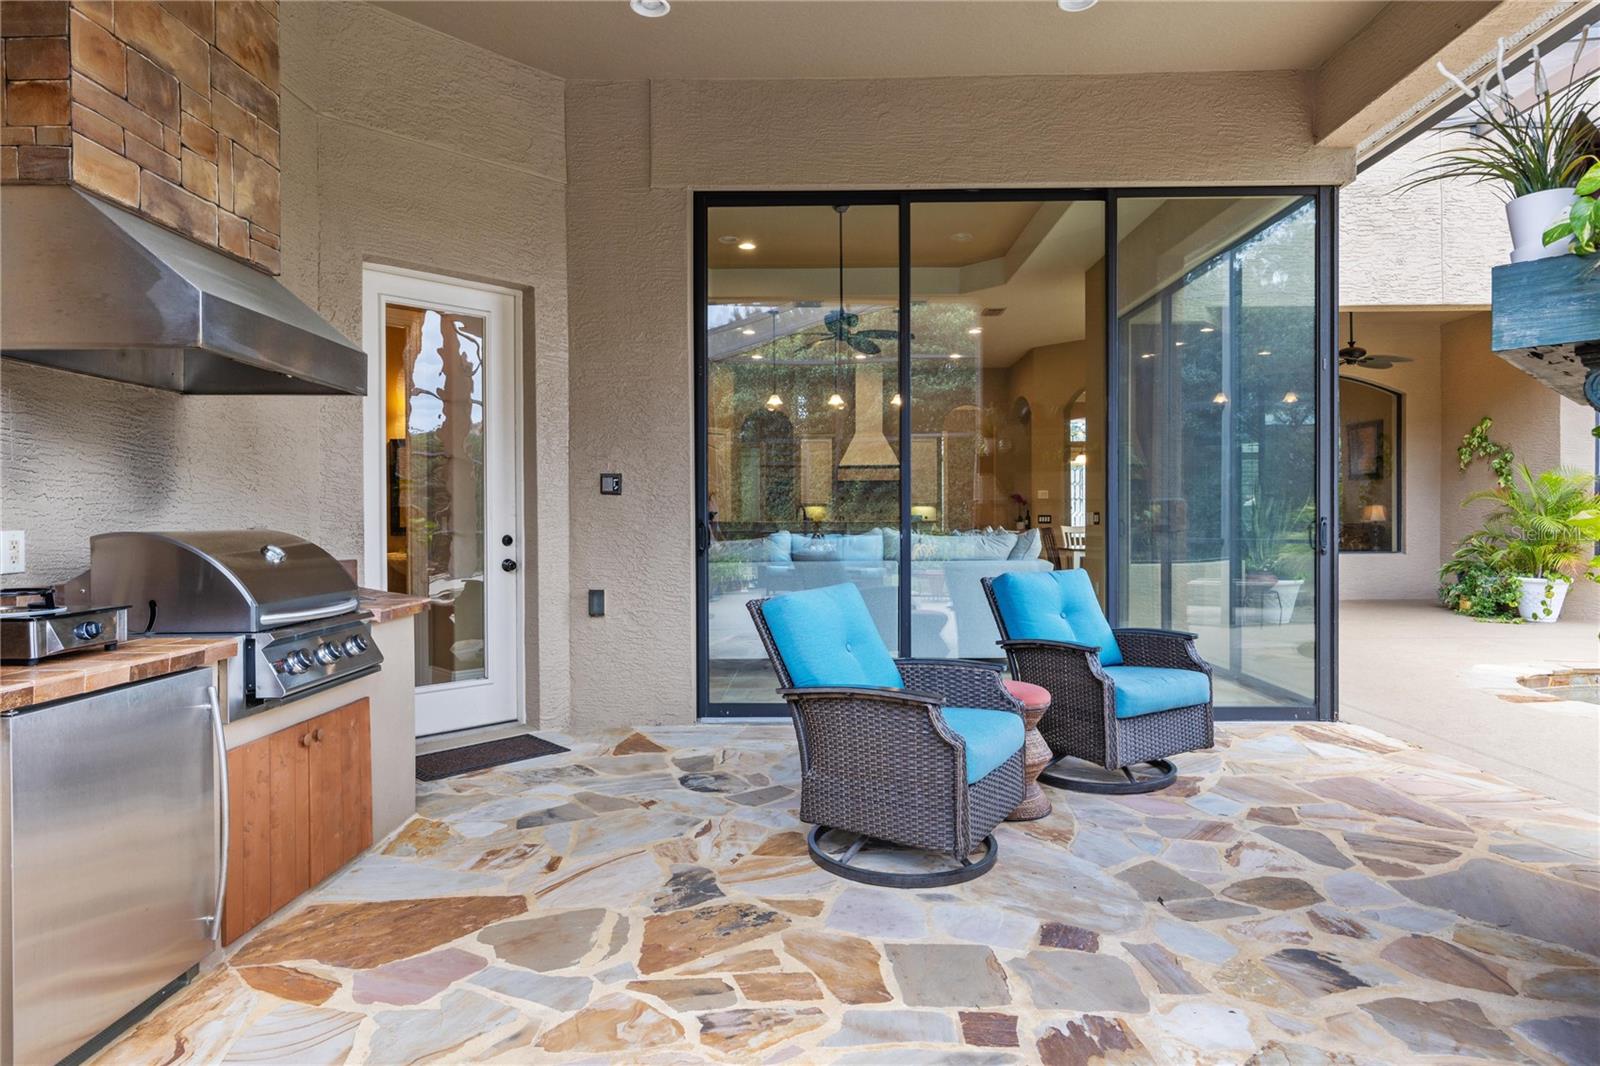
Welcome to Lake Forest, a resort-class gated community where residents enjoy the complementary amenities of a 55-acre lake with two fishing piers, a lakeside 10,000-square-foot clubhouse offering fitness, Junior Olympic-size swimming pool, beach volleyball, a park and playground, plus an incredible social committee bringing a calendar full of activities for all ages. This custom home spans 3,483 square feet of living space and features a three-way split plan including four bedrooms, an office, a game room/possible fifth bedroom, and expansive main living areas with tall ceilings and large windows. Upon entering the impressive lead-glass entry doors, the spacious and open floor plan expands across multiple spaces, all while introducing the alfresco lifestyle of the lanai, pool, and summer kitchen with fireplace. The spacious, light and bright kitchen unfolds into the family room featuring floor-to-ceiling pocket sliding doors inviting in the incredible stone-wrapped pool views and outdoor lifestyle this home was designed for. Just past the family room is the game room, which could easily become a guest suite thanks to direct bath access. The primary suite is an oasis all its own, enjoying tall ceilings and large windows, an impressive walk-in closet complete with a built-in storage system and a spacious bath featuring luxuries of a walk-in shower with multiple shower heads, a large soaking tub and dual vanities offering expansive granite counter space. Bedrooms two and three are on the opposite side of the home and share a Jack-and-Jill bath while bedroom four enjoys private access to the bath shared with the bonus room. The outdoor living spaces take advantage of privacy while maintaining direct views of the conservation area. The new owners will admire the wildlife beyond the screen enclosure including deer, hawks, wild turkey and more. Inside the screen enclosure are ample entertaining fun spots of a built-in summer kitchen, a gas fireplace, and of course the sparkling blue pool and spa to complete the desirable Florida lifestyle. An oversized three-car garage and manicured lot complete this incredible home. In addition to the 24-hour guarded gate, Lake Forest residents enjoy a newly updated clubhouse with fitness gym, Junior Olympic-size pool, tennis and pickleball courts, basketball, beach volleyball, 55-acre lake, lots of activities and neighborhood clubs for all ages. Ideally just moments from Interstate 4/State Road 417 and all Central Florida have to offer. Room Feature: Linen Closet In Bath (Bedroom 2). Room Feature: Linen Closet In Bath (Bedroom 3).
/u.realgeeks.media/homesinorlando/NextHome-Neighborhood-Realty-Logo-Horizontal-OrangeOnWhite-Web-RGB.jpg)
Additional Information
- Taxes
- $9639
- Minimum Lease
- 7 Months
- HOA Fee
- $2,450
- HOA Payment Schedule
- Annually
- Maintenance Includes
- Guard - 24 Hour, Common Area Taxes, Escrow Reserves Fund, Management, Private Road, Recreational Facilities
- Location
- Landscaped, Level, Oversized Lot
- Community Features
- Clubhouse, Deed Restrictions, Fitness Center, Gated Community - Guard, Golf Carts OK, Park, Playground, Pool, Sidewalks, Tennis Courts, Security
- Property Description
- One Story
- Zoning
- PUD
- Interior Layout
- Built-in Features, Ceiling Fans(s), Crown Molding, Dry Bar, Eat-in Kitchen, High Ceilings, Kitchen/Family Room Combo, Open Floorplan, Primary Bedroom Main Floor, Split Bedroom, Stone Counters, Thermostat, Walk-In Closet(s), Wet Bar
- Interior Features
- Built-in Features, Ceiling Fans(s), Crown Molding, Dry Bar, Eat-in Kitchen, High Ceilings, Kitchen/Family Room Combo, Open Floorplan, Primary Bedroom Main Floor, Split Bedroom, Stone Counters, Thermostat, Walk-In Closet(s), Wet Bar
- Floor
- Carpet, Tile, Vinyl
- Appliances
- Built-In Oven, Cooktop, Dishwasher, Disposal, Electric Water Heater, Exhaust Fan, Microwave, Refrigerator, Water Softener
- Utilities
- BB/HS Internet Available, Cable Connected, Electricity Connected, Propane, Public, Sewer Connected, Street Lights, Underground Utilities, Water Connected
- Heating
- Central, Zoned
- Air Conditioning
- Central Air, Zoned
- Fireplace Description
- Outside
- Exterior Construction
- Block, Stone, Stucco
- Exterior Features
- Outdoor Kitchen, Private Mailbox, Rain Gutters, Sliding Doors
- Roof
- Tile
- Foundation
- Slab
- Pool
- Community, Private
- Pool Type
- Gunite, Heated, In Ground, Lighting, Salt Water, Screen Enclosure
- Garage Carport
- 3 Car Garage
- Garage Spaces
- 3
- Garage Features
- Driveway, Garage Door Opener, Garage Faces Side, Ground Level, On Street, Oversized
- Garage Dimensions
- 32x20
- Water Name
- Lake Forest
- Pets
- Allowed
- Flood Zone Code
- X
- Parcel ID
- 19-19-30-515-0000-4550
- Legal Description
- LOT 455 LAKE FOREST SECTION 9B PB 65 PGS 17 & 18
Listing courtesy of PREMIER SOTHEBYS INT'L REALTY. 407-333-1900
Selling Office: ANNE ROGERS REALTY GROUP INC.Mortgage Calculator
StellarMLS is the source of this information via Internet Data Exchange Program. All listing information is deemed reliable but not guaranteed and should be independently verified through personal inspection by appropriate professionals. Listings displayed on this website may be subject to prior sale or removal from sale. Availability of any listing should always be independently verified. Listing information is provided for consumer personal, non-commercial use, solely to identify potential properties for potential purchase. All other use is strictly prohibited and may violate relevant federal and state law. Data last updated on