521 Lanark Court, Orlando, FL 32806
- $485,000
- 4
- BD
- 4
- BA
- 2,341
- SqFt




- Sold Price
- $485,000
- List Price
- $495,000
- Status
- Sold
- Days on Market
- 5
- Closing Date
- Mar 27, 2024
- MLS#
- O6178015
- Property Style
- Townhouse
- Year Built
- 2014
- Bedrooms
- 4
- Bathrooms
- 4
- Baths Half
- 1
- Living Area
- 2,341
- Lot Size
- 1,691
- Acres
- 0.04
- Total Acreage
- 0 to less than 1/4
- Building Name
- Copley Square
- Legal Subdivision Name
- Copley Square
- MLS Area Major
- Orlando/Delaney Park/Crystal Lake
Property Description
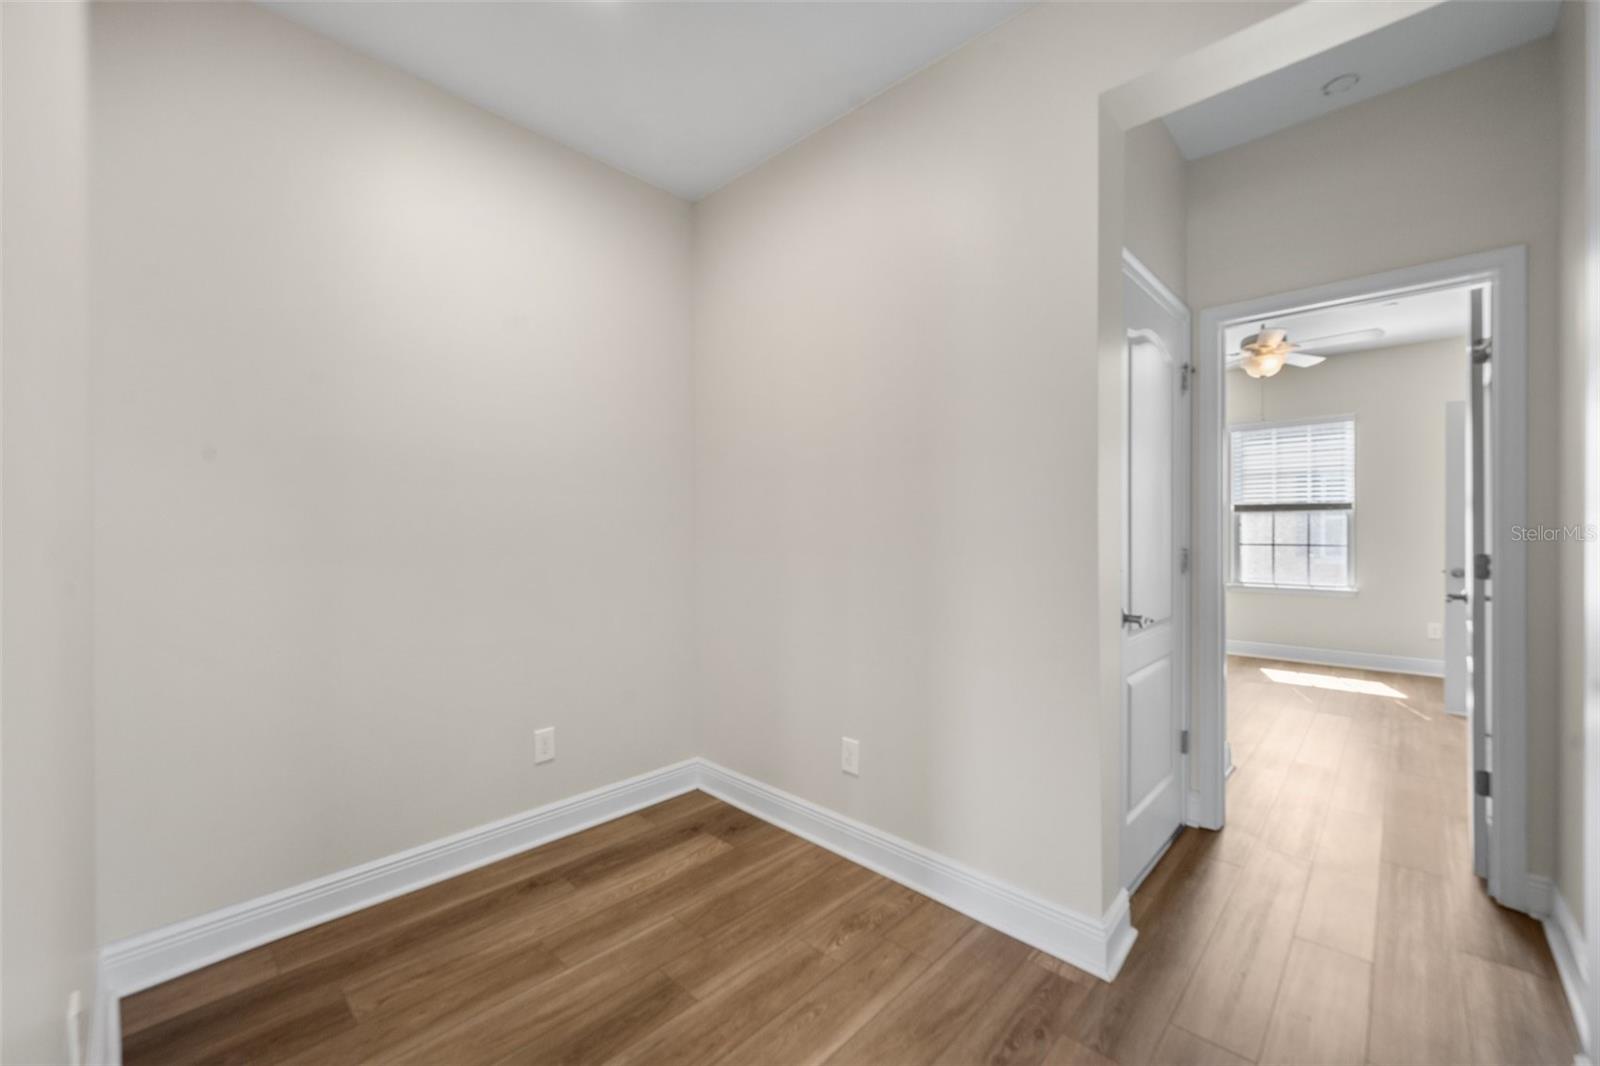
FRONT DOOR FACES E CRYSTAL LAKE STREET! Fabulous CORNER unit in desirable downtown location, nestled in the quiet community of Copley Square. This unit boasts over 2300 SF of living space with tree top views! Featuring 4 bedrooms 3.5 bathrooms PLUS 2 car garage! The gourmet kitchen is appointed with shaker cabinets, designer glass back splash and finished with sleek stainless steel appliances. The center island offers seating and extra counter space. Kitchen is equipped with lots of cabinets for storage and opens to informal dining area plus FLEX space. French doors lead to private outdoor area. The oversized living room is large enough to accompany a formal dining area if needed. This townhome features two master suites, one on first floor and other on the third floor, both with high ceilings and walk in closets. No expense was spared to make this townhome your forever home. Recently interior walls painted, new carpet. Zoned for Blankner K-8 and Boone High School. This property is located just minutes from downtown Orlando, ORMC, Arena, SODO shopping district, the airport and highways. Short stroll to Wadeview Park. Call today for your private viewing of this luxury townhome, as it will not last. Community offers pool and clubhouse.
/u.realgeeks.media/homesinorlando/NextHome-Neighborhood-Realty-Logo-Horizontal-OrangeOnWhite-Web-RGB.jpg)
Additional Information
- Taxes
- $5700
- Minimum Lease
- 1-2 Years
- Hoa Fee
- $345
- HOA Payment Schedule
- Monthly
- Maintenance Includes
- Pool
- Community Features
- Clubhouse, Pool, No Deed Restriction
- Property Description
- Three+ Story
- Zoning
- PD/T/SP
- Interior Layout
- Ceiling Fans(s), Eat-in Kitchen, High Ceilings, Living Room/Dining Room Combo, Open Floorplan, PrimaryBedroom Upstairs, Walk-In Closet(s), Window Treatments
- Interior Features
- Ceiling Fans(s), Eat-in Kitchen, High Ceilings, Living Room/Dining Room Combo, Open Floorplan, PrimaryBedroom Upstairs, Walk-In Closet(s), Window Treatments
- Floor
- Carpet, Ceramic Tile, Laminate
- Appliances
- Built-In Oven, Cooktop, Dishwasher, Dryer, Electric Water Heater, Microwave, Range Hood, Refrigerator, Washer
- Utilities
- BB/HS Internet Available, Cable Available
- Heating
- Central
- Air Conditioning
- Central Air
- Exterior Construction
- Block, Stucco, Wood Frame
- Exterior Features
- Balcony, French Doors
- Roof
- Shingle
- Foundation
- Slab
- Pool
- Community
- Garage Carport
- 2 Car Garage
- Garage Spaces
- 2
- Elementary School
- Blankner Elem
- Middle School
- Blankner School (K-8)
- High School
- Boone High
- Pets
- Allowed
- Flood Zone Code
- X
- Parcel ID
- 01-23-29-1696-00-600
- Legal Description
- COPLEY SQUARE, A REPLAT 77/92 LOT 60
Listing courtesy of FANNIE HILLMAN & ASSOCIATES. 407-644-1234
Selling Office: RE/MAX ASSURED.Mortgage Calculator
StellarMLS is the source of this information via Internet Data Exchange Program. All listing information is deemed reliable but not guaranteed and should be independently verified through personal inspection by appropriate professionals. Listings displayed on this website may be subject to prior sale or removal from sale. Availability of any listing should always be independently verified. Listing information is provided for consumer personal, non-commercial use, solely to identify potential properties for potential purchase. All other use is strictly prohibited and may violate relevant federal and state law. Data last updated on