2513 E Central Boulevard Unit A, Orlando, FL 32803
- $560,000
- 3
- BD
- 3
- BA
- 1,700
- SqFt










- Sold Price
- $560,000
- List Price
- $588,999
- Status
- Sold
- Days on Market
- 53
- Closing Date
- May 01, 2024
- MLS#
- O6177908
- Property Style
- Townhouse
- Architectural Style
- Florida, Traditional
- Year Built
- 2022
- Bedrooms
- 3
- Bathrooms
- 3
- Baths Half
- 1
- Living Area
- 1,700
- Lot Size
- 3,753
- Acres
- 0.08
- Total Acreage
- 0 to less than 1/4
- Building Name
- Mdc2
- Legal Subdivision Name
- Smith And Hayes Addition
- MLS Area Major
- Orlando/Colonial Town
Property Description
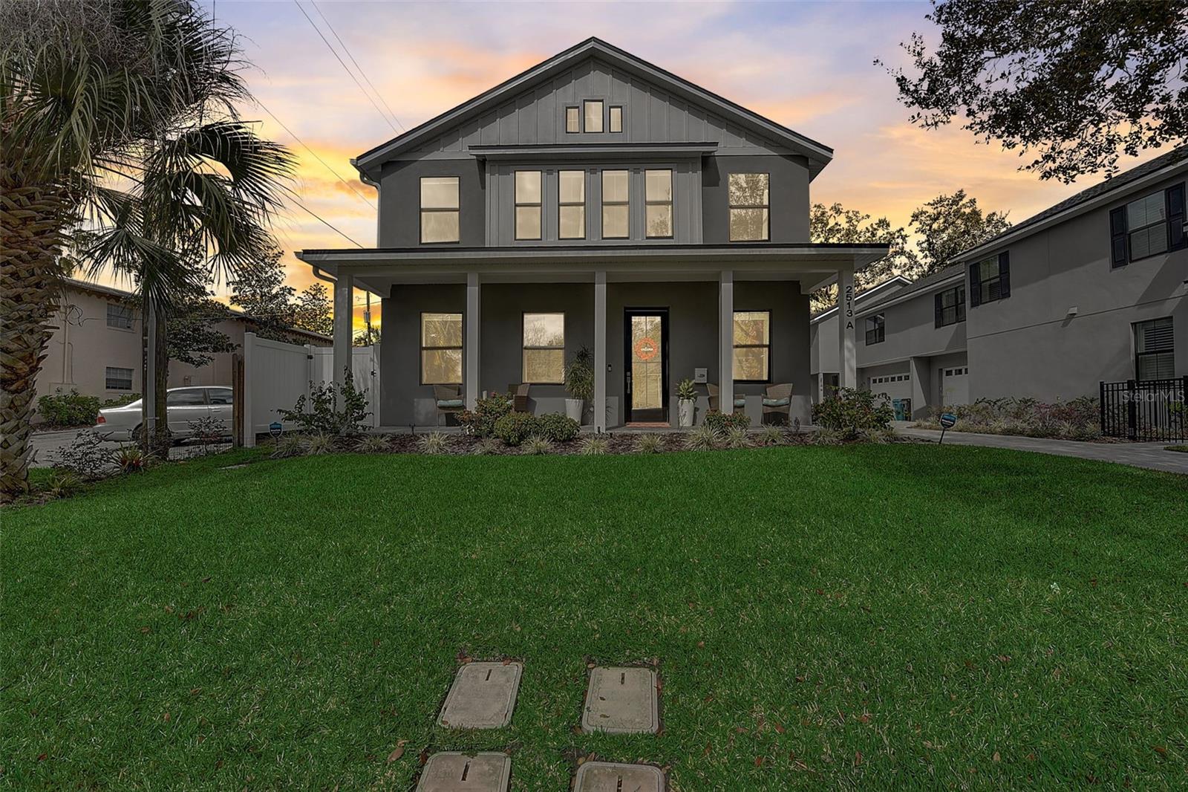
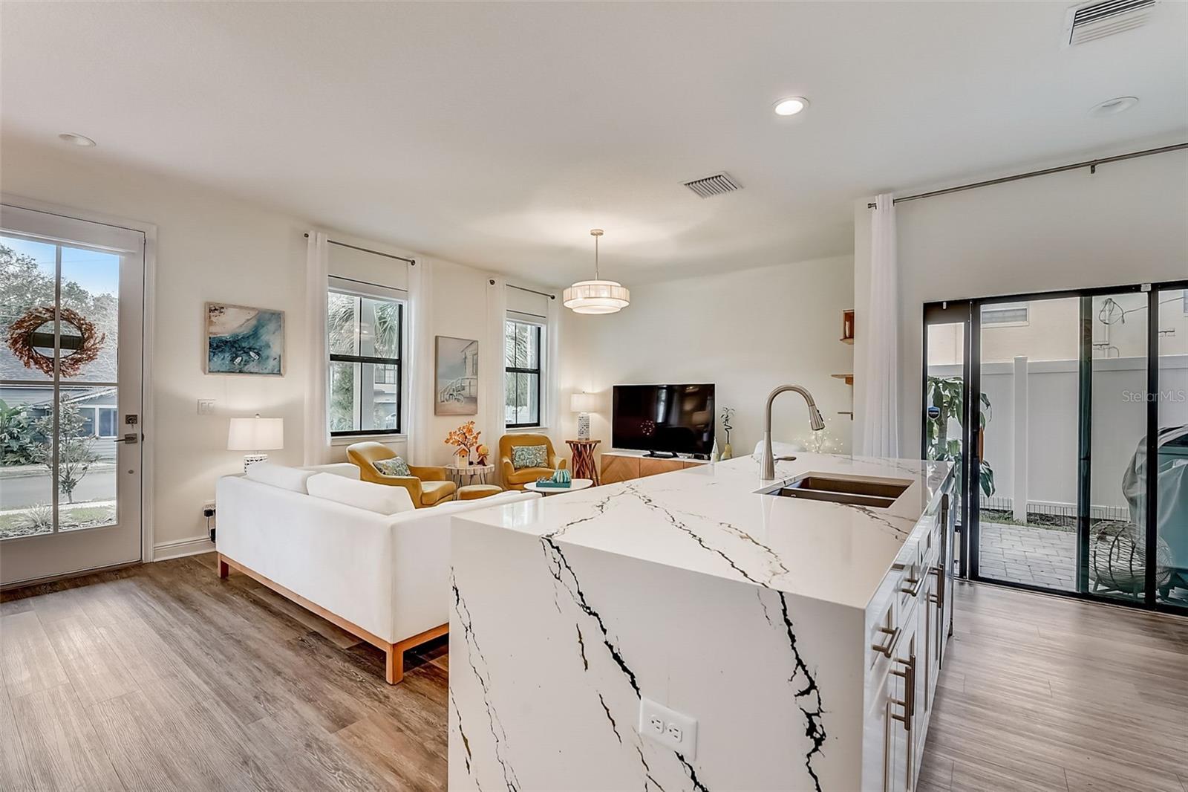
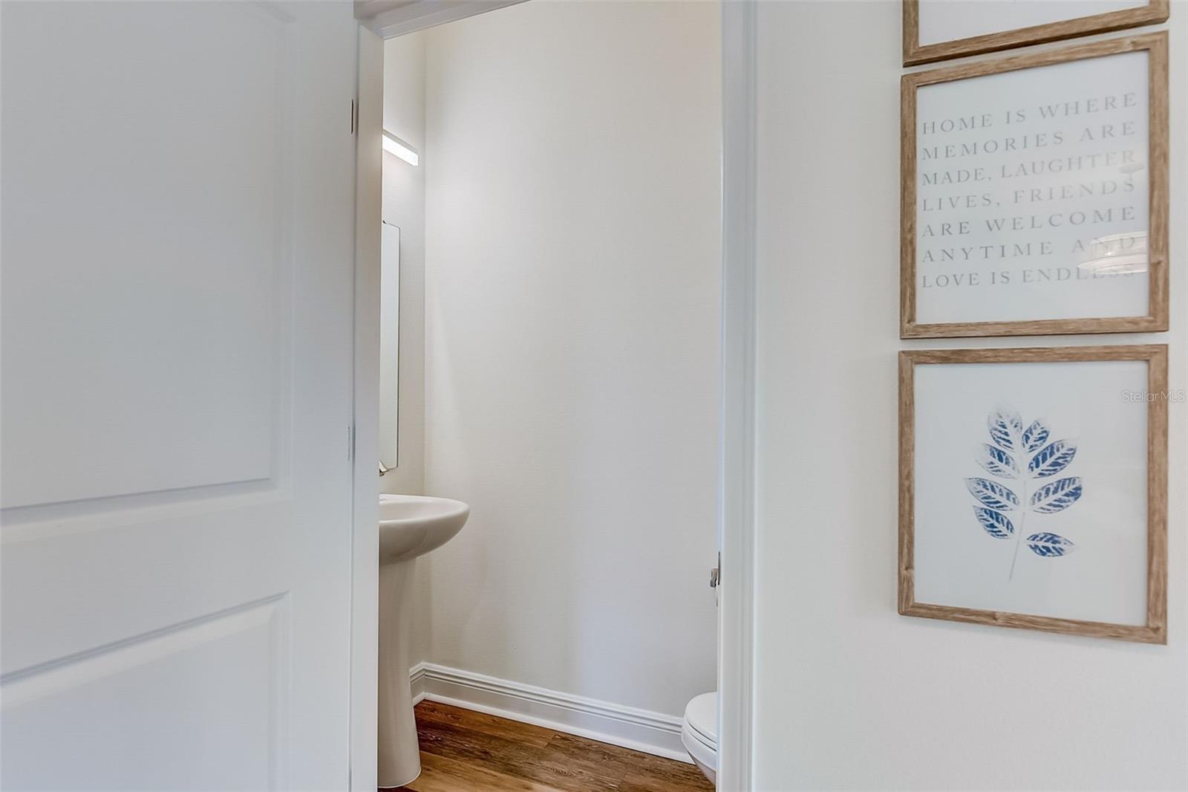
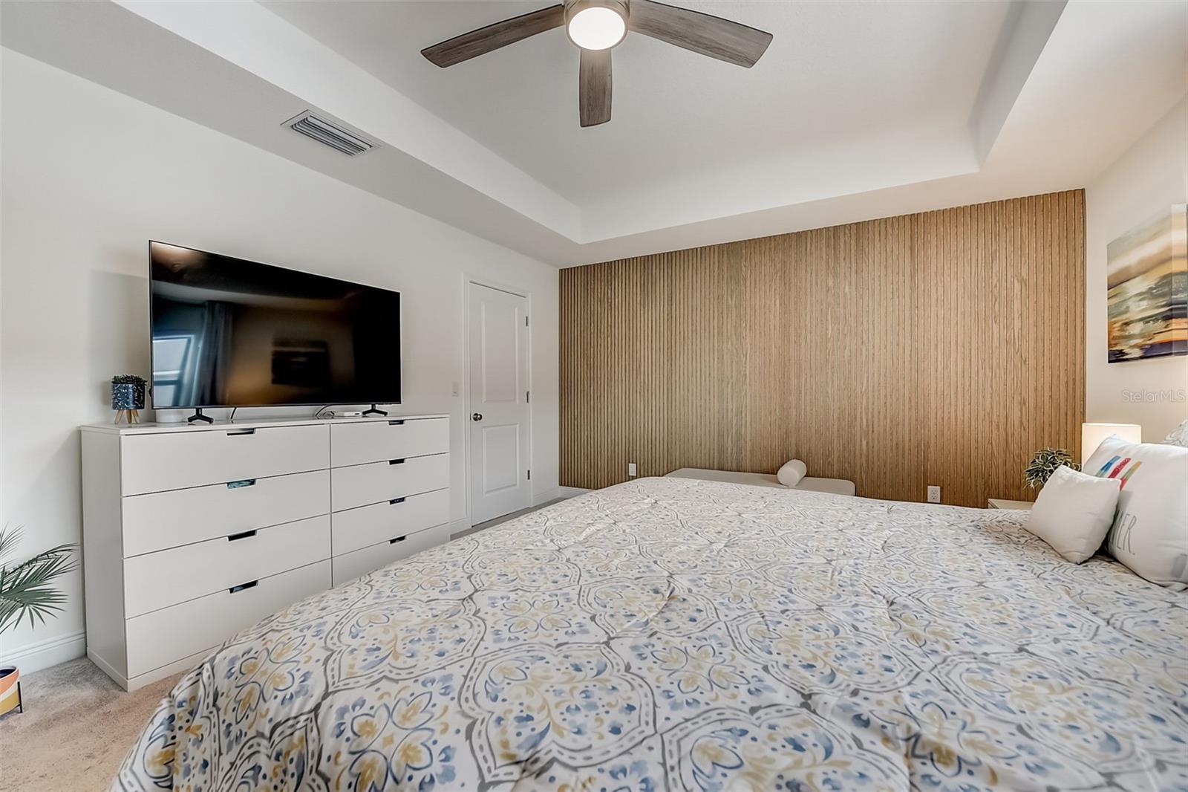
MOVE-IN READY 3 bedroom, 2.5 bath home in one of Orlando's most sought after Downtown neighborhoods. Build in 2022 and located close to just 2 blocks from Stasio's Deli, Sportstown Billiards, Whiskey Lou's, Sideward Brewing, and only 4 blocks from Colonial Plaza, the famous Plaza Theatre, and Drunken Monkey Coffee Bar. An oversized, pavered driveway, leads to a private TWO CAR GARAGE with opener and plenty of space to store bikes and other toys. Entering the main living space, you'll be impressed with the OPEN FLOOR PLAN allowing natural light throughout the home. The kitchen features a spacious island with quartz countertops and modern fixtures along with lots of storage space for mixers, coffee machines, and all your essentials. Heading upstairs you'll find a loft landing that leads to a spacious 18' wide master bedroom with a raised tray ceiling, 8' walk-in closet, and ensuite bath that features dual vanities and a walk-in shower with tempered glass enclosure. Two generously sized extra bedrooms are also located upstairs, 2nd full bath with tub/shower combo. No more washing and drying clothes outside in a hot garage or crowded closet, this owner will enjoy having an indoor LAUNDRY ROOM conveniently placed next to the bedrooms. SOLAR PANELS installed and take care completely of your electric bill and more. After buying the new construction, the owners made the following upgrades: Quartz on every countertop, white vinyl fence, extended patio, added washer and dryer, refrigerator, laundry cabinets, kitchen cabinets, window treatment with luxury shades, lighting upgrades all of the house, shower upgrades, simply safe alarm system, ring door bell. Call today to schedule your private tour!
/u.realgeeks.media/homesinorlando/NextHome-Neighborhood-Realty-Logo-Horizontal-OrangeOnWhite-Web-RGB.jpg)
Additional Information
- Taxes
- $6623
- Minimum Lease
- 7 Months
- Maintenance Includes
- None
- Location
- City Limits, Near Public Transit, Paved
- Community Features
- None, No Deed Restriction
- Property Description
- Two Story, Attached
- Zoning
- R-2B/T/AN
- Interior Layout
- Ceiling Fans(s), Eat-in Kitchen, Kitchen/Family Room Combo, Open Floorplan, PrimaryBedroom Upstairs, Solid Surface Counters, Thermostat
- Interior Features
- Ceiling Fans(s), Eat-in Kitchen, Kitchen/Family Room Combo, Open Floorplan, PrimaryBedroom Upstairs, Solid Surface Counters, Thermostat
- Floor
- Carpet, Luxury Vinyl
- Appliances
- Built-In Oven, Dishwasher, Disposal, Dryer, Microwave, Range, Refrigerator, Washer
- Utilities
- BB/HS Internet Available, Cable Available, Electricity Connected, Sewer Connected, Sprinkler Meter, Street Lights, Water Connected
- Heating
- Central, Electric
- Air Conditioning
- Central Air
- Exterior Construction
- Block, Stucco, Wood Frame
- Exterior Features
- Irrigation System, Lighting, Storage
- Roof
- Shingle
- Foundation
- Slab, Stem Wall
- Pool
- No Pool
- Garage Carport
- 2 Car Garage
- Garage Spaces
- 2
- Garage Features
- Garage Faces Side, Ground Level, Under Building
- Elementary School
- Lake Como Elem
- Middle School
- Lake Como School K-8
- High School
- Edgewater High
- Fences
- Vinyl
- Pets
- Allowed
- Pet Size
- Large (61-100 Lbs.)
- Flood Zone Code
- X
- Parcel ID
- 30-22-30-7315-00-010
- Legal Description
- RASLZ SUBDIVISION 110/33 LOT 1
Listing courtesy of CREEGAN GROUP. 407-622-1111
Selling Office: CREEGAN GROUP.Mortgage Calculator
StellarMLS is the source of this information via Internet Data Exchange Program. All listing information is deemed reliable but not guaranteed and should be independently verified through personal inspection by appropriate professionals. Listings displayed on this website may be subject to prior sale or removal from sale. Availability of any listing should always be independently verified. Listing information is provided for consumer personal, non-commercial use, solely to identify potential properties for potential purchase. All other use is strictly prohibited and may violate relevant federal and state law. Data last updated on