511 Cheyenne Dr, Oak Hill, FL 32759
- $415,000
- 3
- BD
- 2
- BA
- 2,026
- SqFt




- Sold Price
- $415,000
- List Price
- $430,900
- Status
- Sold
- Days on Market
- 215
- Closing Date
- Oct 23, 2024
- MLS#
- O6177875
- Property Style
- Single Family
- Architectural Style
- Traditional
- New Construction
- Yes
- Year Built
- 2024
- Bedrooms
- 3
- Bathrooms
- 2
- Living Area
- 2,026
- Lot Size
- 6,100
- Acres
- 0.14
- Total Acreage
- 0 to less than 1/4
- Legal Subdivision Name
- Golden Bay Colony Ph 01
- MLS Area Major
- Oak Hill
Property Description
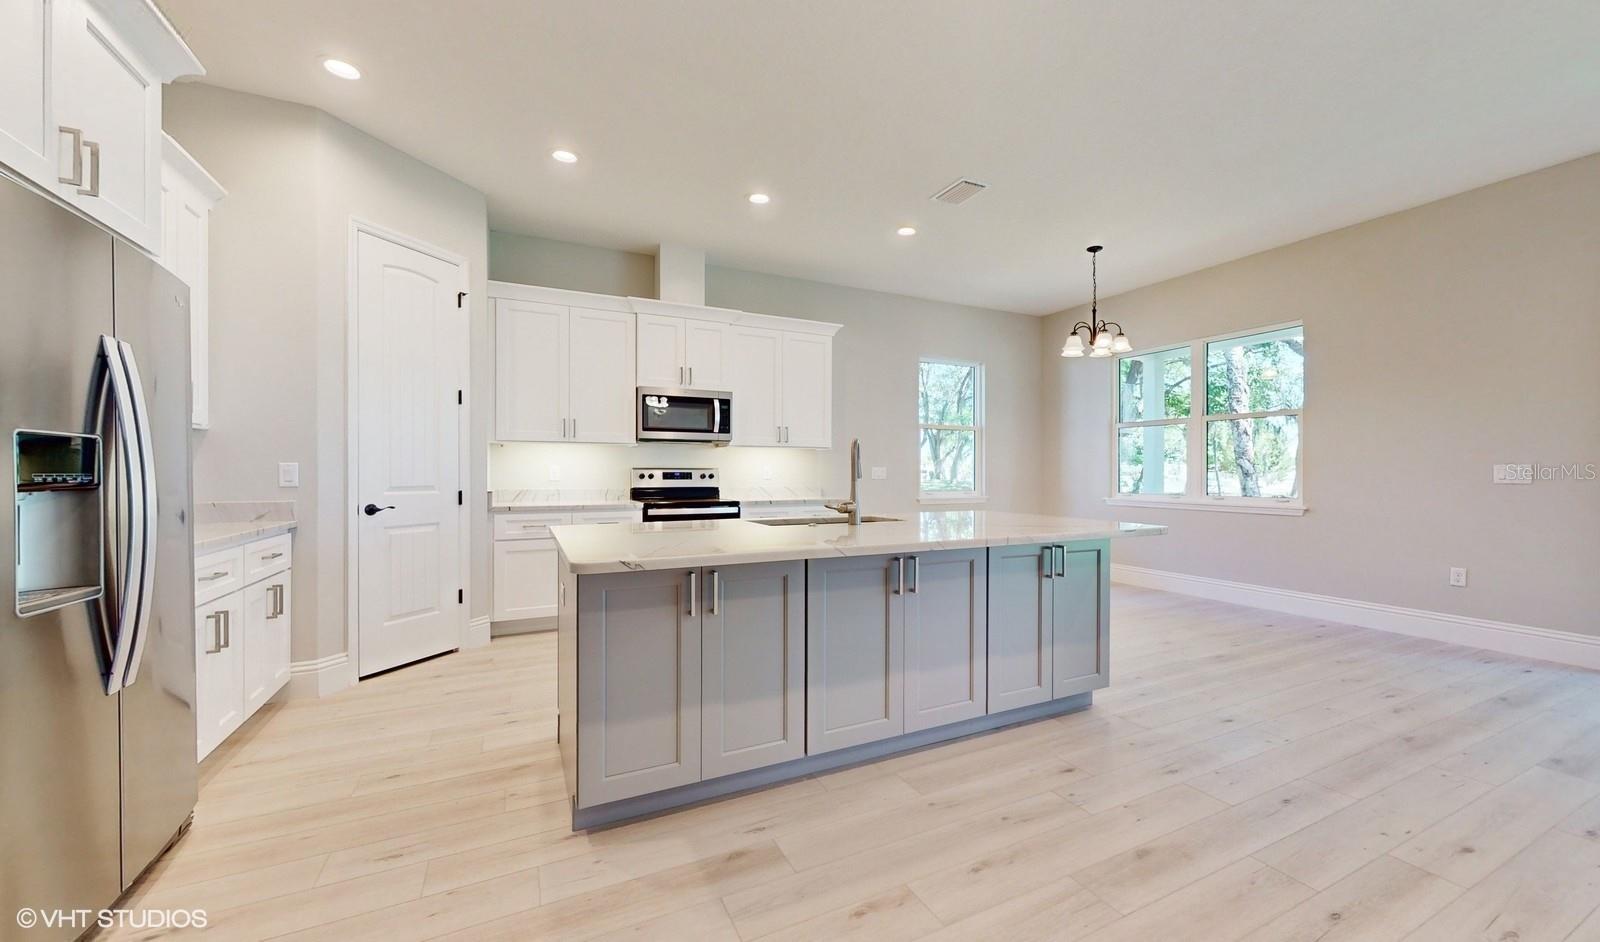
Price Adjustment... BRAND NEW HOME COMPLETED! Gorgeous 3 bedrooms, 2 baths concrete block/hardieboard home n overlooks the quiet backyard with plenty of shade from your huge 46x6 size covered lanai. This spacious home features an open floor plan that is great for entertaining or just visiting with family and friends. The kitchen features stainless steel appliances, wood cabinets with soft close doors and drawers, granite countertop and a huge grey island. Other features include vaulted ceilings, upgraded wood looking luxury vinyl flooring in all areas, upgraded PGT windows, foam insulation in the block walls, an oversized garage and pavered front porch, driveway and lanai. The primary suite is fit for queen and king and the primary bath features double sinks, granite countertops and a semi-glass enclosed shower. Enjoy your morning coffee while watching the beautiful sunrise and abundant wildlife. Not a lot rental community. Lighthouse Cove is a beautiful 55+ riverside community with a large, heated swimming pool, club house featuring games and cards daily, tennis and pickle ball courts, shuffleboard courts, boat launch for shallow water boats, recreational picnic area on the river and a fishing pier. Lighthouse Cove has weekly events at the club house golf carts are a second means of transportation. It is a boating/fishing paradise. Don't miss out. A great opportunity to live in!
/u.realgeeks.media/homesinorlando/NextHome-Neighborhood-Realty-Logo-Horizontal-OrangeOnWhite-Web-RGB.jpg)
Additional Information
- Taxes
- $1268
- HOA Fee
- $110
- HOA Payment Schedule
- Monthly
- Maintenance Includes
- Pool, Maintenance Grounds
- Location
- Cleared, Corner Lot, City Limits, Landscaped, Level, Paved
- Community Features
- Deed Restrictions, Golf Carts OK, Pool, Tennis Courts
- Property Description
- One Story
- Zoning
- 11MH3
- Interior Layout
- Solid Wood Cabinets, Stone Counters, Thermostat
- Interior Features
- Solid Wood Cabinets, Stone Counters, Thermostat
- Floor
- Luxury Vinyl
- Appliances
- Convection Oven, Cooktop, Refrigerator
- Utilities
- Electricity Connected, Public, Sewer Connected, Underground Utilities, Water Connected
- Heating
- Central
- Air Conditioning
- Central Air
- Exterior Construction
- Block, Cement Siding
- Exterior Features
- Irrigation System, Sliding Doors
- Roof
- Shingle
- Foundation
- Slab
- Pool
- Community
- Pool Type
- In Ground
- Garage Carport
- 2 Car Garage
- Garage Spaces
- 2
- Garage Features
- Covered, Driveway, Garage Door Opener
- Garage Dimensions
- 23x23
- Housing for Older Persons
- Yes
- Pets
- Allowed
- Flood Zone Code
- X
- Parcel ID
- 853103002300
- Legal Description
- LOT 230 GOLDEN BAY COLONY PHASE 1 MB 38 PGS 146-149 INC PER OR 4673 PGS 3386-3387 PER OR 5447 PG 0698 PER OR 8424 PG 2073
Listing courtesy of CENTERGATE REALTY LLC. 850-764-3480
Selling Office: STELLAR NON-MEMBER OFFICE.Mortgage Calculator
StellarMLS is the source of this information via Internet Data Exchange Program. All listing information is deemed reliable but not guaranteed and should be independently verified through personal inspection by appropriate professionals. Listings displayed on this website may be subject to prior sale or removal from sale. Availability of any listing should always be independently verified. Listing information is provided for consumer personal, non-commercial use, solely to identify potential properties for potential purchase. All other use is strictly prohibited and may violate relevant federal and state law. Data last updated on