1157 Avery Meadows Way, Deland, FL 32724
- $470,000
- 2
- BD
- 2
- BA
- 1,928
- SqFt




- Sold Price
- $470,000
- List Price
- $475,000
- Status
- Sold
- Days on Market
- 19
- Closing Date
- Mar 20, 2024
- MLS#
- O6177869
- Property Style
- Single Family
- Year Built
- 2019
- Bedrooms
- 2
- Bathrooms
- 2
- Living Area
- 1,928
- Lot Size
- 5,999
- Acres
- 0.14
- Total Acreage
- 0 to less than 1/4
- Legal Subdivision Name
- Victoria Gardens Ph 6
- MLS Area Major
- Deland
Property Description
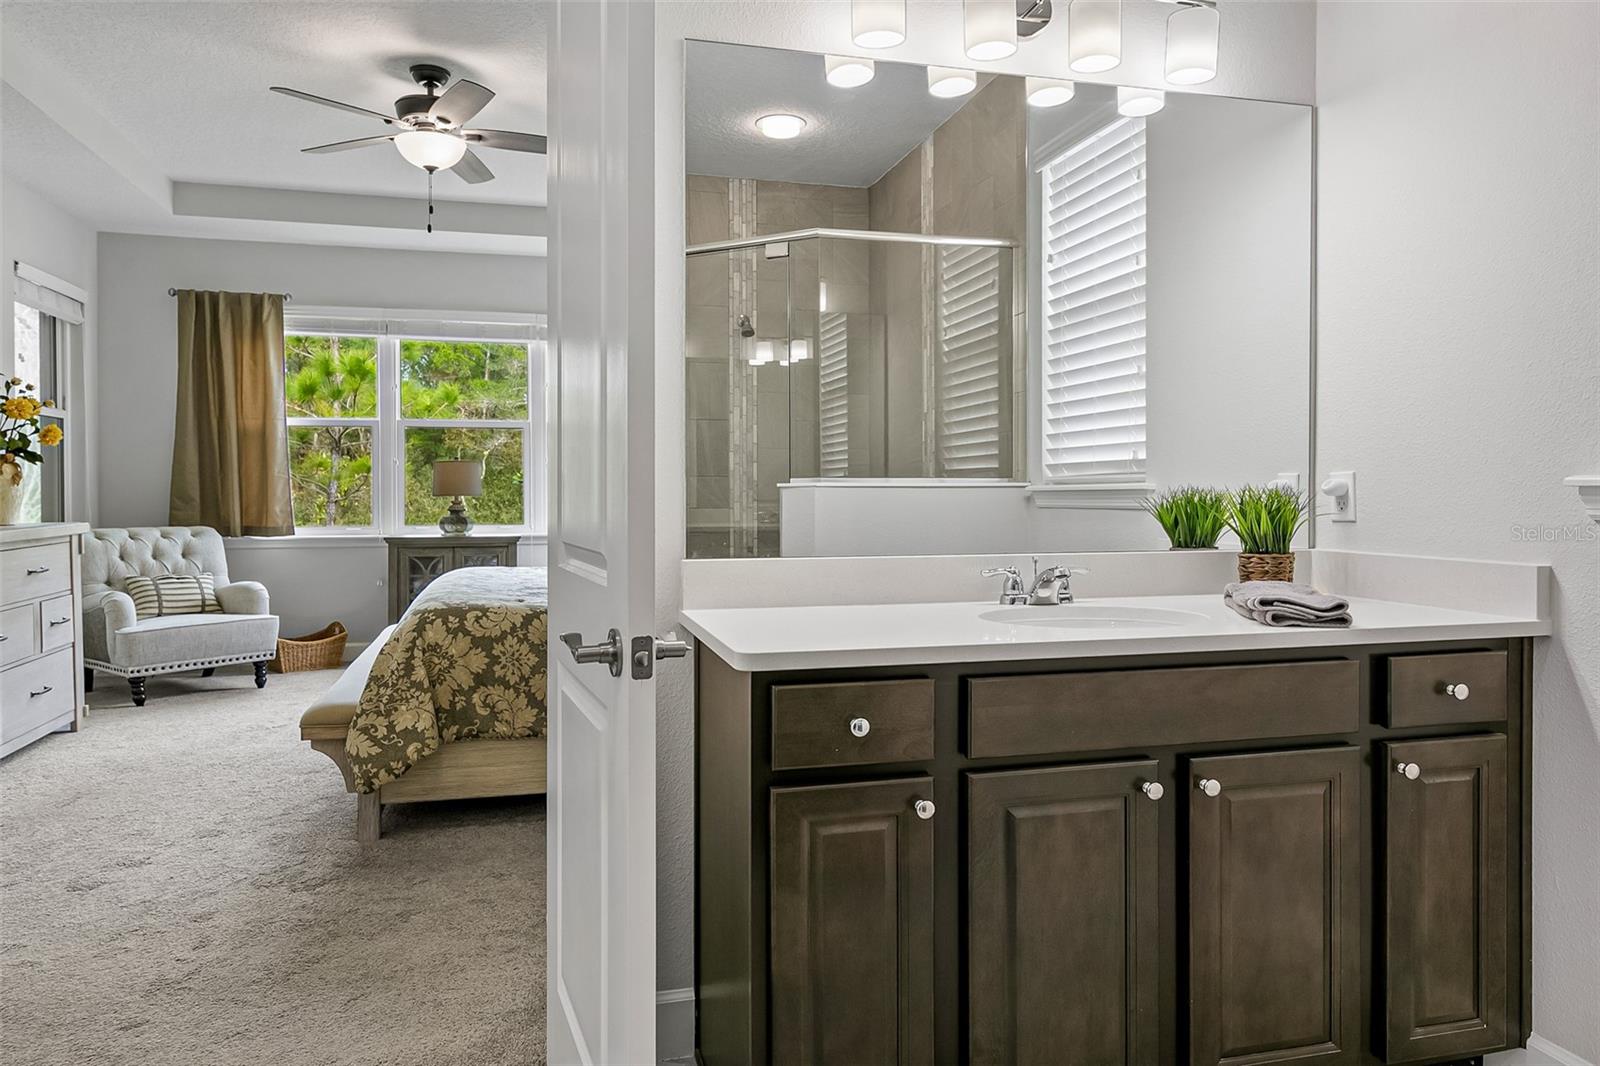
Situated on a Conservation Lot with peaceful nature views, this LILY model, 2 bedroom, 2 bath, with a Den/Flex room, has been meticulously cared for and is truly move-in ready. Desirable wood look tile floors flow throughout the open-concept main living areas. The dream kitchen boasts a huge island, stunning granite countertops, loads of storage with 42” shaker cabinetry with crown molding, beveled subway backsplash tiles, LGE stainless steel appliance package including a natural gas range, walk-in pantry, and a spacious dining area that will accommodate large gatherings for the holidays. The living area is defined by a tray ceiling and from here, the 3-panel glass doors slide back to open onto your screened, paver lania with unobstructed views of flora and fauna. Imagine enjoying the pleasant Florida weather in this tranquil natural setting every day! The primary bedroom suite has a huge walk-in closet, bathroom with double vanities, a generous sized walk-in shower and private water closet. The flex room can be used to suit your needs as a den, home office, or hobby room. Ceiling fans in the living room, bedrooms and on the patio. This 2019 built home was gently used as a 2nd home and is in like-new condition, not having the wear and tear of most houses. Victoria Gardens has 2 guard gated entrances. What truly sets this community apart is the wide range of amenities and activities with a dedicated Lifestyle Coordinator who plans an array of social events, classes, and a variety of opportunities to connect with friends and neighbors. The private clubhouse offers a fitness center, exercise classes, pool tables, card tables, craft room, library and more. Start your day with a swim in the resort-style pool, a game of pickle-ball, tennis, bocce ball, or on the putting green. Enjoy on-site dining in the Vine restaurant or meet friends at the bar. Perfectly located with easy access to I4 for a quick drive to the east coast beaches and 2 international airports are within an hours drive. Shopping is just down the road, and Historic Downtown Deland is full of delights with a variety of eateries, boutiques, pubs, antiquing, culture, entertainments, and the many festivals Deland is well loved for. Don't miss your chance to make this beautiful home your own and join a community that offers a life of comfort, luxury, and fulfillment. Schedule your visit today and let your next chapter begin here!
/u.realgeeks.media/homesinorlando/NextHome-Neighborhood-Realty-Logo-Horizontal-OrangeOnWhite-Web-RGB.jpg)
Additional Information
- Taxes
- $7098
- Minimum Lease
- 8-12 Months
- HOA Fee
- $503
- HOA Payment Schedule
- Monthly
- Maintenance Includes
- Guard - 24 Hour, Cable TV, Pool, Internet, Maintenance Grounds, Recreational Facilities
- Community Features
- Clubhouse, Deed Restrictions, Fitness Center, Gated Community - Guard, Golf Carts OK, Pool, Restaurant, Sidewalks, Tennis Courts
- Property Description
- One Story
- Zoning
- R-1
- Interior Layout
- Ceiling Fans(s), High Ceilings, Kitchen/Family Room Combo, Open Floorplan, Primary Bedroom Main Floor, Split Bedroom, Stone Counters, Tray Ceiling(s), Walk-In Closet(s)
- Interior Features
- Ceiling Fans(s), High Ceilings, Kitchen/Family Room Combo, Open Floorplan, Primary Bedroom Main Floor, Split Bedroom, Stone Counters, Tray Ceiling(s), Walk-In Closet(s)
- Floor
- Carpet, Tile
- Appliances
- Dishwasher, Disposal, Dryer, Gas Water Heater, Microwave, Range, Range Hood, Refrigerator, Washer
- Utilities
- Cable Connected, Electricity Connected, Fire Hydrant, Natural Gas Connected, Public, Sewer Connected, Street Lights, Underground Utilities, Water Connected
- Heating
- Central
- Air Conditioning
- Central Air
- Exterior Construction
- Block, Concrete, Stucco
- Exterior Features
- Irrigation System, Rain Gutters, Sidewalk, Sliding Doors
- Roof
- Shingle
- Foundation
- Slab
- Pool
- Community
- Garage Carport
- 2 Car Garage
- Garage Spaces
- 2
- Garage Dimensions
- 21x19
- Housing for Older Persons
- Yes
- Pets
- Allowed
- Flood Zone Code
- X
- Parcel ID
- 702404000110
- Legal Description
- 24-17-30 LOT 11 VICTORIA GARDENS PHASE 6 REPLAT MB 59 PGS 57-61 PER OR 7792 PG 1703
Listing courtesy of WATSON REALTY CORP. 407-323-3200
Selling Office: COLDWELL BANKER REALTY.Mortgage Calculator
StellarMLS is the source of this information via Internet Data Exchange Program. All listing information is deemed reliable but not guaranteed and should be independently verified through personal inspection by appropriate professionals. Listings displayed on this website may be subject to prior sale or removal from sale. Availability of any listing should always be independently verified. Listing information is provided for consumer personal, non-commercial use, solely to identify potential properties for potential purchase. All other use is strictly prohibited and may violate relevant federal and state law. Data last updated on