5109 The Oaks Circle, Orlando, FL 32809
- $2,550,000
- 5
- BD
- 6
- BA
- 5,782
- SqFt












- Sold Price
- $2,550,000
- List Price
- $2,750,000
- Status
- Sold
- Days on Market
- 14
- Closing Date
- Apr 30, 2024
- MLS#
- O6177827
- Property Style
- Single Family
- Architectural Style
- Traditional
- Year Built
- 2004
- Bedrooms
- 5
- Bathrooms
- 6
- Baths Half
- 2
- Living Area
- 5,782
- Lot Size
- 40,020
- Acres
- 0.92
- Total Acreage
- 1/2 to less than 1
- Legal Subdivision Name
- River Oaks
- MLS Area Major
- Orlando/Pinecastle/Oakridge/ Edgewood
Property Description
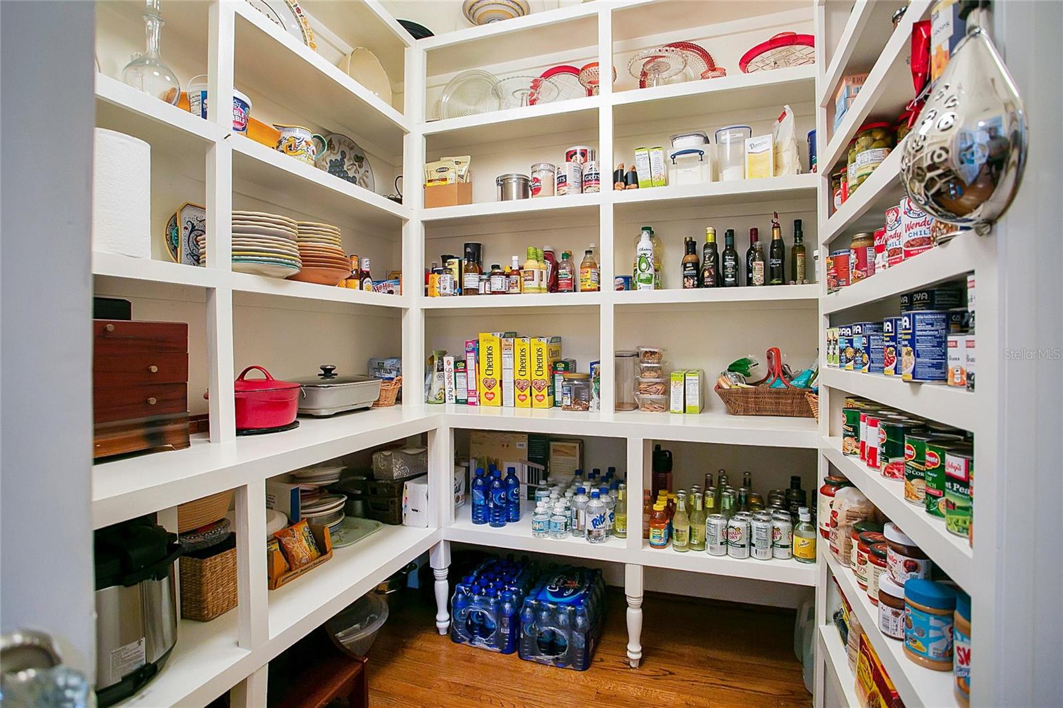
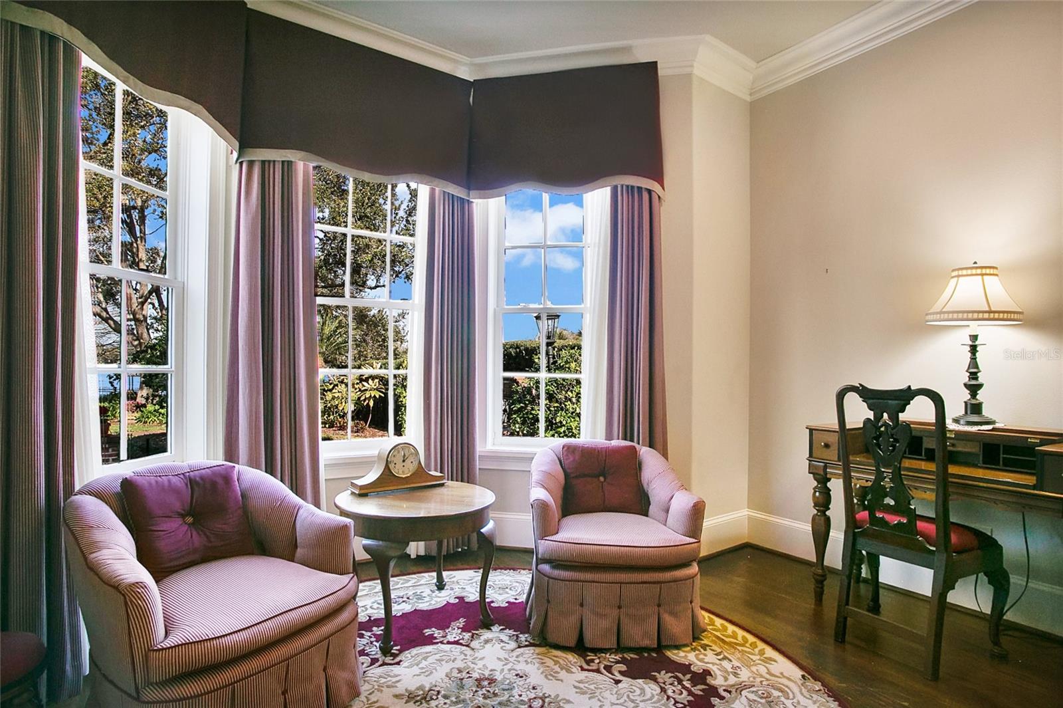
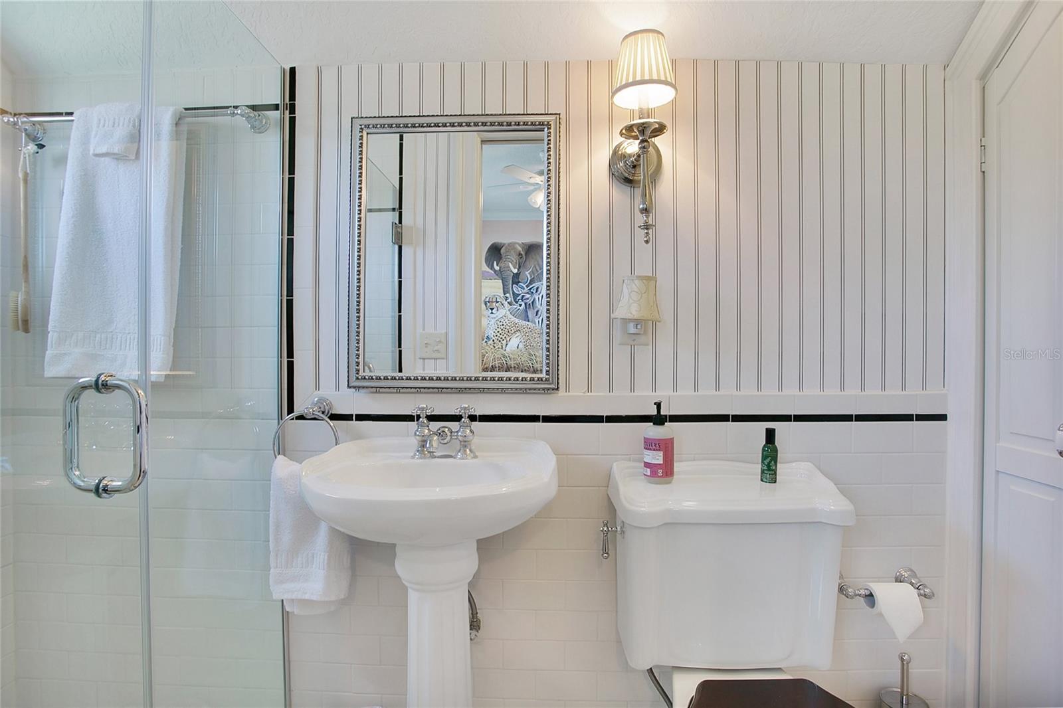
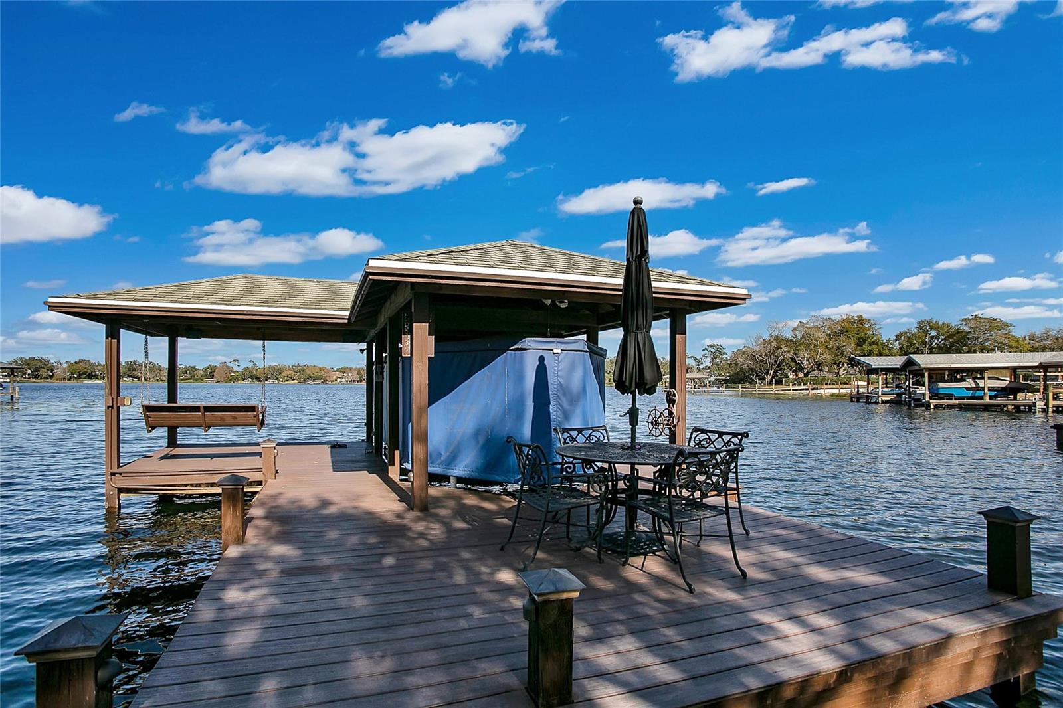
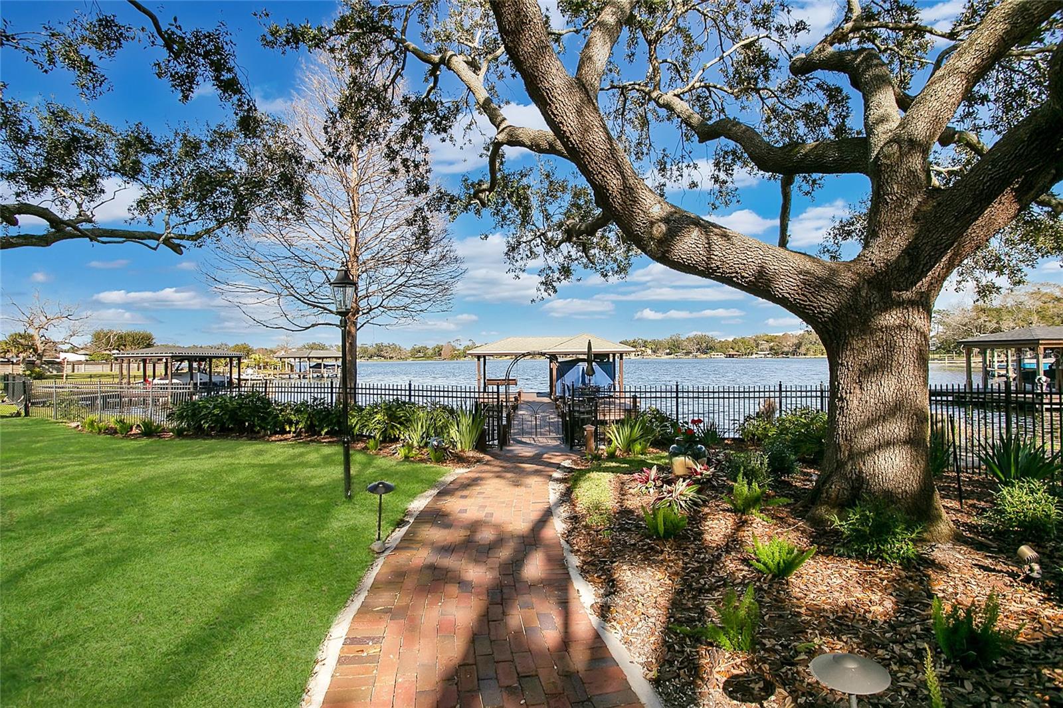
Experience the epitome of lakeside luxury in this stunning residence, nestled on a half acre of pristine lakefront property. Built in 2004, this dreamy 5 bedroom, 4 full bathroom, 2 half-bath home greets you with curb with it’s classic architecture, dormer windows, and meticulous landscaping leading to a graceful entryway with an inviting front porch framed by stately columns. Step inside to be welcomed by rich hardwood flooring, a gorgeous grand staircase, French doors adorned by transom windows, wainscoting, and high ceilings creating a sense of grandeur. Heading through the formal entertainment spaces of the living room and dining room complete with a wet bar creating the perfect setting for intimate dinners or grand celebrations. The heart of the home is the gourmet kitchen, featuring top-of-the-line stainless steel appliances, custom cabinetry, an expansive center island, a huge walk in pantry, and cozy breakfast nook. The design flows effortlessly to the adjoining Florida room with arched windows and exposed bricked overlooking the lake. The first floor primary bedroom provides relaxing water views, direct access to the screened in lanai, and dual walk in closets complete with a spa-like ensuite. Head upstairs to discover a second primary bedroom and adjoining primary ensuite that is sure to impress with its stained glass windows, oversized shower, separate dual sinks, and claw foot tub. Also on this floor you’ll find a bonus room, two storage rooms, and three guest bedrooms each with their own individual style. In the bathrooms, elegance is articulated with classic fixtures and clean lines resonating with timeless sophistication. Outdoors, the property's grandeur continues, undoubtedly the star of the show with its sprawling patio and backyard oasis offering breathtaking lake vistas, making it the perfect backdrop for a peaceful escape or hosting unforgettable events. Mature Oak trees frame your views of the lake and provide dappled shade over the brick pathways that meander down to a private dock on Lake Gatlin. This home’s centralized location is just as impressive. Just a stone’s throw away from some of Orlando’s best foodie hotspots, and entertainment with easy access to the highway for traveling or commuting. Zoned for Pershing K - 8 and Boone High School (Go Braves!) and just minutes from Cornerstone Charter Academy (K-12). This residence is more than just a home; it's a lifestyle offering unparalleled sophistication, comfort, and privacy. Make this lakefront jewel your own and schedule your private showing today! <div style="padding:56.25% 0 0 0;position:relative;"><iframe src="https://my.matterport.com/show/?m=qhdKoYEX7m5&mls=1" frameborder="0" allow="autoplay; fullscreen" allowfullscreen style="position:absolute;top:0;left:0;width:100%;height:100%;"></iframe></div> Bedroom Closet Type: Walk-in Closet (Primary Bedroom).
/u.realgeeks.media/homesinorlando/NextHome-Neighborhood-Realty-Logo-Horizontal-OrangeOnWhite-Web-RGB.jpg)
Additional Information
- Taxes
- $13897
- Minimum Lease
- 8-12 Months
- HOA Fee
- $100
- HOA Payment Schedule
- Annually
- Maintenance Includes
- None
- Location
- In County, Landscaped, Sidewalk, Paved
- Community Features
- Deed Restrictions
- Property Description
- Two Story
- Zoning
- R-1AA
- Interior Layout
- Built-in Features, Ceiling Fans(s), Crown Molding, Eat-in Kitchen, High Ceilings, Open Floorplan, Solid Surface Counters, Solid Wood Cabinets, Stone Counters, Thermostat, Walk-In Closet(s), Wet Bar
- Interior Features
- Built-in Features, Ceiling Fans(s), Crown Molding, Eat-in Kitchen, High Ceilings, Open Floorplan, Solid Surface Counters, Solid Wood Cabinets, Stone Counters, Thermostat, Walk-In Closet(s), Wet Bar
- Floor
- Carpet, Tile, Wood
- Appliances
- Dishwasher, Disposal, Electric Water Heater, Microwave, Range, Range Hood, Refrigerator, Wine Refrigerator
- Utilities
- BB/HS Internet Available, Cable Available, Electricity Connected, Natural Gas Connected, Street Lights, Water Connected
- Heating
- Central, Electric
- Air Conditioning
- Central Air
- Fireplace Description
- Living Room, Wood Burning
- Exterior Construction
- Block, Stucco
- Exterior Features
- Courtyard, French Doors, Garden, Irrigation System, Lighting, Private Mailbox, Rain Gutters, Sidewalk
- Roof
- Shingle
- Foundation
- Slab
- Pool
- No Pool
- Garage Carport
- 2 Car Garage
- Garage Spaces
- 2
- Garage Features
- Driveway, Garage Door Opener, Ground Level, Guest, Oversized
- Garage Dimensions
- 30x25
- Elementary School
- Pershing Elem
- Middle School
- Pershing K-8
- High School
- Boone High
- Fences
- Fenced
- Water Name
- Lake Gatlin/Conway Chain
- Water Extras
- Boathouse, Lift, Lift - Covered, Skiing Allowed
- Water View
- Lake, Lake - Chain of Lakes
- Water Access
- Lake, Lake - Chain of Lakes
- Water Frontage
- Lake
- Pets
- Allowed
- Flood Zone Code
- X500
- Parcel ID
- 13-23-29-7456-00-590
- Legal Description
- RIVER OAKS 1/147 LOT 59
Listing courtesy of HOMEVEST REALTY. 407-897-5400
Selling Office: KELLER WILLIAMS WINTER PARK.Mortgage Calculator
StellarMLS is the source of this information via Internet Data Exchange Program. All listing information is deemed reliable but not guaranteed and should be independently verified through personal inspection by appropriate professionals. Listings displayed on this website may be subject to prior sale or removal from sale. Availability of any listing should always be independently verified. Listing information is provided for consumer personal, non-commercial use, solely to identify potential properties for potential purchase. All other use is strictly prohibited and may violate relevant federal and state law. Data last updated on