1403 Michigan Avenue, Winter Park, FL 32789
- $927,000
- 4
- BD
- 4
- BA
- 2,513
- SqFt




- Sold Price
- $927,000
- List Price
- $939,000
- Status
- Sold
- Days on Market
- 66
- Closing Date
- May 06, 2024
- MLS#
- O6177780
- Property Style
- Townhouse
- Architectural Style
- Contemporary, Custom
- New Construction
- Yes
- Year Built
- 2024
- Bedrooms
- 4
- Bathrooms
- 4
- Baths Half
- 1
- Living Area
- 2,513
- Lot Size
- 5,722
- Acres
- 0.13
- Total Acreage
- 0 to less than 1/4
- Legal Subdivision Name
- H Vanwi Es Sub
- Complex/Comm Name
- Winter Park
- MLS Area Major
- Winter Park
Property Description
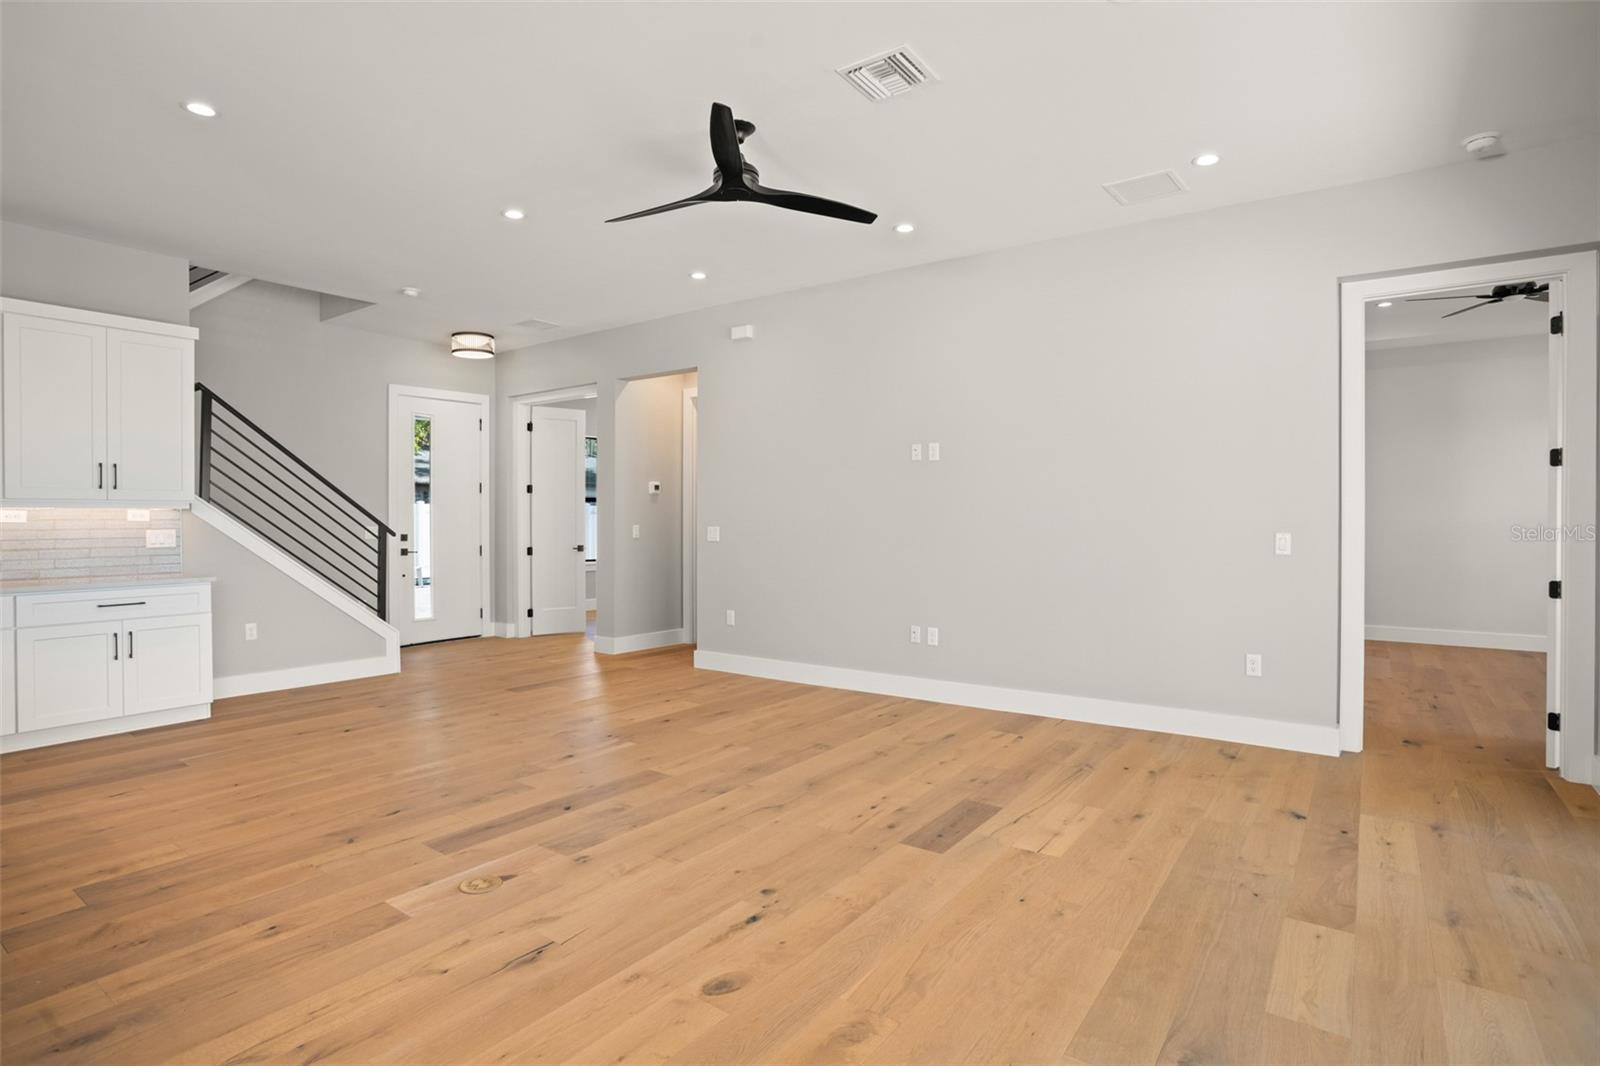
Introducing your dream home in Winter Park under appraised value!!! Brand new construction that combines modern luxury with unparalleled convenience. Nestled in a prime location, this residence offers the perfect blend of sophistication and practicality. Embrace the ease of city living conveniently located in walking distance to Publix, Restaurants, and Shopping. Experience the vibrant energy of Winter Park right at your doorstep. This home truly lives on the first floor! Enjoy the convenience of having two spacious bedrooms on the first floor, 2 1/2 baths plus a scullery, providing flexibility and accessibility. The Gourmet Kitchen will elevate your culinary experience in this kitchen equipped with top-of-the-line Kitchen Aide appliances that includes NATURAL GAS cooking. The micro/wall combo with convection cooking ensures precision and efficiency. The Entertainer's Kitchen/Scullery will make you the ultimate host by allowing the food and dishes to be cleaned up in the scullery featuring a second dishwasher and refrigerator allowing you clutter-free time with your guests. This space is thoughtfully designed to enhance your entertaining capabilities. Immerse yourself in luxury with high-end finishes throughout the home. From level 4 smooth walls to every meticulous detail, this residence is a testament to quality craftsmanship. Stay ahead with modern amenities, including a second laundry room upstairs and a loft for additional living space. The home is equipped with a 220 outlet in the garage, perfect for electric car charging or adding a hot tub to your outdoor living. Experience comfort and sustainability with open cell foam insulation, ensuring energy efficiency while contributing to a greener lifestyle. Enjoy a reduction in your electric bills, reduced humidity in the home, a much quieter home as well as closed soffits to keep the critters out! This is more than a home; it's a statement of contemporary living. Don't miss the opportunity to make this exquisite property in Winter Park yours. Contact us today to schedule a viewing and step into a new era of refined living.
/u.realgeeks.media/homesinorlando/NextHome-Neighborhood-Realty-Logo-Horizontal-OrangeOnWhite-Web-RGB.jpg)
Additional Information
- Taxes
- $4000
- Minimum Lease
- 7 Months
- Location
- City Limits, Landscaped, Street Brick
- Community Features
- Deed Restrictions
- Property Description
- Two Story, Attached
- Zoning
- R-2
- Interior Layout
- Ceiling Fans(s), High Ceilings, Kitchen/Family Room Combo, Living Room/Dining Room Combo, Open Floorplan, Solid Surface Counters, Stone Counters, Walk-In Closet(s)
- Interior Features
- Ceiling Fans(s), High Ceilings, Kitchen/Family Room Combo, Living Room/Dining Room Combo, Open Floorplan, Solid Surface Counters, Stone Counters, Walk-In Closet(s)
- Floor
- Carpet, Hardwood, Epoxy, Tile
- Appliances
- Built-In Oven, Convection Oven, Cooktop, Dishwasher, Disposal, Microwave, Range Hood, Refrigerator, Tankless Water Heater
- Utilities
- Cable Available, Electricity Connected, Natural Gas Available, Public, Sewer Connected, Street Lights, Water Connected
- Heating
- Central, Electric, Zoned
- Air Conditioning
- Central Air, Humidity Control, Zoned
- Exterior Construction
- Block, Concrete, Wood Frame, Wood Siding
- Exterior Features
- Irrigation System, Private Mailbox, Rain Gutters, Sliding Doors, Sprinkler Metered
- Roof
- Metal, Shingle
- Foundation
- Slab
- Pool
- No Pool
- Garage Carport
- 2 Car Garage
- Garage Spaces
- 2
- Garage Features
- Driveway, Electric Vehicle Charging Station(s), Garage Door Opener
- Garage Dimensions
- 19X21
- Elementary School
- Killarney Elem
- Middle School
- College Park Middle
- High School
- Edgewater High
- Fences
- Fenced, Vinyl
- Pets
- Allowed
- Pet Size
- Extra Large (101+ Lbs.)
- Flood Zone Code
- X
- Parcel ID
- 29-22-12-8852-02-010
- Legal Description
- VANNIE H SUB PTS OF 1 & E 1/2 OF LOT 2 BLK 2 DESC AS: COMM AT SE COR OF LOT 1 RUN N00-49-59W 70.81 FT FOR POB TH N89-42-12W 82. 73 FT TH N00-48-30W 69.19 FT TH S89-42-12E 82.7 FT TH S00-49-59E 69.19 FT TO POB
Listing courtesy of RE/MAX EXCLUSIVE COLLECTION. 407-447-2829
Selling Office: REDFIN CORPORATION.Mortgage Calculator
StellarMLS is the source of this information via Internet Data Exchange Program. All listing information is deemed reliable but not guaranteed and should be independently verified through personal inspection by appropriate professionals. Listings displayed on this website may be subject to prior sale or removal from sale. Availability of any listing should always be independently verified. Listing information is provided for consumer personal, non-commercial use, solely to identify potential properties for potential purchase. All other use is strictly prohibited and may violate relevant federal and state law. Data last updated on