4135 Archer Avenue, Orlando, FL 32833
- $785,000
- 3
- BD
- 4
- BA
- 3,345
- SqFt




- Sold Price
- $785,000
- List Price
- $720,000
- Status
- Sold
- Days on Market
- 6
- Closing Date
- Jul 08, 2024
- MLS#
- O6177668
- Short Sale
- Yes
- Property Style
- Single Family
- Architectural Style
- Other
- Year Built
- 2022
- Bedrooms
- 3
- Bathrooms
- 4
- Baths Half
- 1
- Living Area
- 3,345
- Lot Size
- 94,525
- Acres
- 2.17
- Total Acreage
- 2 to less than 5
- Legal Subdivision Name
- Rocket Citya
- MLS Area Major
- Orlando/Wedgefield/Rocket City/Cape Orlando
Property Description
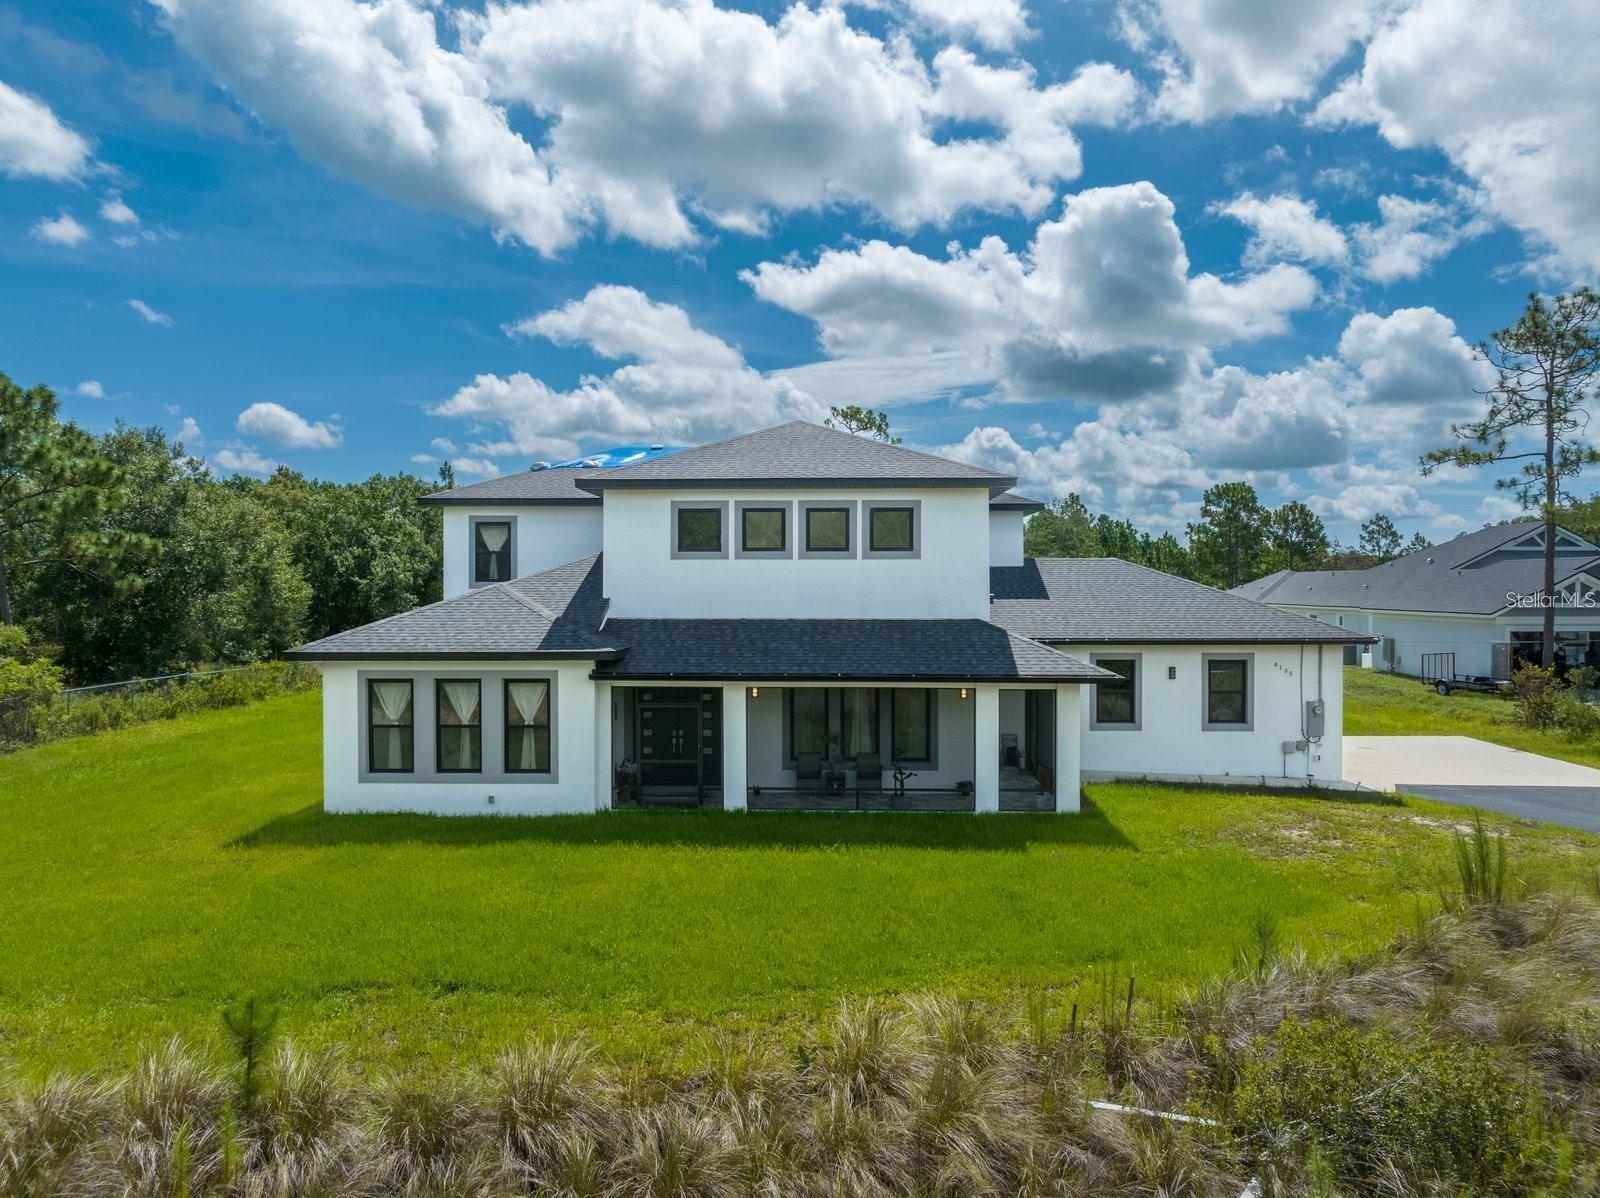
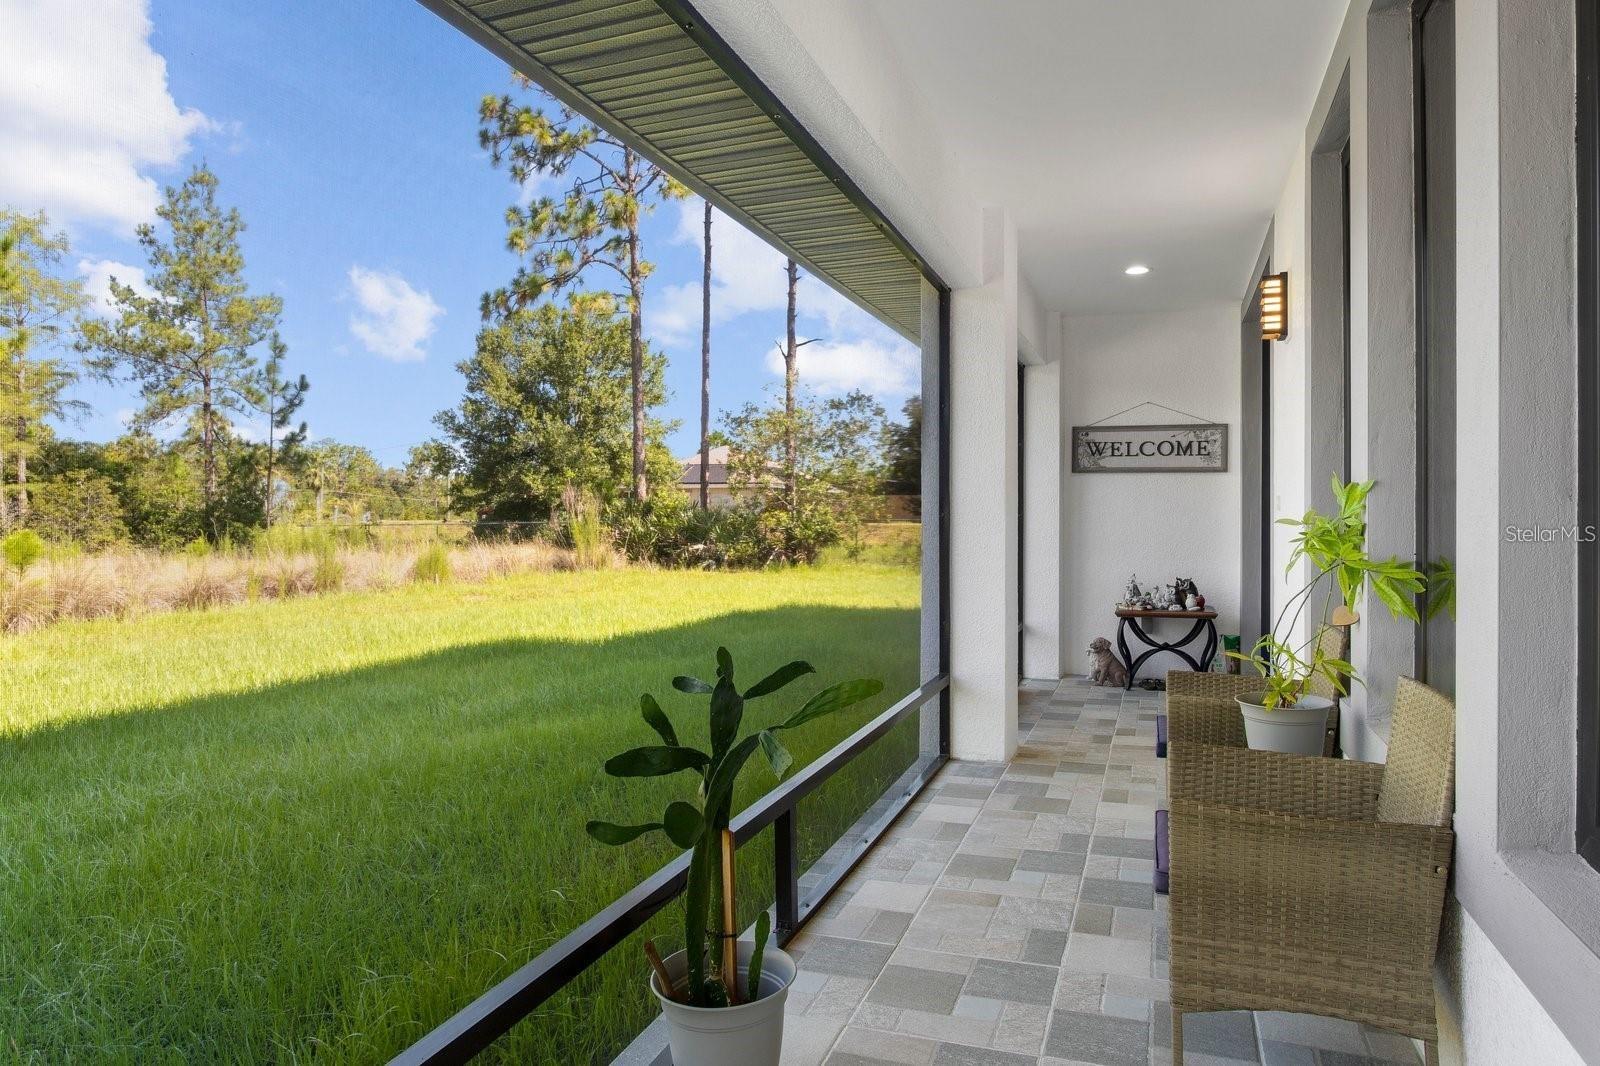
Short Sale. SHORT SALE - SHORT SALE!!! MULTIPLE OFFERS SITUATION!!!Welcome to the beautiful City of Wedgefield - Orlando; this is amazing home custom built in 2022, featuring 3345 Sqft. and sitting on 2.17 acres. This Elegant 3 bedroom 3 1/2 bath home is in remarkable condition; upon entering the home, you walk in through the foyer to the kitchen and dining area with plenty of room for seating a large family or gathering of friends. Three large bedrooms. Relax in the family room which leads to the covered patio, perfect for Florida indoor/outdoor living and barbecue. On the second floor of the home, you'll find two master suites with large walk-in closets and plenty of space to relax. Also, on the second floor, a spacious recreation area. The laundry room/mud room is thoughtfully located just off the giant two car garage for maximum efficiency. Large lot that allows horses with space for all toys. Porcelain tile all over the first floor makes it easy to maintain. This is move-in ready home and a great opportunity for new owners to take advantage of all the existing upgrades!!!!!
/u.realgeeks.media/homesinorlando/NextHome-Neighborhood-Realty-Logo-Horizontal-OrangeOnWhite-Web-RGB.jpg)
Additional Information
- Taxes
- $805
- Minimum Lease
- No Minimum
- HOA Fee
- $50
- HOA Payment Schedule
- Annually
- Location
- Cleared, Conservation Area, In County, Oversized Lot, Paved, Zoned for Horses
- Community Features
- No Deed Restriction
- Property Description
- Two Story
- Zoning
- A-2
- Interior Layout
- Ceiling Fans(s), Eat-in Kitchen, High Ceilings, Kitchen/Family Room Combo, PrimaryBedroom Upstairs, Solid Surface Counters, Stone Counters, Thermostat, Walk-In Closet(s)
- Interior Features
- Ceiling Fans(s), Eat-in Kitchen, High Ceilings, Kitchen/Family Room Combo, PrimaryBedroom Upstairs, Solid Surface Counters, Stone Counters, Thermostat, Walk-In Closet(s)
- Floor
- Tile, Vinyl
- Appliances
- Built-In Oven, Cooktop, Dishwasher, Disposal, Exhaust Fan, Microwave, Range, Range Hood, Refrigerator, Water Filtration System, Wine Refrigerator
- Utilities
- BB/HS Internet Available, Cable Available, Electricity Available, Electricity Connected, Phone Available
- Heating
- Heat Pump
- Air Conditioning
- Central Air
- Exterior Construction
- Block, Stucco
- Exterior Features
- Lighting, Other, Sliding Doors
- Roof
- Shingle
- Foundation
- Slab
- Pool
- No Pool
- Garage Carport
- 2 Car Garage
- Garage Spaces
- 2
- Garage Features
- Driveway, Garage Door Opener, Garage Faces Side, Ground Level, Off Street, On Street, Parking Pad
- Pets
- Allowed
- Flood Zone Code
- X
- Parcel ID
- 13-23-32-7600-00-896
- Legal Description
- ROCKET CITY UNIT 2A Z/82 A/K/A CAPE ORLANDO ESTATES UNIT 2A 1855/292 THE S 75 FTOF N 150 FT & THE N 75 FT OF S 180 FT OF TRACT 89A
Listing courtesy of HOME WISE REALTY GROUP INC. 407-712-2000
Selling Office: ANCHOR REAL ESTATE.Mortgage Calculator
StellarMLS is the source of this information via Internet Data Exchange Program. All listing information is deemed reliable but not guaranteed and should be independently verified through personal inspection by appropriate professionals. Listings displayed on this website may be subject to prior sale or removal from sale. Availability of any listing should always be independently verified. Listing information is provided for consumer personal, non-commercial use, solely to identify potential properties for potential purchase. All other use is strictly prohibited and may violate relevant federal and state law. Data last updated on