2202 Kentucky Derby Drive, Orlando, FL 32825
- $379,900
- 3
- BD
- 3
- BA
- 1,286
- SqFt




- Sold Price
- $379,900
- List Price
- $379,900
- Status
- Sold
- Days on Market
- 3
- Closing Date
- Mar 15, 2024
- MLS#
- O6177498
- Property Style
- Single Family
- Architectural Style
- Contemporary
- Year Built
- 1989
- Bedrooms
- 3
- Bathrooms
- 3
- Living Area
- 1,286
- Lot Size
- 7,699
- Acres
- 0.18
- Total Acreage
- 0 to less than 1/4
- Legal Subdivision Name
- Surrey Ridge
- MLS Area Major
- Orlando/Rio Pinar / Union Park
Property Description
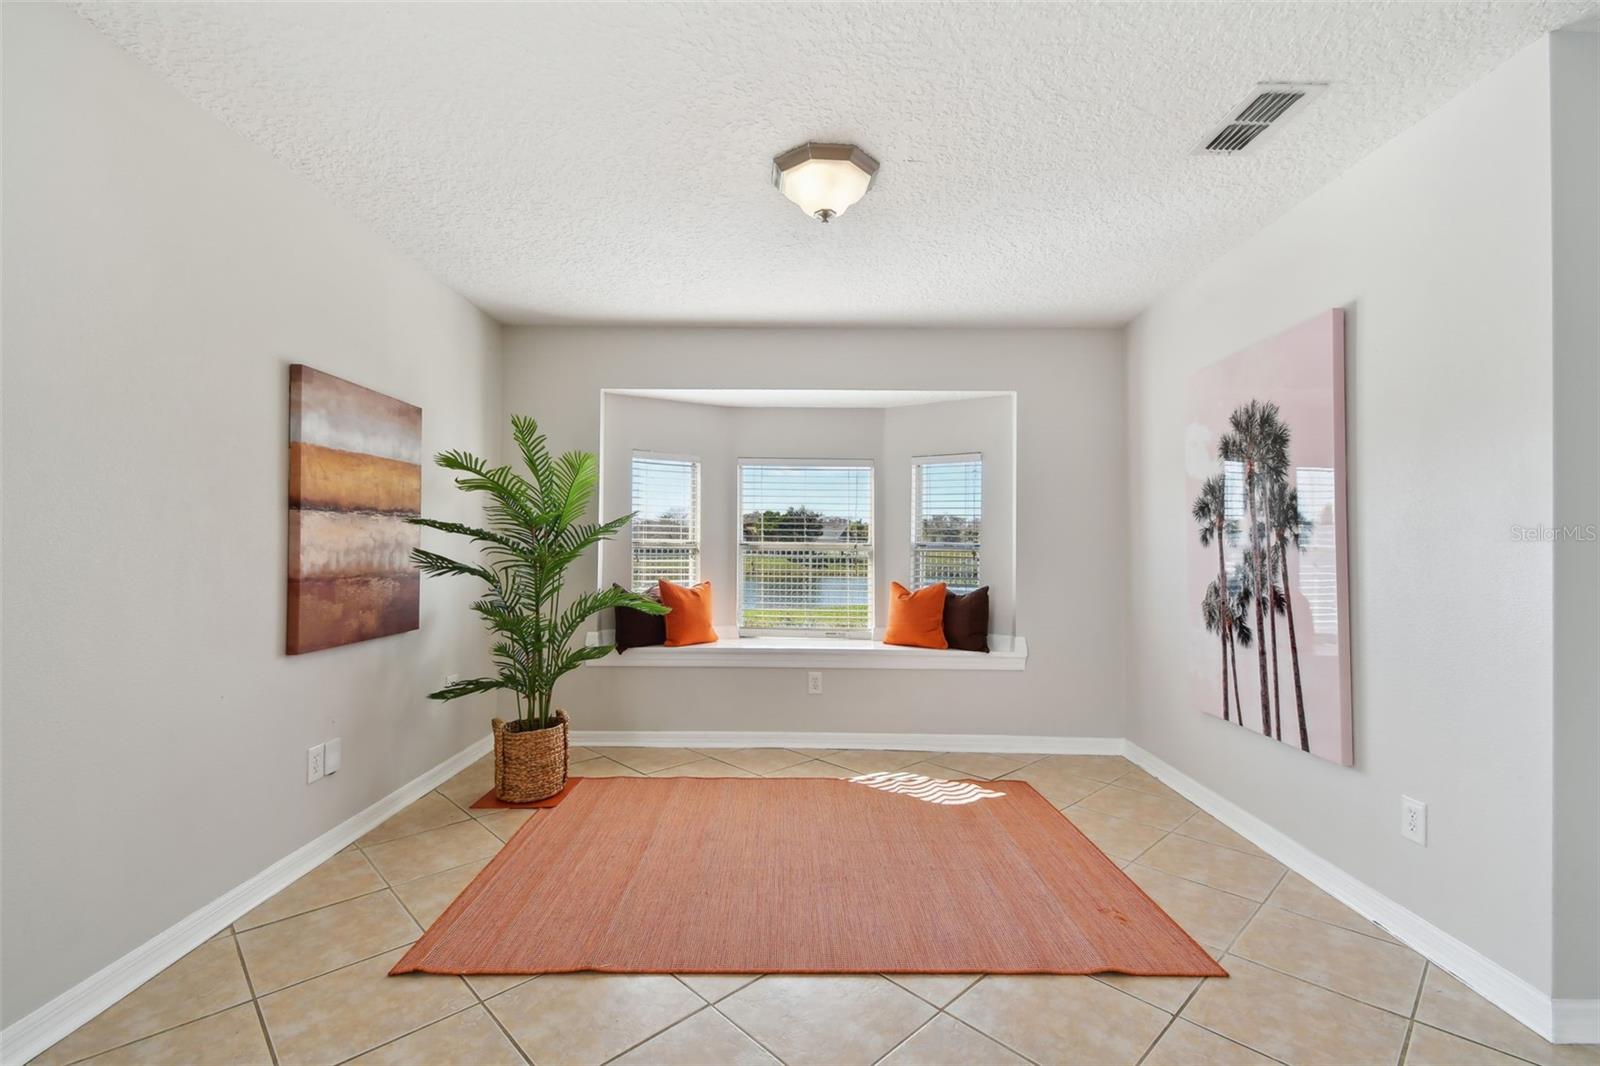
Well, would you look at this gem! A delightful three-bedroom, three-bath, two-story abode on a big charming homesite with a picturesque view of a serene pond and fenced backyard. Now, here's the kicker, the primary bedroom, it's right there on the first floor, while the other two bedrooms? Well, they've got a cozy spot upstairs. And let me tell you about that kitchen with granite countertops, stainless appliances, and oh, that window above the sink offers a delightful view of the tranquil pond. But wait, there's more – a new roof in 2022, a fresh new water heater in 2023, and plush new carpeting on the stairs and in the upstairs bedrooms. The cherry on top? This uniquely designed floor plan just makes living here a delight. It's like finding a treasure trove of comfort and style all wrapped up in one charming home.
/u.realgeeks.media/homesinorlando/NextHome-Neighborhood-Realty-Logo-Horizontal-OrangeOnWhite-Web-RGB.jpg)
Additional Information
- Taxes
- $3421
- Minimum Lease
- 7 Months
- HOA Fee
- $370
- HOA Payment Schedule
- Annually
- Location
- City Limits, Level, Sidewalk, Paved
- Community Features
- Pool, No Deed Restriction
- Property Description
- Two Story
- Zoning
- R-2
- Interior Layout
- Ceiling Fans(s), Eat-in Kitchen, High Ceilings, Open Floorplan, Primary Bedroom Main Floor, Solid Surface Counters, Stone Counters, Thermostat
- Interior Features
- Ceiling Fans(s), Eat-in Kitchen, High Ceilings, Open Floorplan, Primary Bedroom Main Floor, Solid Surface Counters, Stone Counters, Thermostat
- Floor
- Carpet, Laminate, Tile
- Appliances
- Convection Oven, Dishwasher, Disposal, Electric Water Heater, Microwave, Range, Refrigerator
- Utilities
- BB/HS Internet Available, Electricity Connected, Fiber Optics, Public, Street Lights, Underground Utilities
- Heating
- Central, Electric
- Air Conditioning
- Central Air
- Exterior Construction
- Vinyl Siding, Wood Frame
- Exterior Features
- Sidewalk, Sliding Doors
- Roof
- Shingle
- Foundation
- Slab
- Pool
- Community
- Garage Carport
- 2 Car Garage
- Garage Spaces
- 2
- Garage Features
- Off Street
- Garage Dimensions
- 20x20
- Fences
- Fenced, Other, Vinyl
- Water View
- Pond
- Water Frontage
- Pond
- Pets
- Allowed
- Flood Zone Code
- x
- Parcel ID
- 05-23-31-2000-00-091
- Legal Description
- SURREY RIDGE 18/58 TGE S 70 FT OF LOT 9
Listing courtesy of PREMIER SOTHEBY'S INTL. REALTY. 407-644-3295
Selling Office: WEICHERT REALTORS HALLMARK PROPERTIES.Mortgage Calculator
StellarMLS is the source of this information via Internet Data Exchange Program. All listing information is deemed reliable but not guaranteed and should be independently verified through personal inspection by appropriate professionals. Listings displayed on this website may be subject to prior sale or removal from sale. Availability of any listing should always be independently verified. Listing information is provided for consumer personal, non-commercial use, solely to identify potential properties for potential purchase. All other use is strictly prohibited and may violate relevant federal and state law. Data last updated on