906 Foal Point, Oviedo, FL 32765
- $870,000
- 4
- BD
- 4
- BA
- 3,677
- SqFt




- Sold Price
- $870,000
- List Price
- $870,000
- Status
- Sold
- Days on Market
- 25
- Closing Date
- Apr 16, 2024
- MLS#
- O6177396
- Property Style
- Single Family
- Architectural Style
- Traditional
- Year Built
- 2020
- Bedrooms
- 4
- Bathrooms
- 4
- Living Area
- 3,677
- Lot Size
- 12,339
- Acres
- 0.28
- Total Acreage
- 1/4 to less than 1/2
- Legal Subdivision Name
- Brookmore Estates Ph 3
- MLS Area Major
- Oviedo
Property Description
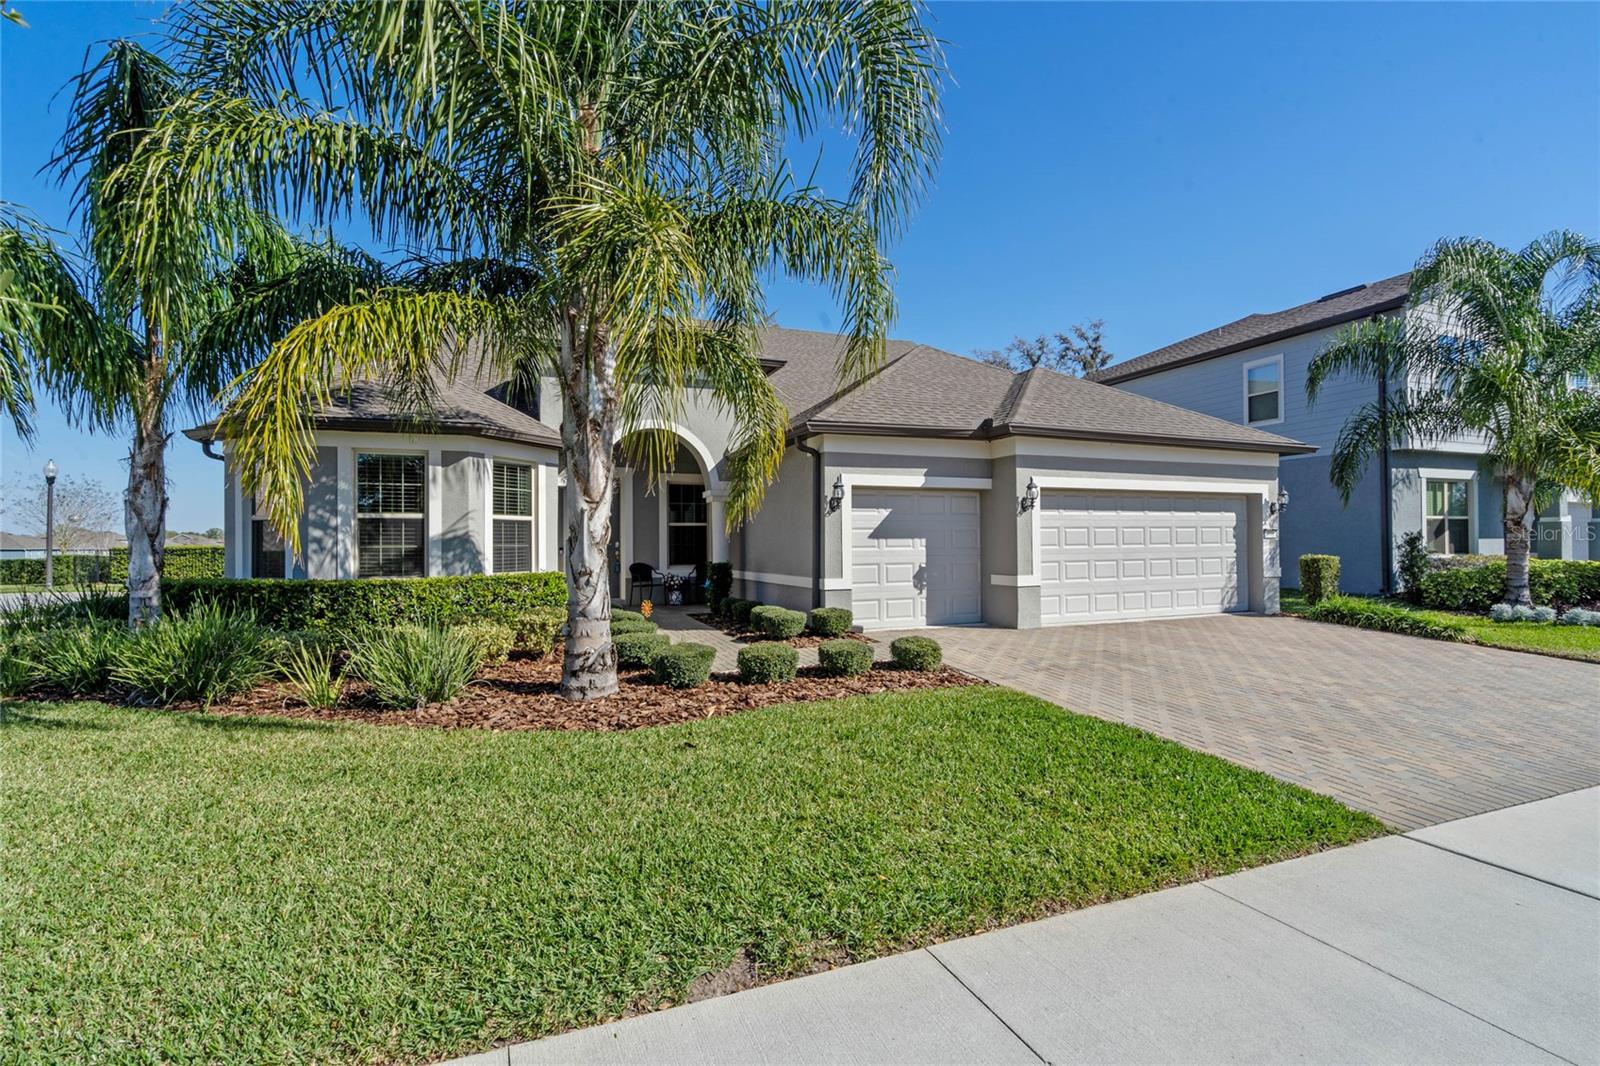
Welcome home to 906 Foal Point located in the quaint gated community of Brookmore Estates! This 4 way-split home is located on a cul-de-sac and is situated on an oversized corner lot with mature landscape and privacy hedges. 3 bedrooms / 3 bathrooms are located on the main floor along with the versatile “flex room” with double doors, hardwired internet and upgraded recessed lighting which would be a great home office, playroom, hobby room or den. The first bedroom has an ensuite with a walk-in closet and a wireless access point just outside the door. The second bedroom has a spacious walk-in closet with a private bathroom. The owner’s suite is large with upgraded recessed lighting and features a custom swing door in lieu of the standard pocket door which leads you to the ensuite with double sinks, a walk-in shower with a semi frameless shower door, and an ample walk-in closet. The open concept gourmet kitchen includes an expansive center island, 42 inch white shaker style cabinetry, granite countertops, built-in stainless-steel appliances, beautiful glass tile backsplash, ventilated hood with cabinet, Richelieu hardware, automatic faucet, custom-built shelves in the walk-in pantry, and upgraded glass pendant lighting. The dining room has a gorgeous Hinkley chandelier and plenty of room to entertain. Blurred lines between your indoor and outdoor living space with the pocket sliders in the gathering room lead to the 20 x 14 screen enclosed lanai. On the second floor you will find an oversized 4th bedroom with two closets, upgraded recessed lighting, hardwired internet, the private 4th bathroom, and the generous sized 34 x 22 bonus room with upgraded recessed lighting, and hardwired internet. This home features 8 foot doors, upgraded wood tile flooring, 2.5 inch cordless faux wood blinds, quartz countertops in laundry and all the baths, neutral paint, upgraded Stainmaster carpeting, front door with Schlage keyless entry, a Ring doorbell, 2-car plus golf cart with 4 foot extension garage, Wi-Fi garage door openers, termite bond, and complete home gutters. The energy efficient features include R-30 ceiling insulation, R-4.1 insulation with vapor shield, Low-E dual pane vinyl windows, and radiant barrier roof sheathing. Located in Oviedo, one of the best places to live and raise a family, this community is served by top-rated Seminole County Public Schools and is close to major highways, Oviedo on the Park, Publix, UCF, Cross Seminole Trail, shopping, and restaurants. Why wait to build when this one is better than new? Don't miss the opportunity to make it yours and enjoy the best of Florida living!
/u.realgeeks.media/homesinorlando/NextHome-Neighborhood-Realty-Logo-Horizontal-OrangeOnWhite-Web-RGB.jpg)
Additional Information
- Taxes
- $5185
- Minimum Lease
- 1-2 Years
- HOA Fee
- $135
- HOA Payment Schedule
- Monthly
- Maintenance Includes
- Private Road
- Location
- Corner Lot, Cul-De-Sac, In County, Sidewalk, Paved
- Community Features
- Deed Restrictions, Gated Community - No Guard
- Property Description
- Two Story
- Zoning
- RES
- Interior Layout
- Ceiling Fans(s), Eat-in Kitchen, High Ceilings, Kitchen/Family Room Combo, Living Room/Dining Room Combo, Open Floorplan, Pest Guard System, Primary Bedroom Main Floor, Solid Surface Counters, Split Bedroom, Stone Counters, Thermostat, Walk-In Closet(s), Window Treatments
- Interior Features
- Ceiling Fans(s), Eat-in Kitchen, High Ceilings, Kitchen/Family Room Combo, Living Room/Dining Room Combo, Open Floorplan, Pest Guard System, Primary Bedroom Main Floor, Solid Surface Counters, Split Bedroom, Stone Counters, Thermostat, Walk-In Closet(s), Window Treatments
- Floor
- Carpet, Ceramic Tile
- Appliances
- Built-In Oven, Convection Oven, Cooktop, Dishwasher, Disposal, Electric Water Heater, Microwave, Range, Refrigerator
- Utilities
- Cable Connected, Electricity Connected, Sewer Connected, Street Lights, Underground Utilities, Water Connected
- Heating
- Heat Pump
- Air Conditioning
- Central Air
- Exterior Construction
- Block, Stucco
- Exterior Features
- Irrigation System, Rain Gutters, Sidewalk, Sliding Doors
- Roof
- Shingle
- Foundation
- Slab
- Pool
- No Pool
- Garage Carport
- 3 Car Garage
- Garage Spaces
- 3
- Garage Features
- Garage Door Opener, Oversized
- Elementary School
- Evans Elementary
- Middle School
- Jackson Heights Middle
- High School
- Oviedo High
- Fences
- Fenced, Other, Vinyl
- Pets
- Allowed
- Flood Zone Code
- X
- Parcel ID
- 21-21-31-513-0000-0040
- Legal Description
- LOT 4 BROOKMORE ESTATES PHASE 3 PLAT BOOK 85 PAGES 37-39
Listing courtesy of WATSON REALTY CORP. 407-359-2300
Selling Office: EXP REALTY LLC.Mortgage Calculator
StellarMLS is the source of this information via Internet Data Exchange Program. All listing information is deemed reliable but not guaranteed and should be independently verified through personal inspection by appropriate professionals. Listings displayed on this website may be subject to prior sale or removal from sale. Availability of any listing should always be independently verified. Listing information is provided for consumer personal, non-commercial use, solely to identify potential properties for potential purchase. All other use is strictly prohibited and may violate relevant federal and state law. Data last updated on