2611 Quarry Stone Court, Oviedo, FL 32765
- $491,000
- 4
- BD
- 3
- BA
- 2,117
- SqFt



- Sold Price
- $491,000
- List Price
- $489,000
- Status
- Sold
- Days on Market
- 4
- Closing Date
- Mar 28, 2024
- MLS#
- O6177376
- Property Style
- Single Family
- Architectural Style
- Florida
- Year Built
- 2006
- Bedrooms
- 4
- Bathrooms
- 3
- Living Area
- 2,117
- Lot Size
- 6,340
- Acres
- 0.15
- Total Acreage
- 0 to less than 1/4
- Legal Subdivision Name
- Regency Estates Ph 2
- MLS Area Major
- Oviedo
Property Description
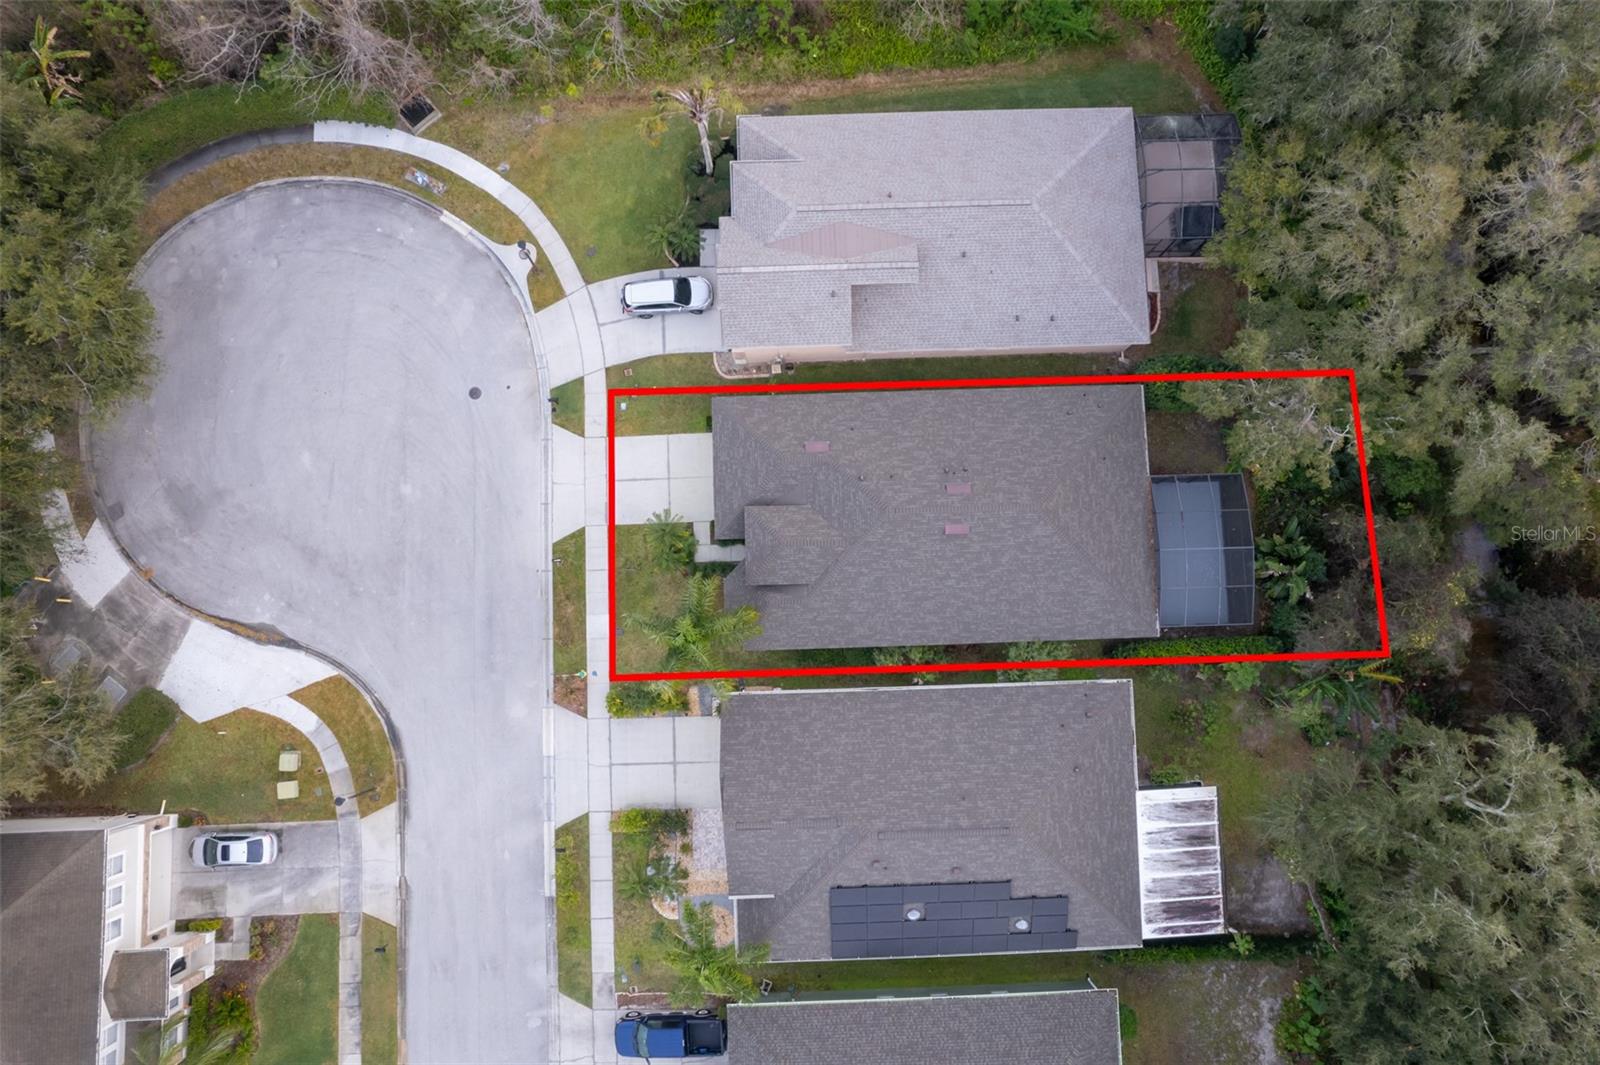
Welcome to this beautiful 4-bedroom, 3-bath Oviedo cul–de-sac home. Open floor plan with high ceilings throughout. Tri split bedrooms, laminate and ceramic tile throughout. Updated kitchen with wood cabinets, quartz countertops and newer appliances. After a long day enjoy your large, oversized screen in patio with a private wooded view with a small stream, great for entertaining. A rated Seminole county schools. So close to everything, restaurants, shopping, UCF, Siemens, Research Park, Lockheed, Lake Mary, Downtown Orlando and more. Don’t miss out, call your agent for a showing today.
/u.realgeeks.media/homesinorlando/NextHome-Neighborhood-Realty-Logo-Horizontal-OrangeOnWhite-Web-RGB.jpg)
Additional Information
- Taxes
- $2752
- Minimum Lease
- 1-2 Years
- HOA Fee
- $58
- HOA Payment Schedule
- Monthly
- Location
- Cul-De-Sac
- Community Features
- No Deed Restriction
- Property Description
- One Story
- Zoning
- R-1BB
- Interior Layout
- Ceiling Fans(s), Eat-in Kitchen, High Ceilings, Living Room/Dining Room Combo, Open Floorplan, Solid Surface Counters, Solid Wood Cabinets, Walk-In Closet(s), Window Treatments
- Interior Features
- Ceiling Fans(s), Eat-in Kitchen, High Ceilings, Living Room/Dining Room Combo, Open Floorplan, Solid Surface Counters, Solid Wood Cabinets, Walk-In Closet(s), Window Treatments
- Floor
- Ceramic Tile, Laminate
- Appliances
- Dishwasher, Disposal, Electric Water Heater, Microwave, Range, Refrigerator
- Utilities
- BB/HS Internet Available, Cable Connected, Electricity Connected, Fire Hydrant, Sewer Connected, Street Lights, Underground Utilities, Water Connected
- Heating
- Heat Pump
- Air Conditioning
- Central Air
- Exterior Construction
- Block, Stucco
- Exterior Features
- Irrigation System, Lighting, Sidewalk, Sliding Doors
- Roof
- Shingle
- Foundation
- Slab
- Pool
- No Pool
- Garage Carport
- 2 Car Garage
- Garage Spaces
- 2
- Garage Features
- Garage Door Opener
- Garage Dimensions
- 21x22
- Elementary School
- Rainbow Elementary
- Middle School
- Tuskawilla Middle
- High School
- Lake Howell High
- Pets
- Allowed
- Flood Zone Code
- X
- Parcel ID
- 19-21-31-512-0000-0110
- Legal Description
- LOT 11 REGENCY ESTATES PHASE 2 PB 69 PGS 94 - 95
Listing courtesy of OPTIMA REAL ESTATE. 407-366-4500
Selling Office: LA ROSA REALTY PREMIER LLC.Mortgage Calculator
StellarMLS is the source of this information via Internet Data Exchange Program. All listing information is deemed reliable but not guaranteed and should be independently verified through personal inspection by appropriate professionals. Listings displayed on this website may be subject to prior sale or removal from sale. Availability of any listing should always be independently verified. Listing information is provided for consumer personal, non-commercial use, solely to identify potential properties for potential purchase. All other use is strictly prohibited and may violate relevant federal and state law. Data last updated on