10326 Lavande Drive, Orlando, FL 32836
- $725,000
- 4
- BD
- 3
- BA
- 2,511
- SqFt





- Sold Price
- $725,000
- List Price
- $725,000
- Status
- Sold
- Days on Market
- 11
- Closing Date
- Apr 05, 2024
- MLS#
- O6177344
- Property Style
- Single Family
- Architectural Style
- Contemporary
- Year Built
- 2013
- Bedrooms
- 4
- Bathrooms
- 3
- Living Area
- 2,511
- Lot Size
- 9,909
- Acres
- 0.23
- Total Acreage
- 0 to less than 1/4
- Legal Subdivision Name
- Provence/Lake Sheen
- MLS Area Major
- Orlando/Dr. Phillips/Bay Vista
Property Description
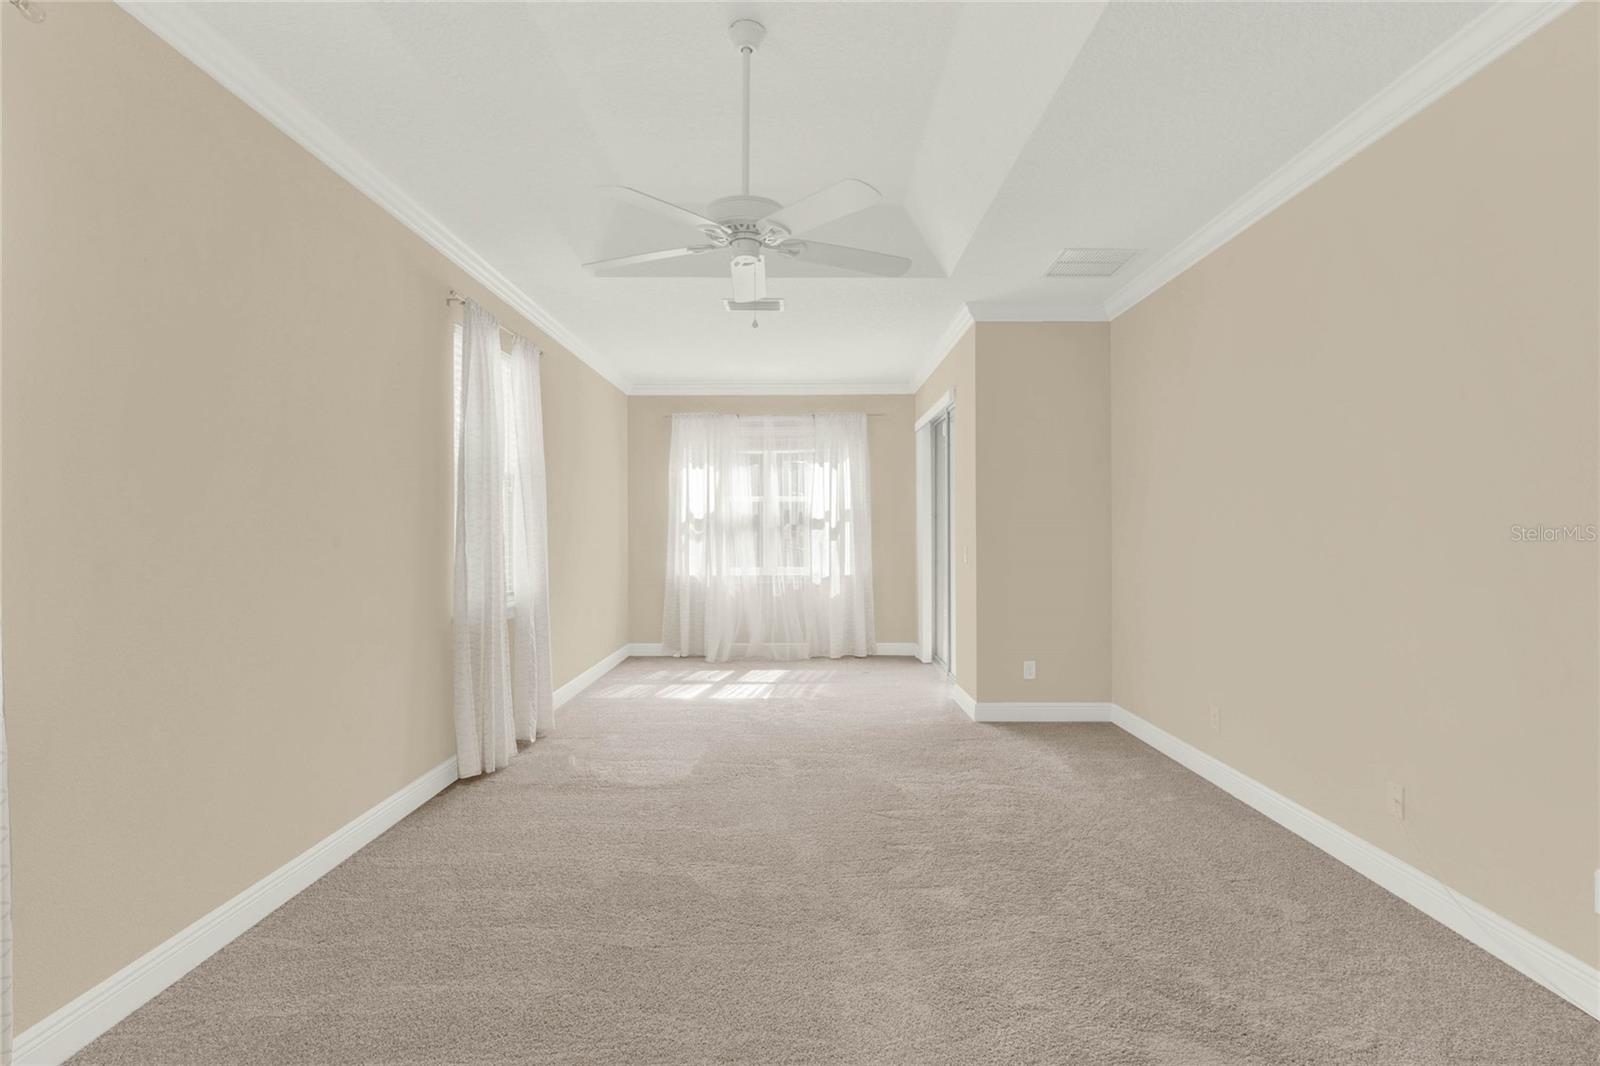
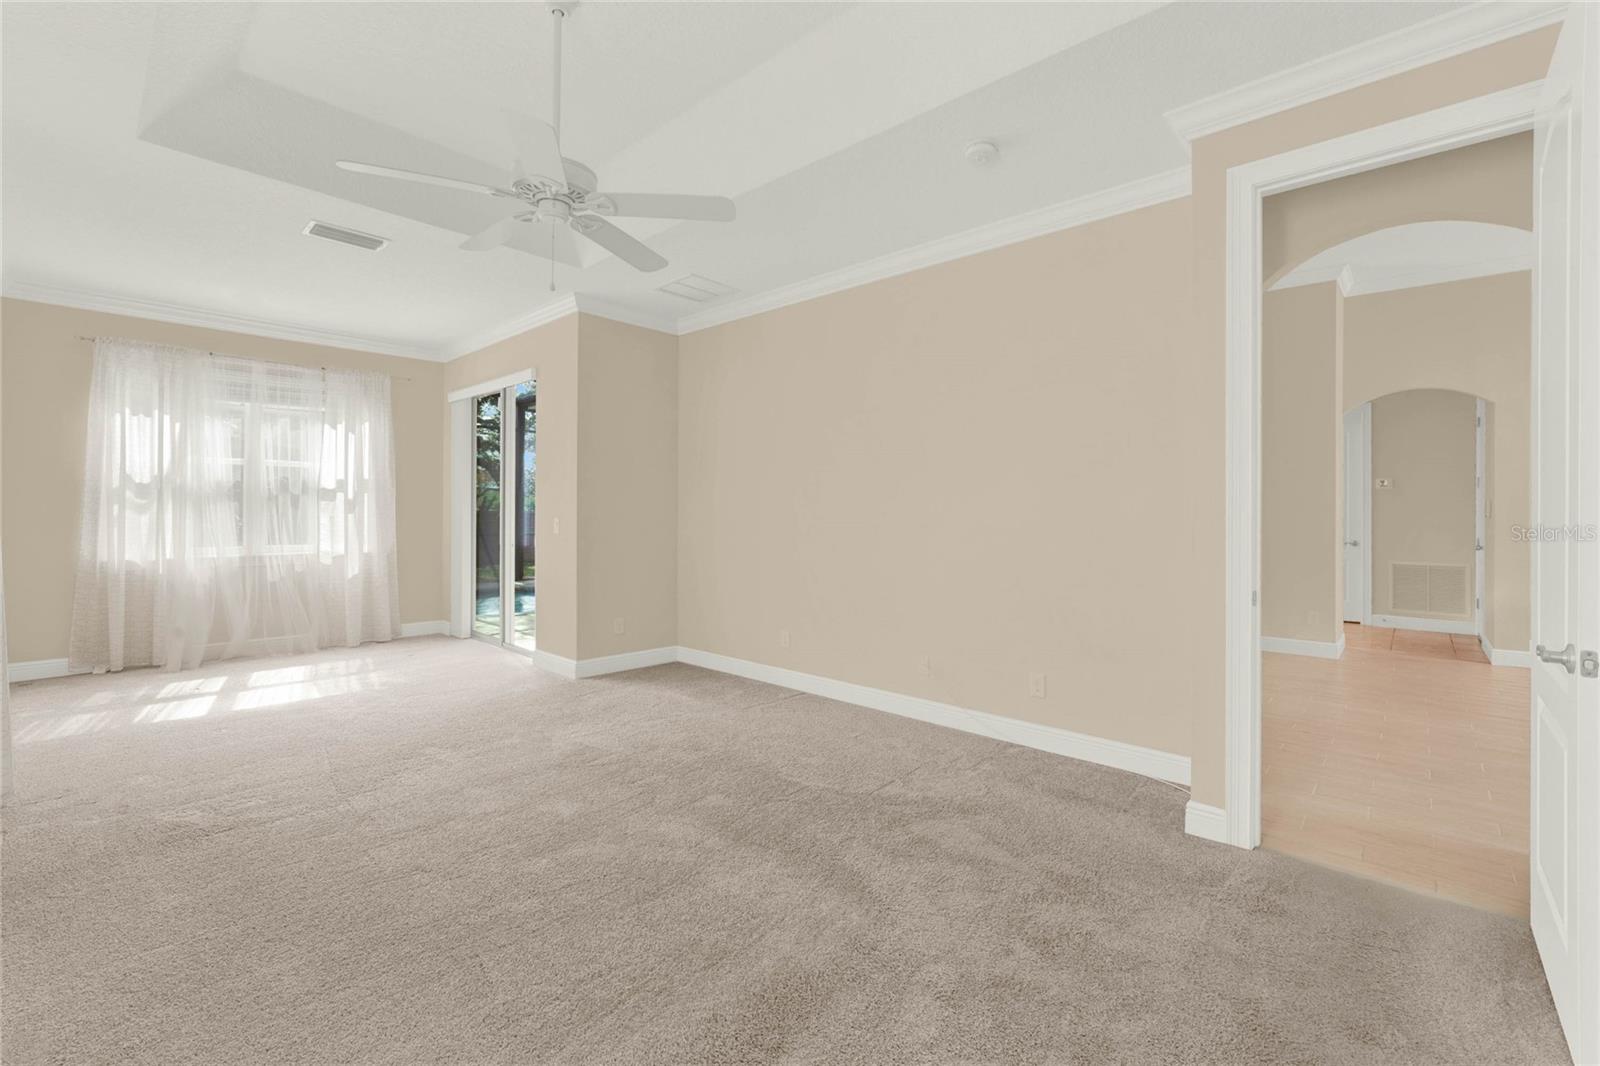
Welcome to your dream home in the desirable gated community of Provence at Lake Sheen, offering exclusive lake access to the prestigious Butler Chain of Lakes and a breathtaking view of Disney's nightly fireworks display right from your front yard. Situated on one of the finest lots in the neighborhood, this 4-bedroom, 3-bathroom sanctuary provides unparalleled luxury and convenience. Upon entry, you are greeted into the inviting formal dining and living areas, boasting crown molding and wood-look tile flooring, offering stunning views of the pool with its tranquil fountain through sliding glass doors. The spacious kitchen is a chef's delight, featuring 42" cabinets, granite countertops, a center island, closet pantry, breakfast bar with pendant lighting, and a cozy dinette space. Recent upgrades include a new French door refrigerator and stainless steel hood. Flow seamlessly into the inviting family room, where sliding glass doors lead to the screened-in pool with a paver deck, creating the perfect setting to bask in Florida's sunshine. The primary bedroom retreat boasts a tray ceiling, a sitting area with pool access, and two walk-in closets equipped with custom closet systems. Pamper yourself in the luxurious en-suite bath with separate vanities, granite countertops, a garden tub, and a walk-in shower. This thoughtfully designed home features a convenient 3-way split plan, with two bedrooms sharing a Jack and Jill bathroom, with a sitting area conveniently located outside both bedrooms and a 4th bedroom ideal for guests, conveniently adjacent to the full pool bath. Additional interior highlights include a laundry room with utility sink, built-in ironing board, and accompanying washer and dryer. Experience peace of mind with added insulation throughout the exterior walls for energy efficiency, a new AC system installed in 2021, a built-in drain system in the pool for easy water level control, a transferable termite warranty and an ADT WiFi-controlled alarm system with doorbell camera. The 3-car garage includes a Tesla electric vehicle charger, and there's ample storage space in the attic accessed by pull-down stairs. Outside, the fully fenced yard with fruit trees and brick wall, provides privacy, while community amenities such as a boat ramp, playground, park, pavilion, and picnic area offer endless recreational opportunities. Enjoy easy access to top-rated schools, premier shopping and dining, and the world-renowned attractions of Orlando. Don't miss your chance to call this exceptional property home!
/u.realgeeks.media/homesinorlando/NextHome-Neighborhood-Realty-Logo-Horizontal-OrangeOnWhite-Web-RGB.jpg)
Additional Information
- Taxes
- $9251
- Minimum Lease
- 7 Months
- HOA Fee
- $550
- HOA Payment Schedule
- Quarterly
- Location
- In County, Sidewalk, Paved
- Community Features
- Deed Restrictions, Gated Community - No Guard, Park, Playground, Sidewalks
- Property Description
- One Story
- Zoning
- P-D
- Interior Layout
- Ceiling Fans(s), High Ceilings, Kitchen/Family Room Combo, Open Floorplan, Solid Wood Cabinets, Split Bedroom, Stone Counters, Thermostat, Tray Ceiling(s), Walk-In Closet(s)
- Interior Features
- Ceiling Fans(s), High Ceilings, Kitchen/Family Room Combo, Open Floorplan, Solid Wood Cabinets, Split Bedroom, Stone Counters, Thermostat, Tray Ceiling(s), Walk-In Closet(s)
- Floor
- Carpet, Ceramic Tile, Tile
- Appliances
- Dishwasher, Disposal, Dryer, Microwave, Range, Refrigerator, Washer
- Utilities
- Cable Available, Electricity Connected, Public, Sewer Connected, Street Lights, Water Connected
- Heating
- Central, Electric, Heat Pump
- Air Conditioning
- Central Air
- Exterior Construction
- Block, Stucco
- Exterior Features
- Irrigation System, Rain Gutters, Sidewalk, Sliding Doors
- Roof
- Tile
- Foundation
- Slab
- Pool
- Private
- Pool Type
- Child Safety Fence, Gunite, In Ground, Outside Bath Access, Salt Water, Screen Enclosure, Solar Cover
- Garage Carport
- 3 Car Garage
- Garage Spaces
- 3
- Garage Features
- Driveway, Electric Vehicle Charging Station(s), Garage Door Opener
- Garage Dimensions
- 28x20
- Elementary School
- Castleview Elementary
- Middle School
- Horizon West Middle School
- High School
- Windermere High School
- Fences
- Fenced, Masonry, Vinyl
- Water Name
- Lake Sheen
- Water Extras
- Boat Ramp - Private, Skiing Allowed
- Water Access
- Lake, Lake - Chain of Lakes
- Pets
- Allowed
- Flood Zone Code
- x
- Parcel ID
- 05-24-28-7200-00-130
- Legal Description
- PROVENCE AT LAKE SHEEN 77/12 LOT 13
Listing courtesy of COLDWELL BANKER REALTY. 407-352-1040
Selling Office: WRA BUSINESS & REAL ESTATE.Mortgage Calculator
StellarMLS is the source of this information via Internet Data Exchange Program. All listing information is deemed reliable but not guaranteed and should be independently verified through personal inspection by appropriate professionals. Listings displayed on this website may be subject to prior sale or removal from sale. Availability of any listing should always be independently verified. Listing information is provided for consumer personal, non-commercial use, solely to identify potential properties for potential purchase. All other use is strictly prohibited and may violate relevant federal and state law. Data last updated on