6043 Savanna Oak Alley, Windermere, FL 34786
- $525,000
- 3
- BD
- 3
- BA
- 2,117
- SqFt




- Sold Price
- $525,000
- List Price
- $497,777
- Status
- Sold
- Days on Market
- 5
- Closing Date
- Mar 13, 2024
- MLS#
- O6177249
- Property Style
- Townhouse
- Year Built
- 2019
- Bedrooms
- 3
- Bathrooms
- 3
- Baths Half
- 1
- Living Area
- 2,117
- Lot Size
- 4,199
- Acres
- 0.10
- Total Acreage
- 0 to less than 1/4
- Building Name
- Na
- Legal Subdivision Name
- Vineyards/Horizons West Ph 4
- MLS Area Major
- Windermere
Property Description
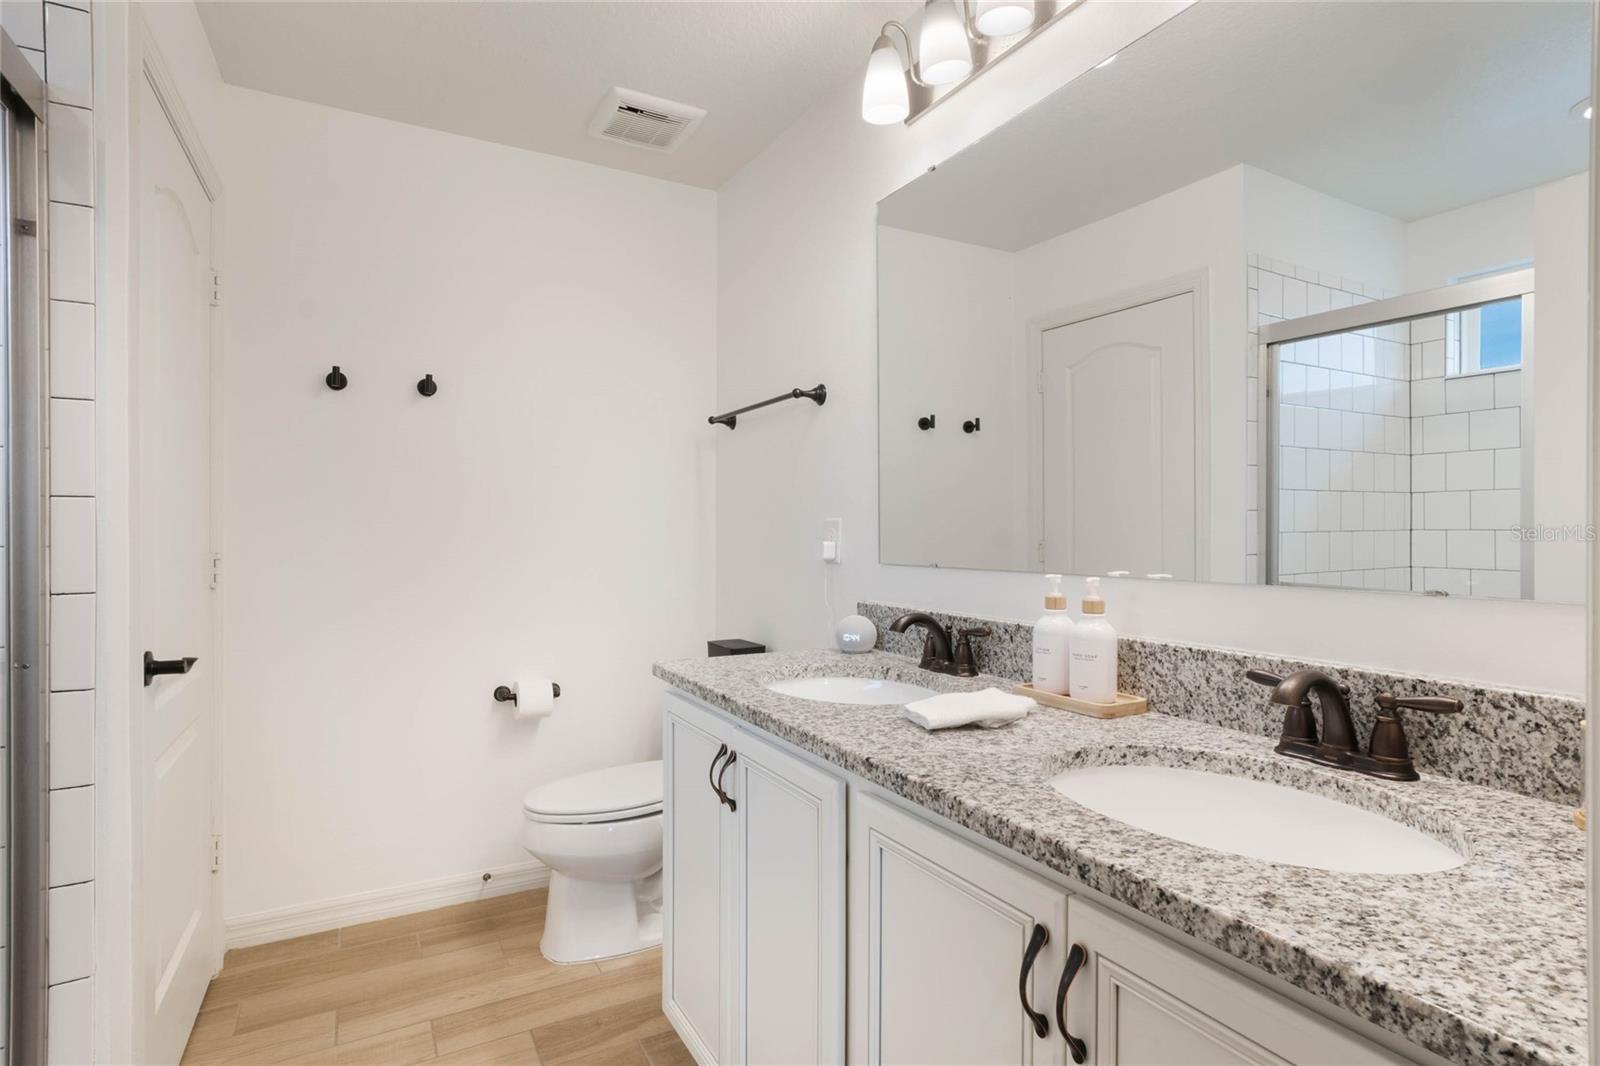
Welcome to your dream lakefront townhome! Nestled on a sprawling corner lot, this exquisite property offers a unique blend of elegance and comfort. As you approach, a meticulously crafted paver walkway leads you to the charming paver porch and side entrance, setting the stage for the luxurious living that awaits. Boasting a prime lakefront location, this townhome invites you to enjoy breathtaking views that wrap around the front and side. Imagine waking up to the serene beauty of the lake every morning or unwinding in the evening on your screened-in front and side lanai, a perfect oasis for relaxation and entertaining guests. Step inside to discover a thoughtfully designed interior that seamlessly combines style and functionality. The heart of the home is the large and open great room, creating a warm and inviting atmosphere. Natural light floods the space, enhancing the bright and airy feel. The great room effortlessly flows into the dining room and kitchen, providing an ideal layout for gatherings and making lasting memories. The kitchen is a chef's delight, featuring modern appliances, ample granite counter space, and stylish 42” cabinetry. Whether you're preparing a gourmet meal or enjoying a casual snack, this space is sure to inspire your culinary creativity. This townhome offers three bedrooms, providing plenty of space for family or guests. The oversized loft adds a versatile touch, perfect for a home office, media room, or additional sleeping quarters, although it is large enough to accommodate a combination of the three. Three well-appointed bathrooms contribute to the comfort and convenience of daily living. The outdoor experience is enhanced by the generously-sized porch, creating the perfect spot to savor your morning coffee or unwind after a long day. The carefully landscaped yard and paver porch add an extra layer of charm, making this property a true gem in its class. Don't miss the opportunity to call this lakefront townhome yours. With its stunning features, spacious layout, and unbeatable location, this property is a rare find. Schedule a showing today and let the beauty of lakeside living welcome you home!
/u.realgeeks.media/homesinorlando/NextHome-Neighborhood-Realty-Logo-Horizontal-OrangeOnWhite-Web-RGB.jpg)
Additional Information
- Taxes
- $4455
- Minimum Lease
- No Minimum
- Hoa Fee
- $193
- HOA Payment Schedule
- Monthly
- Maintenance Includes
- Common Area Taxes, Pool, Maintenance Structure, Maintenance Grounds, Pest Control, Pool
- Community Features
- Community Mailbox, Dog Park, Playground, Pool, Sidewalks, No Deed Restriction
- Property Description
- Two Story
- Zoning
- P-D
- Interior Layout
- Ceiling Fans(s), Eat-in Kitchen, High Ceilings, Kitchen/Family Room Combo, Open Floorplan, PrimaryBedroom Upstairs, Split Bedroom, Stone Counters, Thermostat, Walk-In Closet(s), Window Treatments
- Interior Features
- Ceiling Fans(s), Eat-in Kitchen, High Ceilings, Kitchen/Family Room Combo, Open Floorplan, PrimaryBedroom Upstairs, Split Bedroom, Stone Counters, Thermostat, Walk-In Closet(s), Window Treatments
- Floor
- Carpet, Ceramic Tile
- Appliances
- Dishwasher, Disposal, Dryer, Electric Water Heater, Exhaust Fan, Ice Maker, Microwave, Range, Refrigerator
- Utilities
- BB/HS Internet Available, Cable Available, Electricity Available, Fire Hydrant, Public, Sewer Connected, Street Lights, Water Available
- Heating
- Central
- Air Conditioning
- Central Air
- Exterior Construction
- Block
- Exterior Features
- Irrigation System, Lighting, Rain Gutters, Sidewalk
- Roof
- Shingle
- Foundation
- Slab
- Pool
- Community
- Garage Carport
- 2 Car Garage
- Garage Spaces
- 2
- Water View
- Lake
- Water Frontage
- Lake
- Pets
- Allowed
- Flood Zone Code
- X
- Parcel ID
- 23-23-27-8706-01-850
- Legal Description
- VINEYARDS OF HORIZONS WEST PHASE 4 97/21LOT 185
Listing courtesy of EXP REALTY LLC. 888-883-8509
Selling Office: HOMEVEST REALTY.Mortgage Calculator
StellarMLS is the source of this information via Internet Data Exchange Program. All listing information is deemed reliable but not guaranteed and should be independently verified through personal inspection by appropriate professionals. Listings displayed on this website may be subject to prior sale or removal from sale. Availability of any listing should always be independently verified. Listing information is provided for consumer personal, non-commercial use, solely to identify potential properties for potential purchase. All other use is strictly prohibited and may violate relevant federal and state law. Data last updated on