13961 Smokerise Court, Orlando, FL 32832
- $905,000
- 4
- BD
- 3
- BA
- 3,145
- SqFt




- Sold Price
- $905,000
- List Price
- $974,000
- Status
- Sold
- Days on Market
- 120
- Closing Date
- Aug 26, 2024
- MLS#
- O6177236
- Property Style
- Single Family
- Year Built
- 2003
- Bedrooms
- 4
- Bathrooms
- 3
- Living Area
- 3,145
- Lot Size
- 51,269
- Acres
- 1.18
- Total Acreage
- 1 to less than 2
- Legal Subdivision Name
- Live Oak Estates
- Complex/Comm Name
- Live Oak Estates
- MLS Area Major
- Orlando/Moss Park/Lake Mary Jane
Property Description
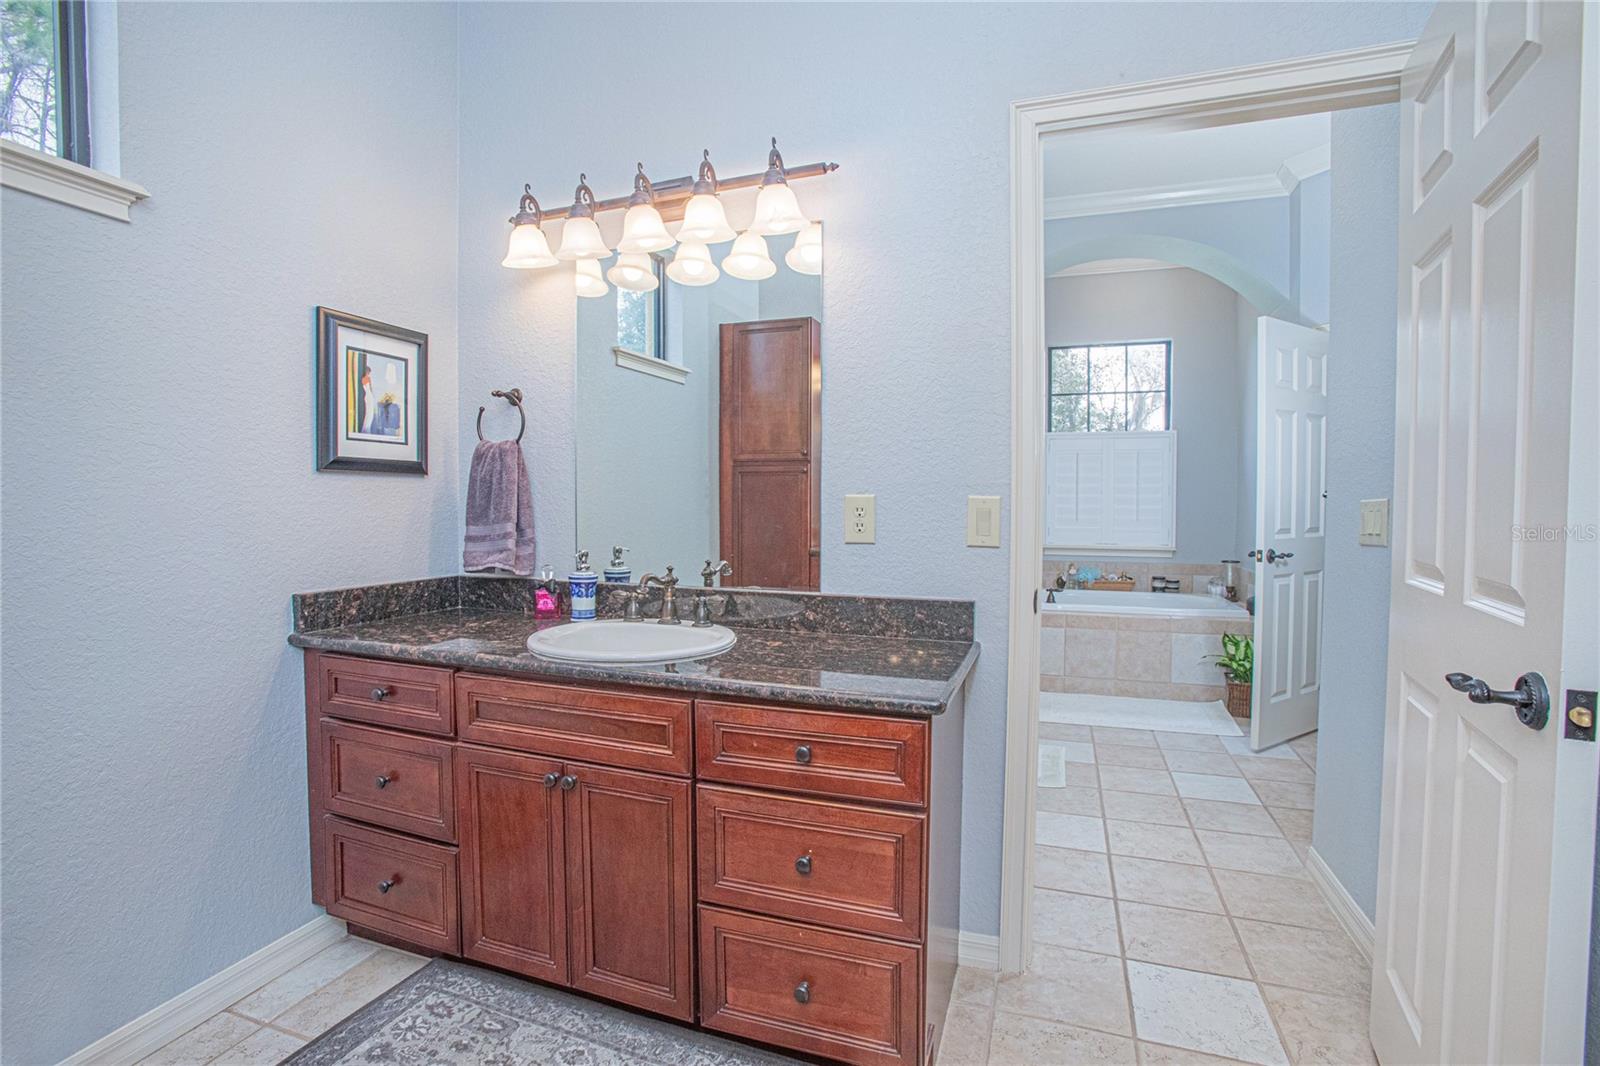
One or more photo(s) has been virtually staged. Immerse yourself in the Harmony and Tranquility of Living at Live Oak Estates in Southeast Orlando! Welcome to an idyllic sanctuary set on a sprawling 1.18-acre lot. This architectural gem, within an expansive 3,145 sq. ft., unveils a residence with four bedrooms, three full bathrooms, and a three-car side entry garage promises to elevate your lifestyle. Approaching the residence on its expansive lot, surrounded by lush green grass, manicured shrubbery, and majestic oak trees, you'll immediately appreciate the home's architectural appeal. With distinctive gable roof lines, charming shutters, and a captivating stone facade, this property effortlessly marries natural surroundings with thoughtful design elements. Cross the threshold into a luminous and inviting space, where the living and dining rooms feature exquisite tray ceiling details—perfect for both grand entertaining and intimate family gatherings. At the heart of this residence lies a sleek, open kitchen, a masterful fusion of style and practicality. With an island, breakfast bar, granite counters, a walk-in pantry, and lots of cabinets and storage space, this culinary haven seamlessly connects to the breakfast nook and expansive family room. Slide open the doors to the screened lanai, extending your living space to the amazing outdoor oasis. With a summer kitchen, sparkling pool with a sun shelf, outdoor patio, and fireplace, your weekends will be filled with non-stop fun in the sun and cozy nights by the fire. The master suite offers a private escape, complete with a walk-in closet, plus an ensuite with double sink vanities, a soaking tub, and a separate tiled shower. Revel in direct access to the pool, inviting you to unwind with late-night dips. Three additional bedrooms, two sharing a Jack-n-Jill bathroom, and a well-appointed laundry room round out the first level. Ascend to the second floor to discover a vast bonus room with two closets—an ideal canvas for a private theater, game room, or extra bedroom suite. This residence bathes in natural light, complemented by upscale finishes and architectural details throughout. Solar for the pool and for the water in the house plus a water softener system. The pool has a shelf with spa jets, a waterfall feature, and an in-ground pool cleaning system. Pool Pump – programmable variable speed pump (2019), and new water feature pump (2024). New Roof - August 2021; New A/C – May 2021 and Painted Outside – October 2022. This is a great family home in a private, serene setting. The location is close to dining, shopping, and world-class amenities. Top-rated "Lake Nona" schools stand nearby, ensuring an exceptional education for your family. For sports enthusiasts, world-class tennis and golf facilities beckon. If you're a water lover, Lake Mary Jane is accessible via the Moss Park boat ramp, where you can enjoy fishing, stand-up paddling, or leisurely boat rides. Neighborhood amenities include a scenic waterfront park, playground, and grill area. Experience the exquisite equilibrium of country living with contemporary conveniences. One-year home warranty provided. Schedule a tour today and live the dream!
/u.realgeeks.media/homesinorlando/NextHome-Neighborhood-Realty-Logo-Horizontal-OrangeOnWhite-Web-RGB.jpg)
Additional Information
- Taxes
- $5336
- Minimum Lease
- No Minimum
- HOA Fee
- $425
- HOA Payment Schedule
- Annually
- Location
- Corner Lot, Landscaped, Oversized Lot, Paved
- Community Features
- Park, Playground, No Deed Restriction
- Property Description
- Two Story
- Zoning
- P-D
- Interior Layout
- Built-in Features, Ceiling Fans(s), Crown Molding, Eat-in Kitchen, High Ceilings, Kitchen/Family Room Combo, Primary Bedroom Main Floor, Solid Wood Cabinets, Split Bedroom, Stone Counters, Tray Ceiling(s), Walk-In Closet(s)
- Interior Features
- Built-in Features, Ceiling Fans(s), Crown Molding, Eat-in Kitchen, High Ceilings, Kitchen/Family Room Combo, Primary Bedroom Main Floor, Solid Wood Cabinets, Split Bedroom, Stone Counters, Tray Ceiling(s), Walk-In Closet(s)
- Floor
- Carpet, Tile, Wood
- Appliances
- Dishwasher, Disposal, Exhaust Fan, Microwave, Range, Refrigerator, Water Softener
- Utilities
- Cable Available, Electricity Available, Electricity Connected, Public, Water Available, Water Connected
- Heating
- Solar
- Air Conditioning
- Central Air
- Fireplace Description
- Outside, Stone
- Exterior Construction
- Block, Stucco
- Exterior Features
- Irrigation System, Outdoor Grill, Sliding Doors
- Roof
- Shingle
- Foundation
- Slab
- Pool
- Private
- Pool Type
- Auto Cleaner, Deck, In Ground, Other, Screen Enclosure, Solar Heat
- Garage Carport
- 3 Car Garage
- Garage Spaces
- 3
- Garage Features
- Covered, Driveway, Garage Door Opener, Garage Faces Side, Ground Level, Open
- Garage Dimensions
- 26x36
- Elementary School
- Moss Park Elementary
- Middle School
- Innovation Middle School
- High School
- Lake Nona High
- Pets
- Allowed
- Flood Zone Code
- X
- Parcel ID
- 14-24-31-5111-00-110
- Legal Description
- LIVE OAK ESTATES PHASE 3 34/39 LOT 11
Listing courtesy of REAL BROKER, LLC. 407.279.0038
Selling Office: G FIRST REALTY LLC.Mortgage Calculator
StellarMLS is the source of this information via Internet Data Exchange Program. All listing information is deemed reliable but not guaranteed and should be independently verified through personal inspection by appropriate professionals. Listings displayed on this website may be subject to prior sale or removal from sale. Availability of any listing should always be independently verified. Listing information is provided for consumer personal, non-commercial use, solely to identify potential properties for potential purchase. All other use is strictly prohibited and may violate relevant federal and state law. Data last updated on