9442 Cannon Drive, Orlando, FL 32817
- $471,000
- 3
- BD
- 2
- BA
- 1,801
- SqFt








- Sold Price
- $471,000
- List Price
- $465,000
- Status
- Sold
- Days on Market
- 5
- Closing Date
- Mar 18, 2024
- MLS#
- O6177209
- Property Style
- Single Family
- Architectural Style
- Traditional
- Year Built
- 1986
- Bedrooms
- 3
- Bathrooms
- 2
- Living Area
- 1,801
- Lot Size
- 10,284
- Acres
- 0.24
- Total Acreage
- 0 to less than 1/4
- Legal Subdivision Name
- Watermill Sec 03
- MLS Area Major
- Orlando/Union Park/University Area
Property Description
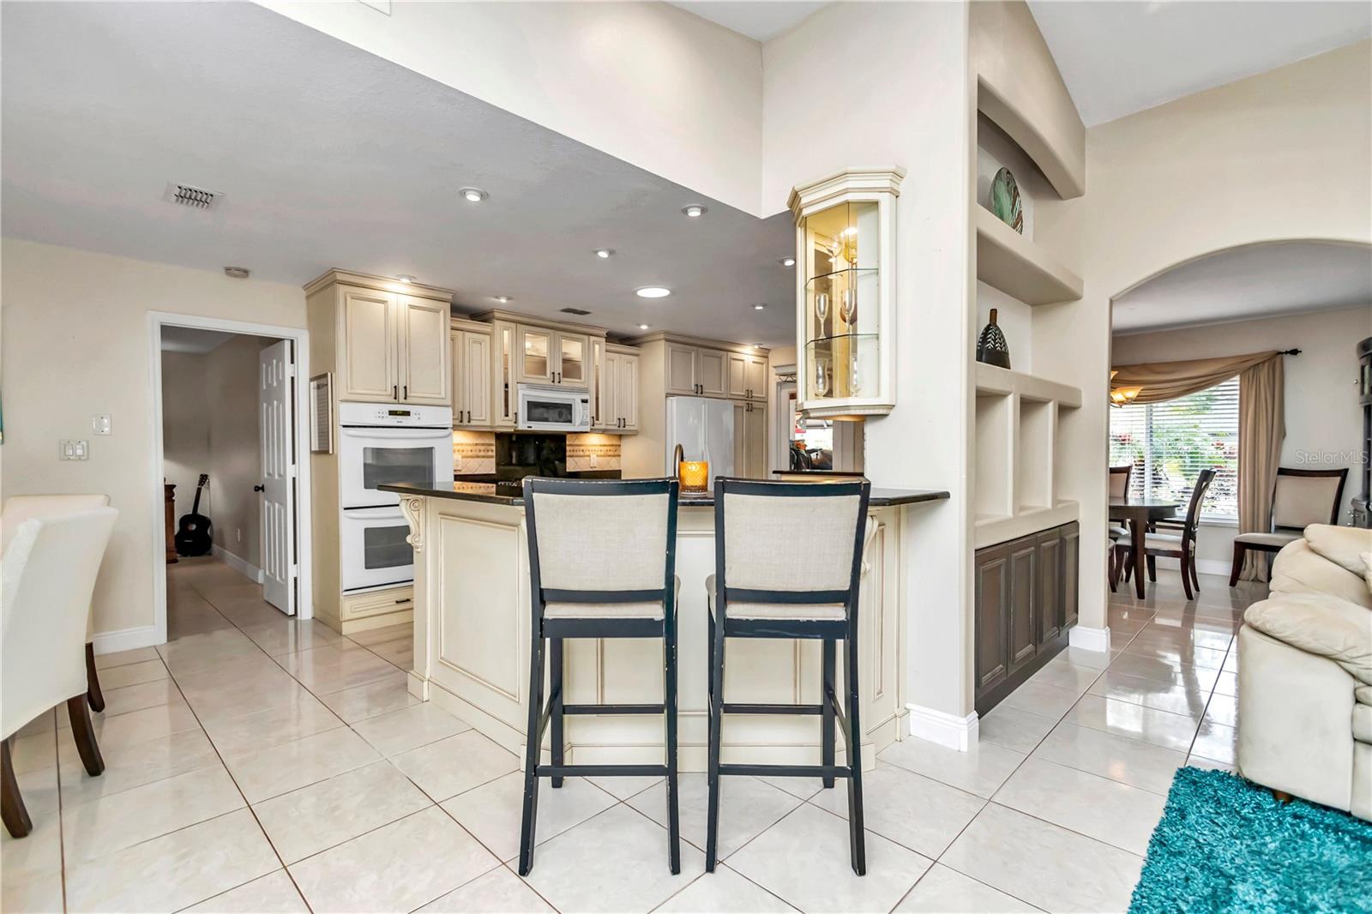
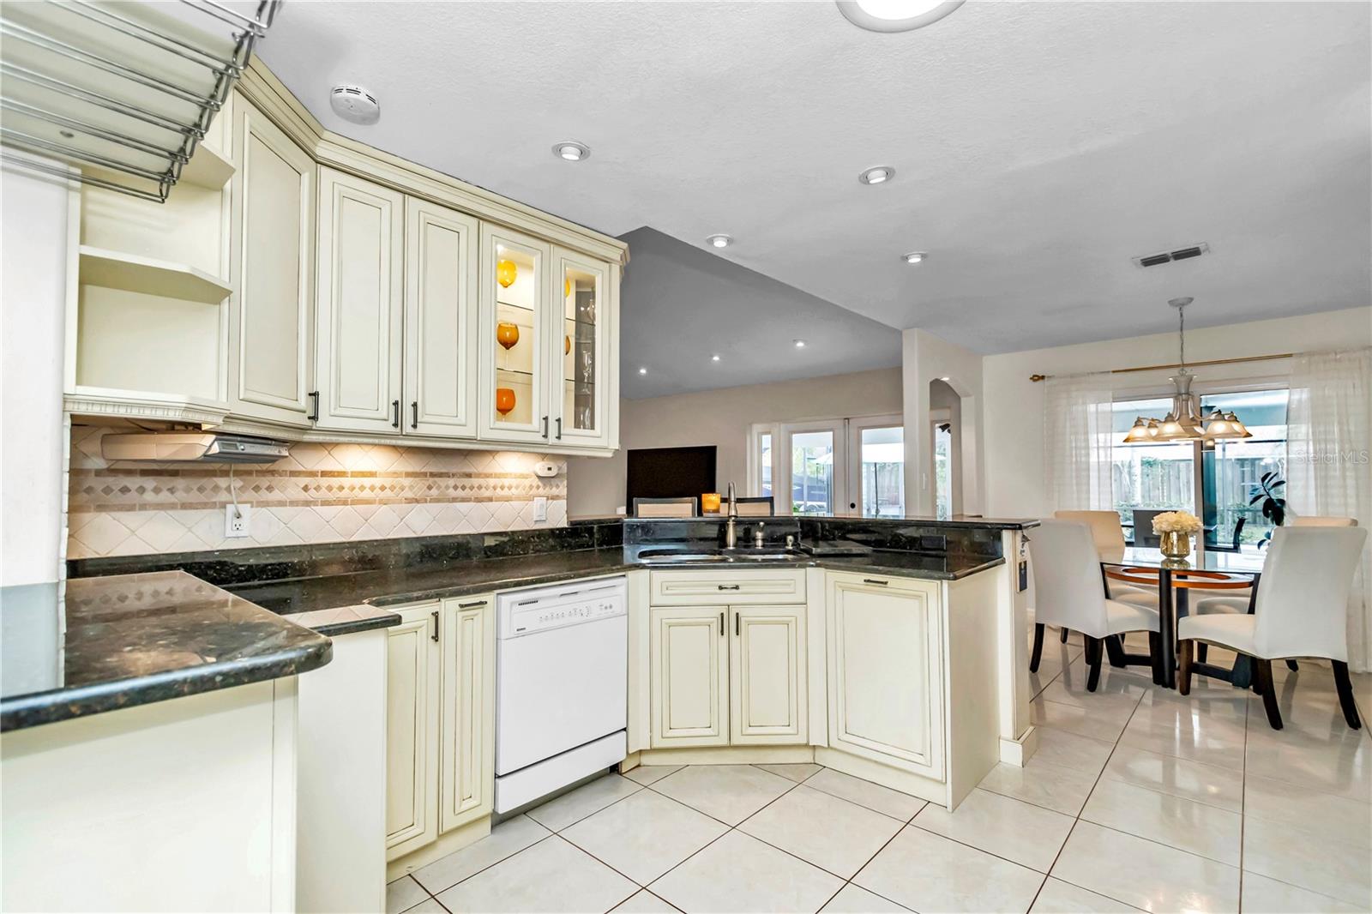
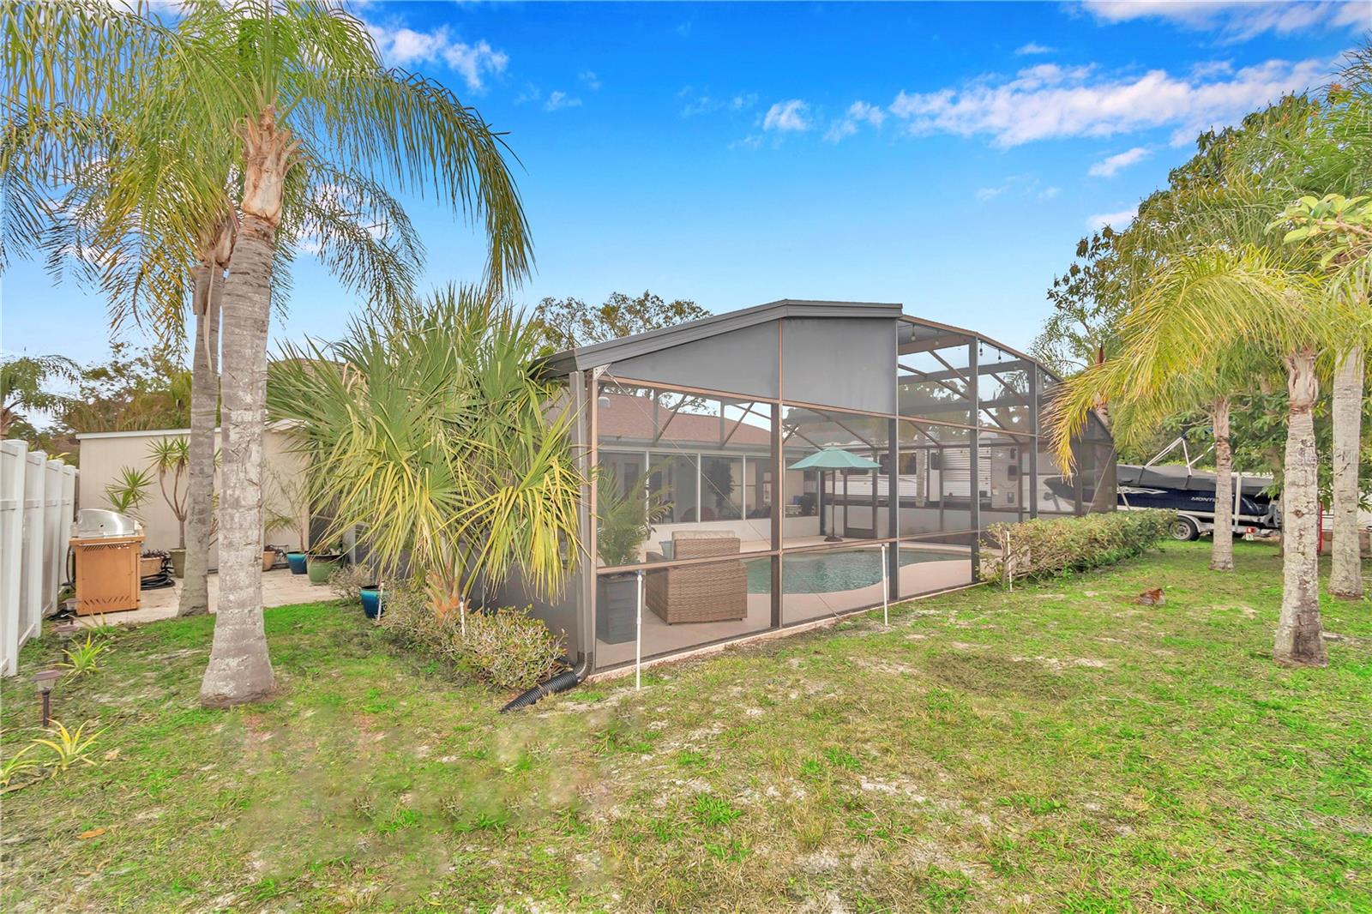
WOW an UNUSAL FIND – Optional HOA, not required:) Park your Motorhome, Boat, Trailer thru an accommodating gate. WELCOME TO YOUR DREAM HOME offering a perfect blend of comfort with 3 bedrooms, 2 baths and a beautiful refreshing screened salt water pool, large pool deck with partial cover for shade and separate lanai makes this pool oasis absolutely perfect for relaxing and endless entertaining with tranquil privacy. From your Entrance you’ll discover a thoughtfully designed split plan with volume ceilings creating an open and airy ambiance. Gather around in your family room and open your French Doors overlooking your Pool and Lanai. Your family room expands to a breakfast-luncheon bar area. Your kitchen has custom cabinetry with ample storage and a chef’s dream of a gas-controlled cook top and double ovens, a built-in wine cabinet & wine glass rack. Enjoy having a casual dining area off your kitchen and a separate formal dining area which makes cooking and entertaining a pleasure. The entire home has tile floors flowing thru every room. Your Primary Suite with large slider windows allows you to awaken looking out to your pool oasis and private surroundings. Your Huge Primary Bath is your own Personal Spa Room with a 2 person walk-in shower and a newer Jacuzzi Jet Tub, imagine relaxing after a long day or week having your own private jet massage. Your Primary Closet spans the entire length of the wall with sliding mirrored doors for all your closet needs. This split plan is wonderful with your 2 Guest or Family Bedrooms and a Full Bath on the opposite side of your home ……… There are many EXTRA FEATURES included in this home ..…… An Additional Workshop Building, Tankless Water Heater, Water Softener, Tubal Skylights, Added Large Windows, Sprinkler System, Newer Outside Paint, and an Additional Room with AC/Heat in garage for a private office, workout room, hobby room, or even an extra bedroom, or large laundry room. All this and a perfect location just east of 417, off Aloma, adjoining Oviedo, and only a short distance to UCF, Orlando Airport & Downtown, restaurants and shopping, all with-in 10-25 minutes. Embrace the Private Lifestyle you deserve and view this lovely home waiting for its new owner.
/u.realgeeks.media/homesinorlando/NextHome-Neighborhood-Realty-Logo-Horizontal-OrangeOnWhite-Web-RGB.jpg)
Additional Information
- Taxes
- $2225
- Minimum Lease
- No Minimum
- Location
- Cleared, City Limits, Landscaped, Oversized Lot, Sidewalk, Paved
- Community Features
- No Deed Restriction
- Property Description
- One Story
- Zoning
- R-1A
- Interior Layout
- Cathedral Ceiling(s), Ceiling Fans(s), High Ceilings, Open Floorplan, Primary Bedroom Main Floor, Skylight(s), Solid Wood Cabinets, Stone Counters, Vaulted Ceiling(s), Window Treatments
- Interior Features
- Cathedral Ceiling(s), Ceiling Fans(s), High Ceilings, Open Floorplan, Primary Bedroom Main Floor, Skylight(s), Solid Wood Cabinets, Stone Counters, Vaulted Ceiling(s), Window Treatments
- Floor
- Tile
- Appliances
- Built-In Oven, Cooktop, Dishwasher, Disposal, Microwave, Refrigerator, Tankless Water Heater, Water Softener
- Utilities
- Cable Available, Electricity Available, Natural Gas Connected, Public, Street Lights
- Heating
- Central
- Air Conditioning
- Central Air
- Exterior Construction
- Block, Stucco
- Exterior Features
- French Doors, Irrigation System, Lighting, Storage
- Roof
- Shingle
- Foundation
- Block
- Pool
- Private
- Pool Type
- Chlorine Free, Gunite, In Ground, Salt Water, Screen Enclosure, Tile
- Garage Carport
- 2 Car Garage
- Garage Spaces
- 2
- Elementary School
- Arbor Ridge Elem
- Middle School
- Maitland Middle
- High School
- Winter Park High
- Fences
- Fenced
- Pets
- Allowed
- Flood Zone Code
- X
- Parcel ID
- 06-22-31-9074-03-420
- Legal Description
- WATERMILL SECTION 3 13/122 LOT 342
Listing courtesy of CHARLES RUTENBERG REALTY ORLANDO. 407-622-2122
Selling Office: RE/MAX TOWN & COUNTRY REALTY.Mortgage Calculator
StellarMLS is the source of this information via Internet Data Exchange Program. All listing information is deemed reliable but not guaranteed and should be independently verified through personal inspection by appropriate professionals. Listings displayed on this website may be subject to prior sale or removal from sale. Availability of any listing should always be independently verified. Listing information is provided for consumer personal, non-commercial use, solely to identify potential properties for potential purchase. All other use is strictly prohibited and may violate relevant federal and state law. Data last updated on