4624 Ivy Conoley Drive, Orlando, FL 32812
- $627,000
- 4
- BD
- 3
- BA
- 2,718
- SqFt









- Sold Price
- $627,000
- List Price
- $629,000
- Status
- Sold
- Days on Market
- 1
- Closing Date
- Apr 16, 2024
- MLS#
- O6177197
- Property Style
- Single Family
- Year Built
- 1997
- Bedrooms
- 4
- Bathrooms
- 3
- Living Area
- 2,718
- Lot Size
- 8,609
- Acres
- 0.20
- Total Acreage
- 0 to less than 1/4
- Legal Subdivision Name
- Gatlin Gardens
- MLS Area Major
- Orlando/Conway / Belle Isle
Property Description
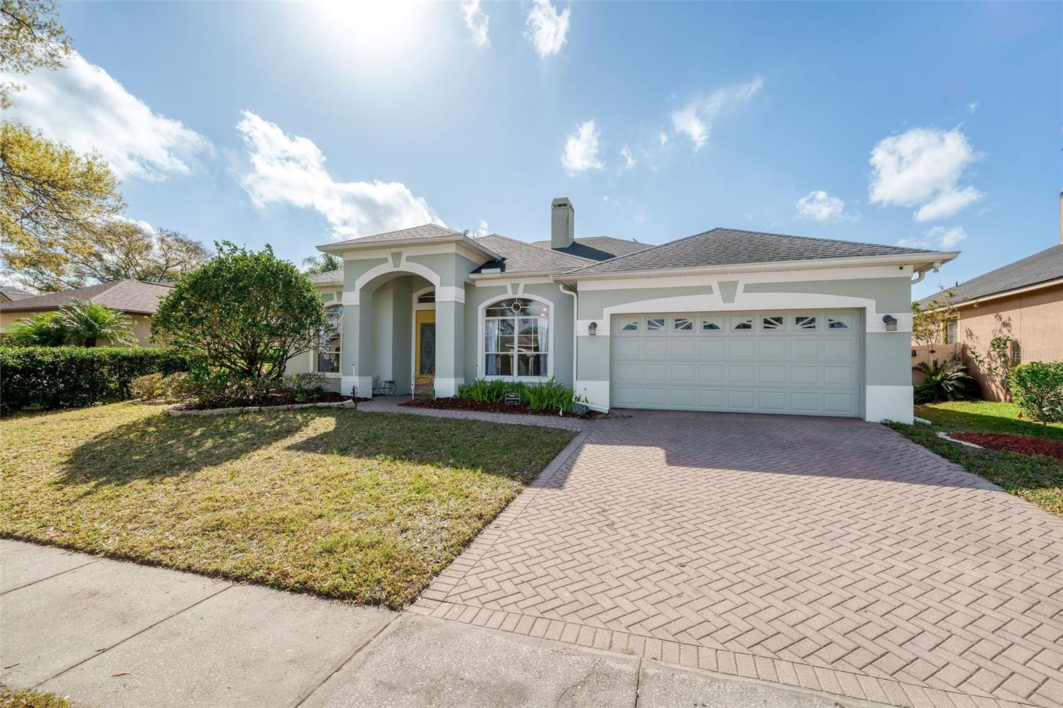
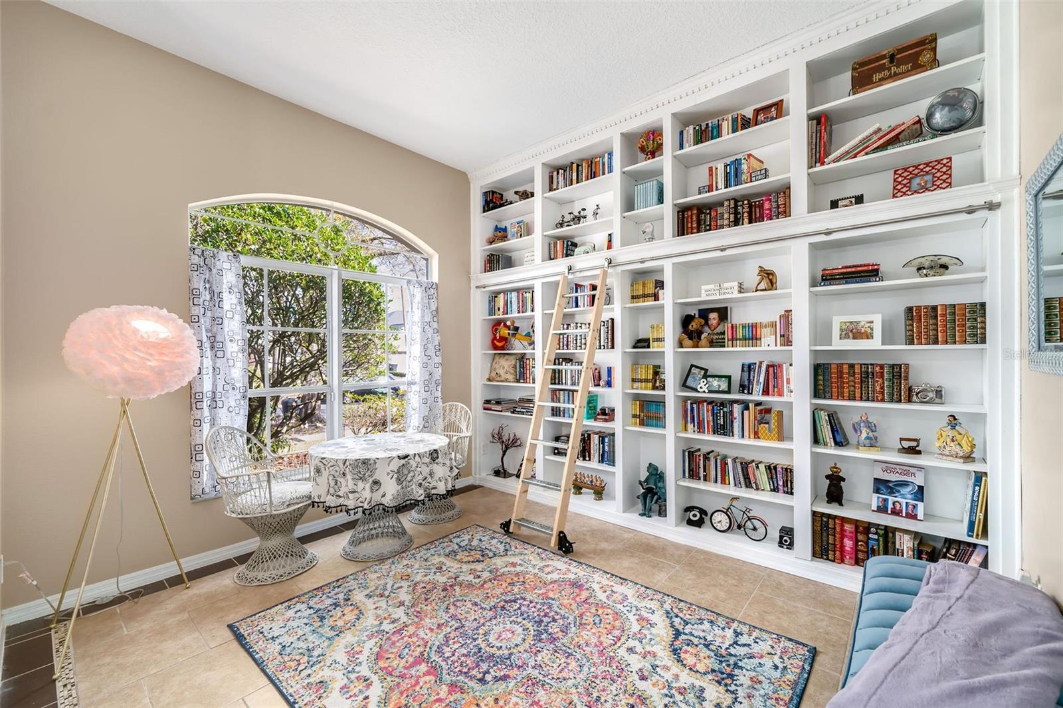
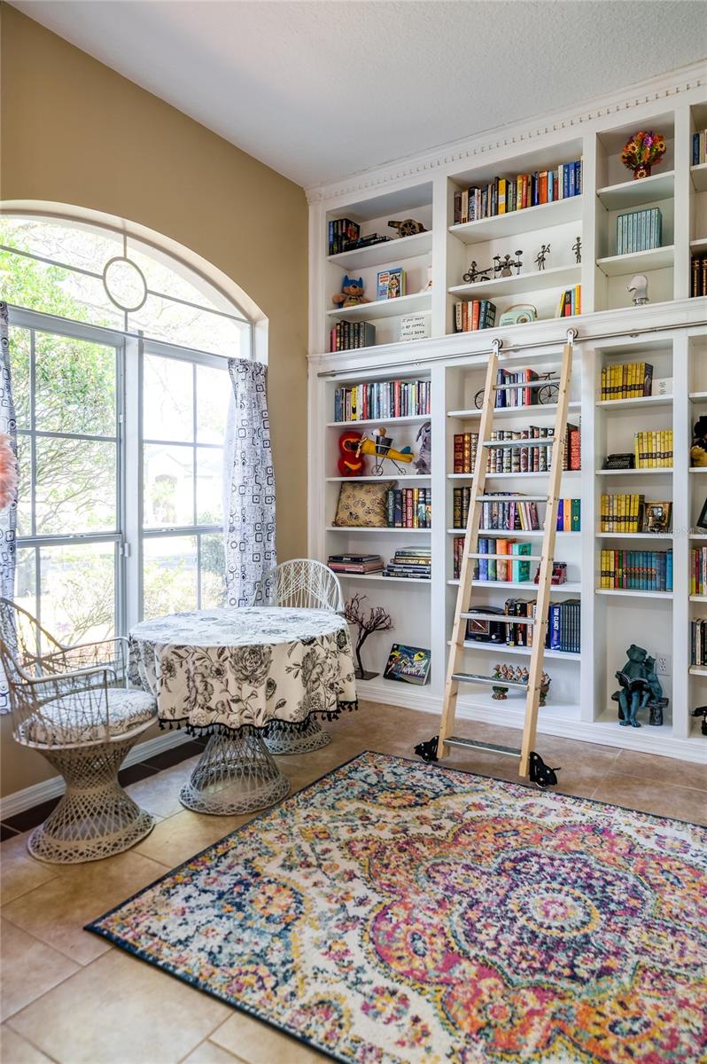
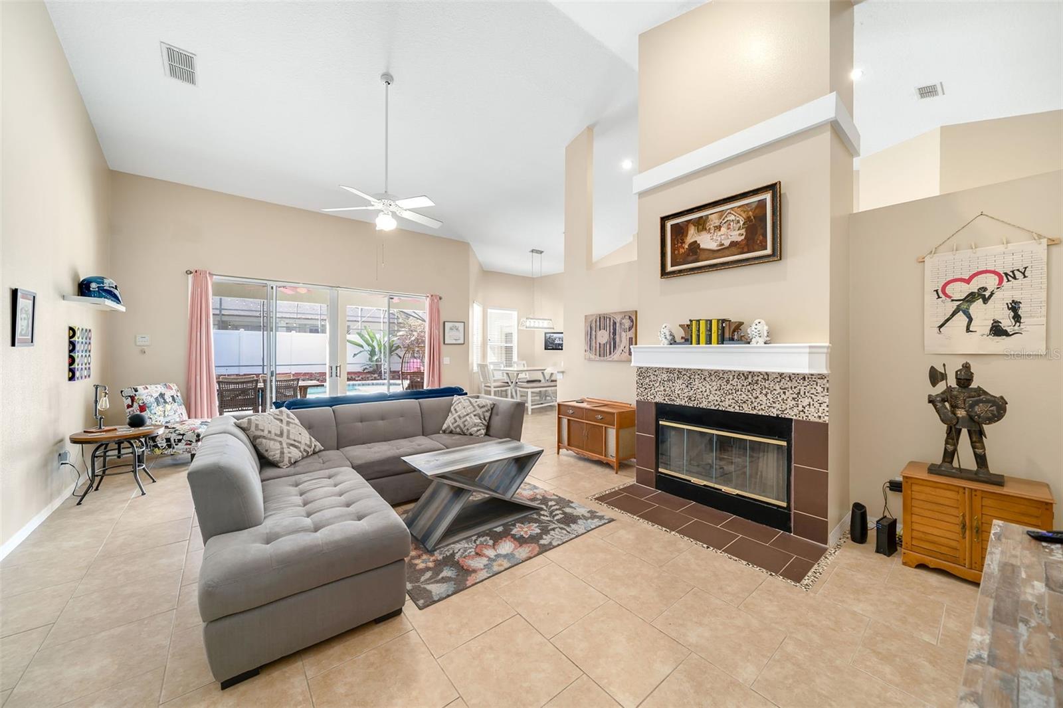
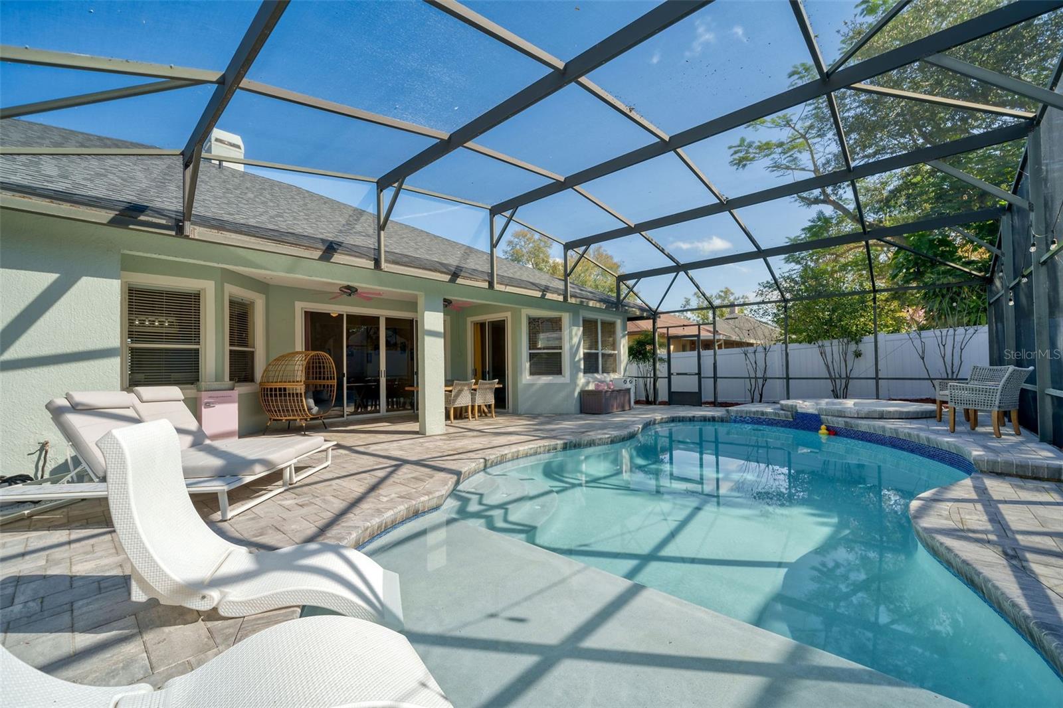
Indoor and Outdoor Living spaces at their finest! Welcome home to your modern 4 bedroom 3 full bathroom pool home that is the perfect for entertaining. A double door entry opens into your large foyer with high coffered ceilings, recessed wall niches & an open concept formal dining & formal living room flanking either side of this well-appointed entrance. Custom built floor to ceiling wood book cases cover the entire wall with sliding ladder access. Beyond the formal dining you'll find a large open kitchen with more than average counter space and plenty cabinet space, built in desk/coffee bar, top of the line stainless steel appliances & eat in breakfast nook. Soaring ceilings in the great room create a generous open space completed by a wood burning fire place and a view of your screen outdoor pool oasis. The primary suite is large w/ a trey ceiling & slider out to the pool. The primary bedroom suite includes 2 generously sized walk in closets, soaking tub, walk in shower, linen closet & water closet. Split floor plan design means the remaining 3 bedrooms and indoor laundry room are all on the opposite side of the home as well as another 2 full bathrooms, one with a bathtub & one with a walk in shower & exterior door out the pool. In ground pool & spa recently updated with new pavers , in pool sun shelf, Pantair propane heater, resurfaced with “Aqua Blue” ,new pool pump and Automation 1 Aqua link. ….are within a high ceiling screen enclosure that also offers sitting areas, overhead fans. The backyard is fully fenced with white vinyl fencing, landscaping & includes a sprinkler system. 2 car garage, pavered driveway, gutters & a whole house security system are just a few of the noteworthy upgrades you'll love about this home!
/u.realgeeks.media/homesinorlando/NextHome-Neighborhood-Realty-Logo-Horizontal-OrangeOnWhite-Web-RGB.jpg)
Additional Information
- Taxes
- $4216
- Minimum Lease
- 7 Months
- HOA Fee
- $400
- HOA Payment Schedule
- Annually
- Location
- City Limits, Landscaped, Paved
- Community Features
- No Deed Restriction
- Property Description
- One Story
- Zoning
- R-1A
- Interior Layout
- Built-in Features, Ceiling Fans(s), Eat-in Kitchen, High Ceilings, Kitchen/Family Room Combo, Living Room/Dining Room Combo, Primary Bedroom Main Floor, Solid Wood Cabinets, Split Bedroom, Walk-In Closet(s), Window Treatments
- Interior Features
- Built-in Features, Ceiling Fans(s), Eat-in Kitchen, High Ceilings, Kitchen/Family Room Combo, Living Room/Dining Room Combo, Primary Bedroom Main Floor, Solid Wood Cabinets, Split Bedroom, Walk-In Closet(s), Window Treatments
- Floor
- Ceramic Tile
- Appliances
- Dishwasher, Disposal, Dryer, Electric Water Heater, Microwave, Range, Refrigerator, Washer
- Utilities
- Public
- Heating
- Central
- Air Conditioning
- Central Air
- Fireplace Description
- Family Room, Wood Burning
- Exterior Construction
- Block
- Exterior Features
- Irrigation System, Lighting, Sidewalk
- Roof
- Shingle
- Foundation
- Slab
- Pool
- Private
- Pool Type
- Deck, Gunite, Heated, In Ground, Screen Enclosure
- Garage Carport
- 2 Car Garage
- Garage Spaces
- 2
- Elementary School
- Shenandoah Elem
- Middle School
- Conway Middle
- High School
- Boone High
- Fences
- Wood
- Pets
- Allowed
- Flood Zone Code
- x
- Parcel ID
- 16-23-30-2974-01-470
- Legal Description
- GATLIN GARDENS 33/56 LOT 147
Listing courtesy of EOLA REALTY LLC.
Selling Office: MAINFRAME REAL ESTATE.Mortgage Calculator
StellarMLS is the source of this information via Internet Data Exchange Program. All listing information is deemed reliable but not guaranteed and should be independently verified through personal inspection by appropriate professionals. Listings displayed on this website may be subject to prior sale or removal from sale. Availability of any listing should always be independently verified. Listing information is provided for consumer personal, non-commercial use, solely to identify potential properties for potential purchase. All other use is strictly prohibited and may violate relevant federal and state law. Data last updated on