4907 Gramont Avenue, Belle Isle, FL 32812
- $580,000
- 4
- BD
- 3
- BA
- 2,358
- SqFt




- Sold Price
- $580,000
- List Price
- $615,000
- Status
- Sold
- Days on Market
- 6
- Closing Date
- Mar 21, 2024
- MLS#
- O6177195
- Property Style
- Single Family
- Year Built
- 1966
- Bedrooms
- 4
- Bathrooms
- 3
- Baths Half
- 1
- Living Area
- 2,358
- Lot Size
- 12,868
- Acres
- 0.30
- Total Acreage
- 1/4 to less than 1/2
- Legal Subdivision Name
- Lake Conway Estates
- MLS Area Major
- Orlando/Conway / Belle Isle
Property Description
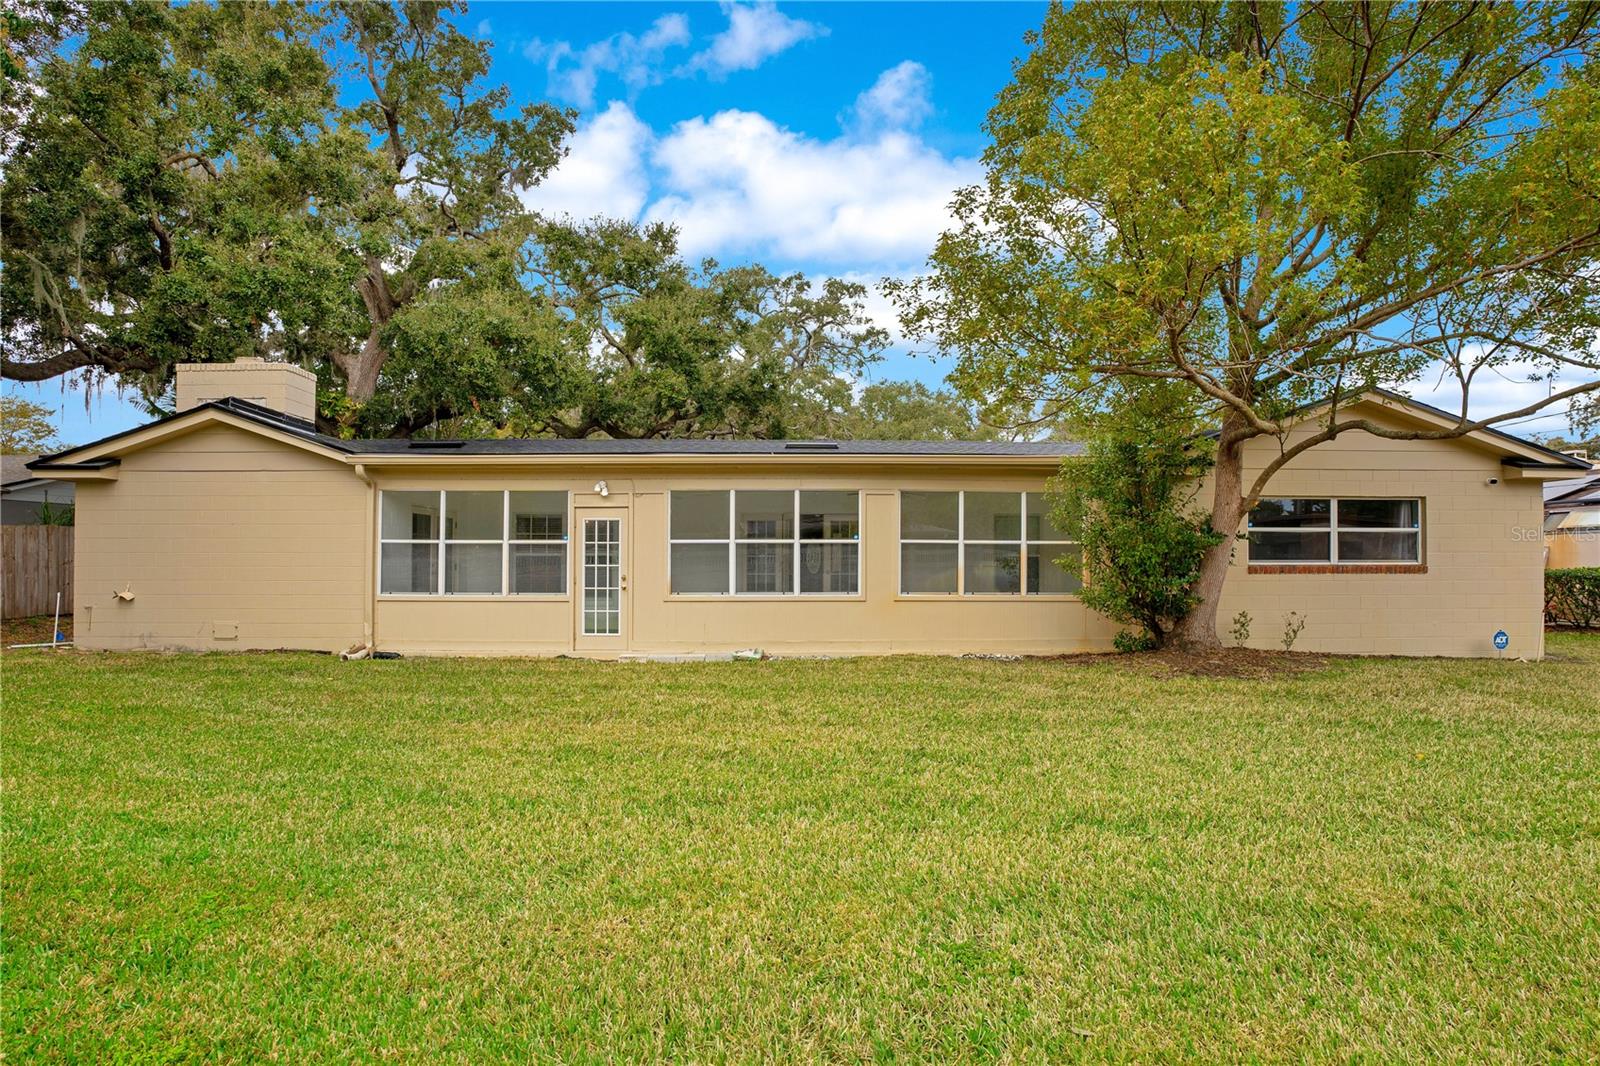
What's the next best thing to living on a lake? Living just around the corner from it where you still get to enjoy the amazing amenities! Welcome to your new home in the desirable community of Lake Conway Estates! This spacious 4 bedroom, 2-1/2 bath home offers the perfect blend of comfort and convenience. Lots of upgrades including NEW ROOF (APRIL 2022), 5-ton 16-seer AC (2020), NEW FLOORING (porcelain plank tile- 2024), NEW LIGHTING, CROWN MOLDING, and an UPDATED GE electrical box. This serene community offers a low annual OPTIONAL HOA. Residents can enjoy exclusive access via the gated entrance to LAKE CONWAY-CHAIN OF LAKES. Bring your jet-skis, boat, and fishing poles and enjoy the warm, sunny days on the water. Additional amenities include a community BOAT RAMP. large, members-only lakefront recreation area, fenced-in playground, swings, tennis courts, picnic area, and convenient on-site parking. All of this is just steps away from your new home providing endless opportunities for outdoor recreation and relaxation! You'll notice the oversized driveway lined with pavers offering plenty of parking for your guests. You can't help but notice the beautiful oak tree out front complete with a NEW bench swing (2024) when you need some fresh air and Florida sunshine. Bring your rocking chair, kick back, and unwind after a long day on your charming front porch. As you enter the foyer area, it leads into the living and dining room areas featuring sleek. brand-new tile flooring. The bedrooms are all separate from the main living space offering privacy when entertaining. The upgraded kitchen features GRANITE countertops, an eat-in area, breakfast bar, and newer lighting. Adjacent to the kitchen is the large yet cozy-feeling family room with wood beams and wood-burning fireplace offering a nice ambiance. There's also a wet bar for entertaining guests and French doors leading out to the Florida room. This additional and versatile space can also serve as a game room, kid's play area, or workout area. The Florida room also boasts tons of natural lighting and offers endless possibilities for customization to suit your lifestyle and needs. The backyard has plenty of space for enjoying the outdoors and is partially fenced-in. Conveniently located just over 5 miles to the airport and easy access to toll roads. This home offers a prime location for commuters, with attractions, shopping, and more just a short drive away. Don’t miss out on this opportunity to live in Belle Isle and join the vibrant community of Lake Conway Estates – schedule your showing today! <div style="padding:56.25% 0 0 0;position:relative;"><iframe src="https://my.matterport.com/show/?m=8soCSHUh1jk&mls=1" frameborder="0" allow="autoplay; fullscreen" allowfullscreen style="position:absolute;top:0;left:0;width:100%;height:100%;"></iframe></div>
/u.realgeeks.media/homesinorlando/NextHome-Neighborhood-Realty-Logo-Horizontal-OrangeOnWhite-Web-RGB.jpg)
Additional Information
- Taxes
- $7371
- Minimum Lease
- 7 Months
- HOA Fee
- $175
- HOA Payment Schedule
- Annually
- Maintenance Includes
- Recreational Facilities
- Location
- Oversized Lot, Paved
- Community Features
- No Deed Restriction
- Property Description
- One Story
- Zoning
- R-1-AA
- Interior Layout
- Ceiling Fans(s), Crown Molding, Eat-in Kitchen, Living Room/Dining Room Combo, Wet Bar
- Interior Features
- Ceiling Fans(s), Crown Molding, Eat-in Kitchen, Living Room/Dining Room Combo, Wet Bar
- Floor
- Carpet
- Appliances
- Disposal, Microwave, Range, Refrigerator
- Utilities
- BB/HS Internet Available, Cable Available, Electricity Available
- Heating
- Central
- Air Conditioning
- Central Air
- Fireplace Description
- Family Room, Wood Burning
- Exterior Construction
- Block, Brick, Stucco
- Exterior Features
- French Doors, Sidewalk
- Roof
- Shingle
- Foundation
- Slab
- Pool
- No Pool
- Garage Carport
- 2 Car Garage
- Garage Spaces
- 2
- Garage Dimensions
- 28x22
- Elementary School
- Shenandoah Elem
- Middle School
- Conway Middle
- High School
- Oak Ridge High
- Water Name
- Little Lake Conway-Lake Conway
- Water Access
- Lake - Chain of Lakes
- Pets
- Allowed
- Flood Zone Code
- X
- Parcel ID
- 17-23-30-4379-01-830
- Legal Description
- LAKE CONWAY ESTATES SECTION 3 Y/19 LOT 183
Listing courtesy of ACME REAL ESTATE FLORIDA LLC. 407-601-4958
Selling Office: PLATINUM REALTY GROUP FLORIDA INC.Mortgage Calculator
StellarMLS is the source of this information via Internet Data Exchange Program. All listing information is deemed reliable but not guaranteed and should be independently verified through personal inspection by appropriate professionals. Listings displayed on this website may be subject to prior sale or removal from sale. Availability of any listing should always be independently verified. Listing information is provided for consumer personal, non-commercial use, solely to identify potential properties for potential purchase. All other use is strictly prohibited and may violate relevant federal and state law. Data last updated on