827 Dakota Prairie Court, Oviedo, FL 32765
- $725,000
- 5
- BD
- 4
- BA
- 3,400
- SqFt








- Sold Price
- $725,000
- List Price
- $725,000
- Status
- Sold
- Days on Market
- 18
- Closing Date
- Apr 17, 2024
- MLS#
- O6177147
- Property Style
- Single Family
- Year Built
- 2007
- Bedrooms
- 5
- Bathrooms
- 4
- Living Area
- 3,400
- Lot Size
- 13,119
- Acres
- 0.30
- Total Acreage
- 1/4 to less than 1/2
- Legal Subdivision Name
- Oviedo Forest
- MLS Area Major
- Oviedo
Property Description
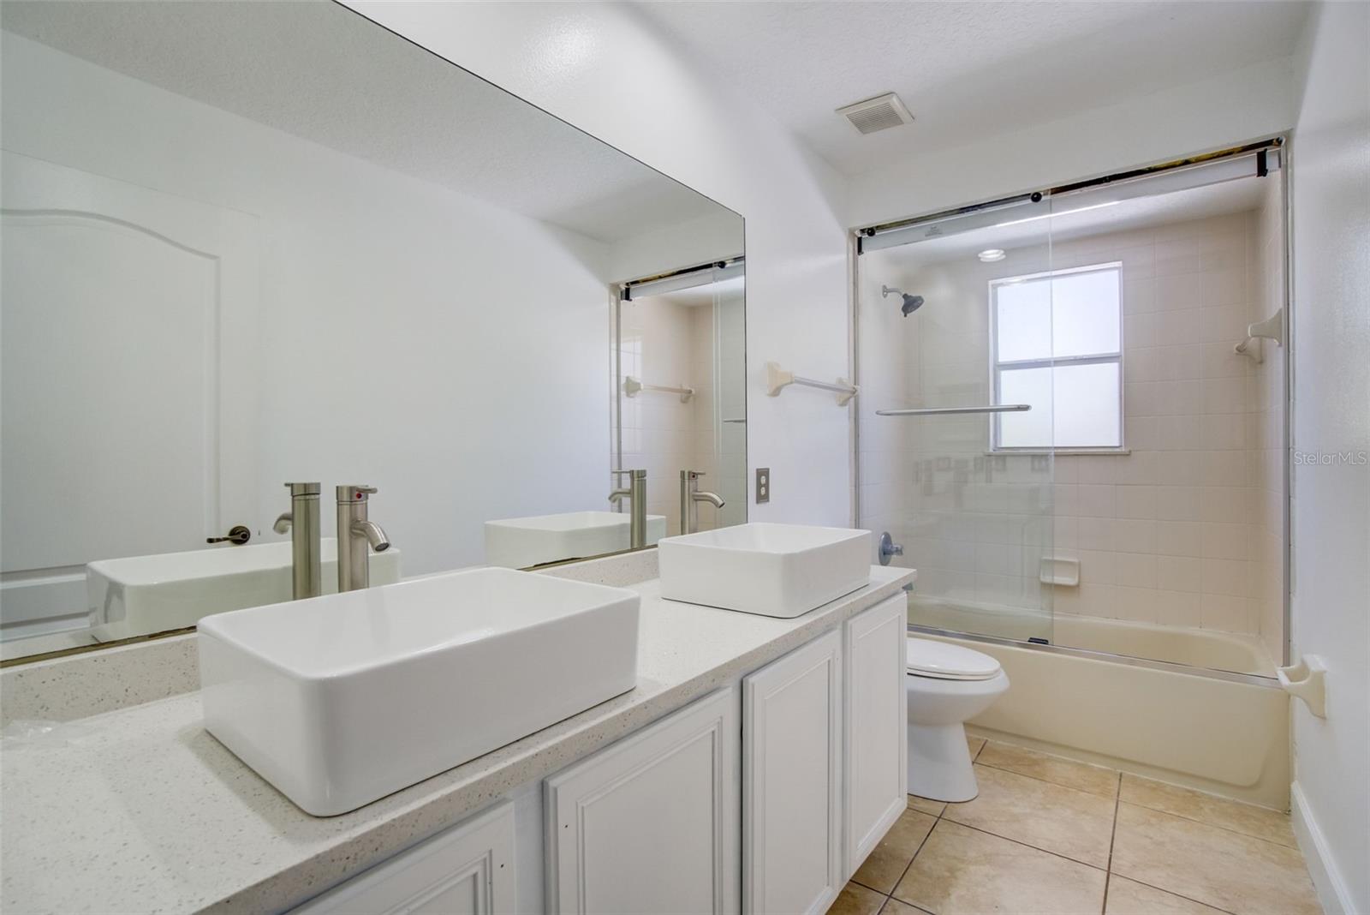
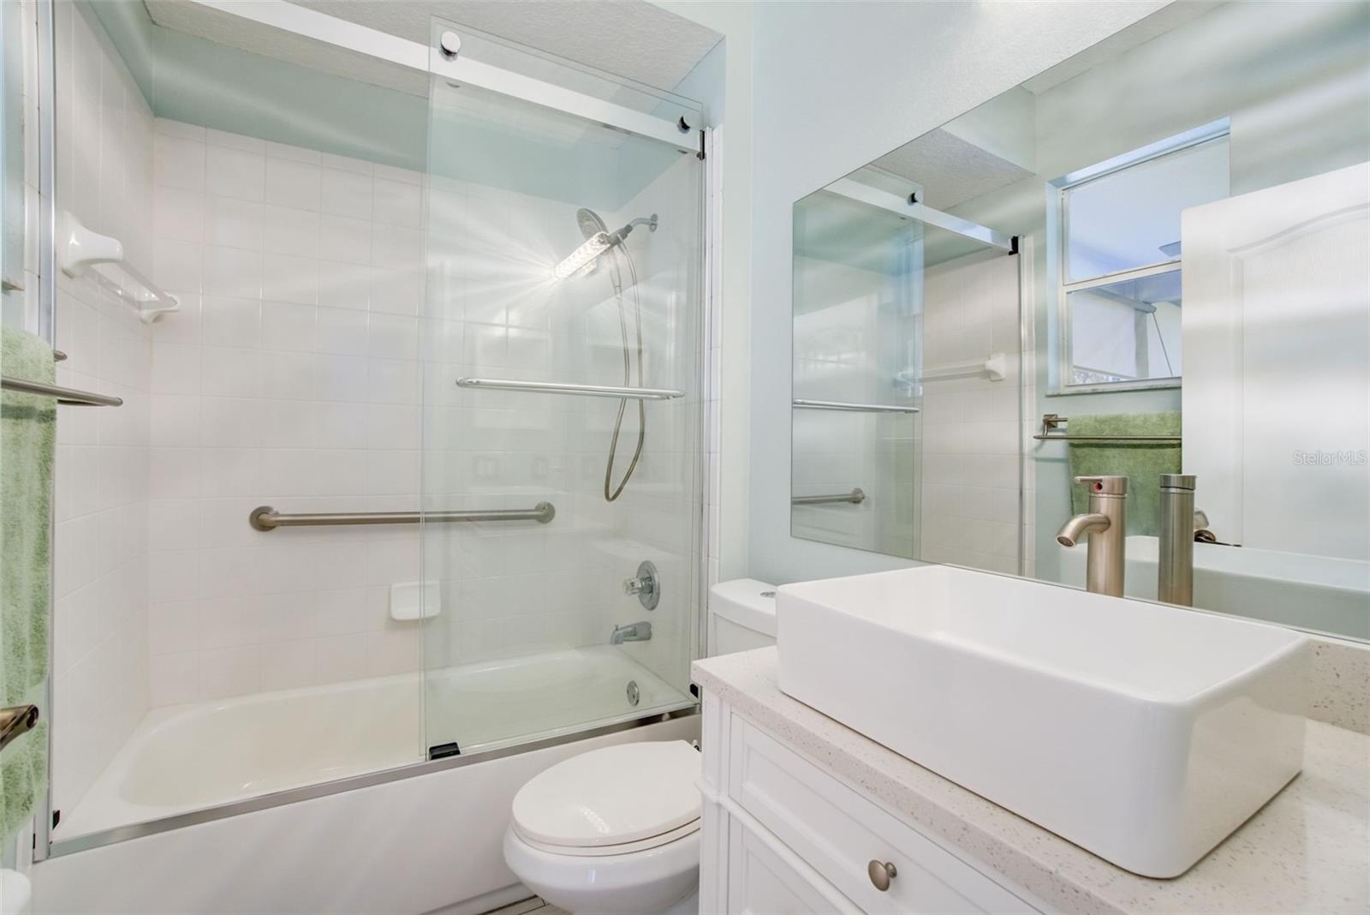
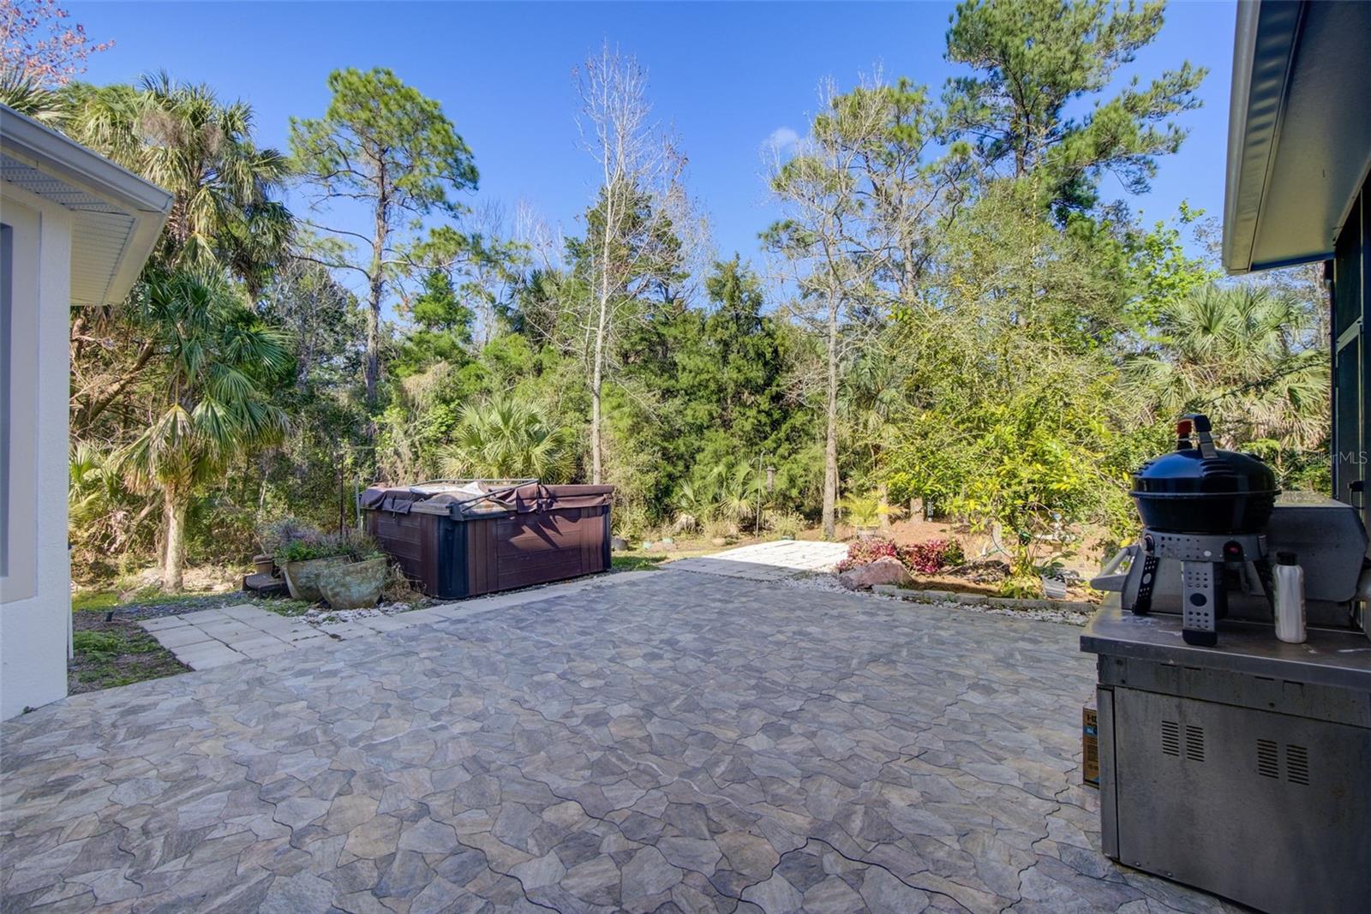
Beautiful, two-story, 5 bedroom, 3 bathroom, 3 car garage home located on a cul-de-sac with conservation views in the highly desirable Oviedo Forest community! This amazing home boasts a floor plan that can accommodate a variety of households with the primary suite, dedicated office, and a full bedroom and bathroom located on the first floor, and three roomy bedrooms plus a loft on the second floor. The kitchen is the heart of the home with ample counter and storage space, a long breakfast bar top for family and guests, and views of the spacious living room and lush backyard. The owner’s suite features a nice large soaking tub, dual vanities, a tiled shower, and a dedicated sitting area. The large loft upstairs is carpeted making it for a soft landing for little feet and provides great space for a second family room, esp since there is a built-in wet bar with a fridge so you can keep your favorite snacks upstairs! Other special highlights include a beautiful glass front door to let in gentle sunlight throughout the day, wood-look tile in the entertaining spaces, a dedicated dining room, and sliders out to the lanai where you can dine alfresco or put down coaches for a cozy outdoor living room. Located close to UCF, Research Pkwy, Oviedo at the Park, convenient to downtown Orlando, Winter Park, with over 22 mi nearby biking & hiking trails, and Award-Winning Schools. Call today for your private showing.
/u.realgeeks.media/homesinorlando/NextHome-Neighborhood-Realty-Logo-Horizontal-OrangeOnWhite-Web-RGB.jpg)
Additional Information
- Taxes
- $9222
- Minimum Lease
- 8-12 Months
- HOA Fee
- $269
- HOA Payment Schedule
- Quarterly
- Location
- Cul-De-Sac, Sidewalk
- Community Features
- No Deed Restriction
- Property Description
- Two Story
- Zoning
- PUD
- Interior Layout
- Ceiling Fans(s), High Ceilings, Kitchen/Family Room Combo, Primary Bedroom Main Floor, Solid Surface Counters, Solid Wood Cabinets, Thermostat, Walk-In Closet(s)
- Interior Features
- Ceiling Fans(s), High Ceilings, Kitchen/Family Room Combo, Primary Bedroom Main Floor, Solid Surface Counters, Solid Wood Cabinets, Thermostat, Walk-In Closet(s)
- Floor
- Carpet, Ceramic Tile
- Appliances
- Dishwasher, Range, Refrigerator
- Utilities
- Cable Available, Electricity Available
- Heating
- Central, Electric
- Air Conditioning
- Central Air
- Exterior Construction
- Block, Stucco
- Exterior Features
- Lighting, Sidewalk
- Roof
- Shingle
- Foundation
- Slab
- Pool
- No Pool
- Garage Carport
- 3 Car Garage
- Garage Spaces
- 3
- Elementary School
- Geneva Elementary
- Middle School
- Jackson Heights Middle
- High School
- Hagerty High
- Pets
- Allowed
- Flood Zone Code
- AE
- Parcel ID
- 12-21-31-503-0000-0610
- Legal Description
- LOT 61 OVIEDO FOREST PB 70 PGS 53 TO 69
Listing courtesy of CREEGAN GROUP. 407-622-1111
Selling Office: KELLER WILLIAMS ADVANTAGE REALTY.Mortgage Calculator
StellarMLS is the source of this information via Internet Data Exchange Program. All listing information is deemed reliable but not guaranteed and should be independently verified through personal inspection by appropriate professionals. Listings displayed on this website may be subject to prior sale or removal from sale. Availability of any listing should always be independently verified. Listing information is provided for consumer personal, non-commercial use, solely to identify potential properties for potential purchase. All other use is strictly prohibited and may violate relevant federal and state law. Data last updated on