5899 Windhover Drive Unit B12, Orlando, FL 32819
- $185,000
- 1
- BD
- 1
- BA
- 918
- SqFt



- Sold Price
- $185,000
- List Price
- $195,000
- Status
- Sold
- Days on Market
- 12
- Closing Date
- Mar 13, 2024
- MLS#
- O6177120
- Property Style
- Condo
- Year Built
- 1974
- Bedrooms
- 1
- Bathrooms
- 1
- Living Area
- 918
- Lot Size
- 5,220
- Acres
- 0.12
- Building Name
- 5899
- Legal Subdivision Name
- Windhover Condo
- MLS Area Major
- Orlando/Bay Hill/Sand Lake
Property Description
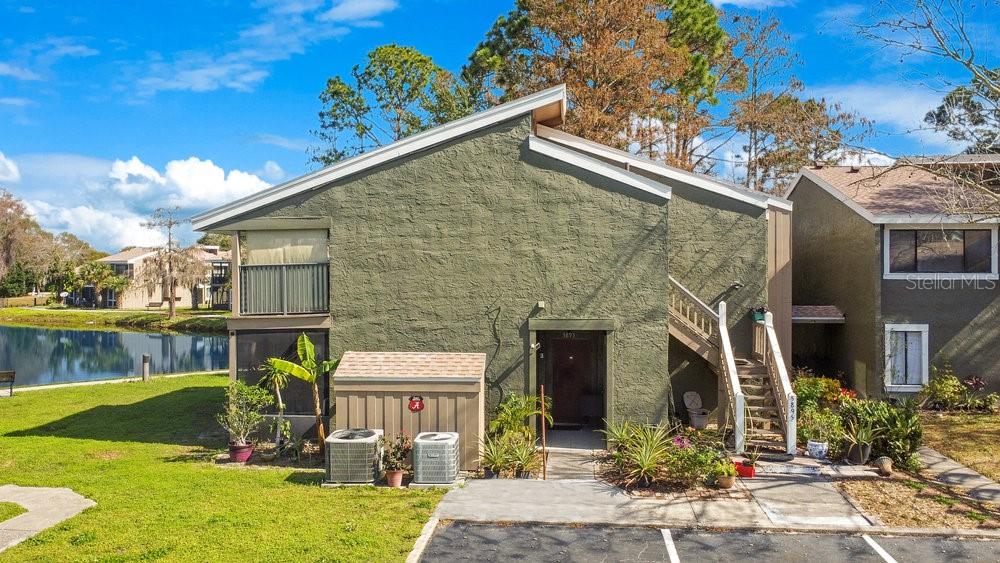
DON`T MISS THIS OPPORTUNITY!!! MODERN ELEGANCE AWAITS AT WINDHOVER CONDO. Experience the epitome of modern living in this stylish property, just moments away from Universal Studios Florida and boasting enchanting lakefront vistas. Immerse yourself in the open concept common area , from its high ceiling to its laminated flooring that creates a modern ambiance. The kitchen is a culinary haven, featuring stainless-steel appliances, chic whitewood cabinets, and sleek stone countertops. Revel in the sophistication of the custom walk-in closet in the bedroom, featuring plush carpet flooring for a cozy retreat. Capture the beauty of lakefront living with stunning views from the dining and living rooms. All appliances are brande new, this house is fully renovated and located in a corner unit. Positioned conveniently near Universal Studios, I4, and the thriving Sandlake Road and International Drive, this property promises proximity to the best shopping, dining, and entertainment options Orlando has to offer.
/u.realgeeks.media/homesinorlando/NextHome-Neighborhood-Realty-Logo-Horizontal-OrangeOnWhite-Web-RGB.jpg)
Additional Information
- Taxes
- $1669
- Minimum Lease
- 7 Months
- HOA Payment Schedule
- Monthly
- Maintenance Includes
- Other
- Community Features
- Sidewalks, No Deed Restriction
- Property Description
- Two Story
- Zoning
- R-3B
- Interior Layout
- Ceiling Fans(s), High Ceilings, Kitchen/Family Room Combo, Living Room/Dining Room Combo, Open Floorplan, PrimaryBedroom Upstairs, Stone Counters, Walk-In Closet(s)
- Interior Features
- Ceiling Fans(s), High Ceilings, Kitchen/Family Room Combo, Living Room/Dining Room Combo, Open Floorplan, PrimaryBedroom Upstairs, Stone Counters, Walk-In Closet(s)
- Floor
- Carpet, Ceramic Tile, Laminate
- Appliances
- Dryer, Microwave, Range, Refrigerator, Washer
- Utilities
- Electricity Available, Water Available
- Heating
- Central
- Air Conditioning
- Central Air
- Exterior Construction
- Block, Stucco
- Exterior Features
- Courtyard, Garden, Sidewalk, Sliding Doors
- Roof
- Shingle
- Foundation
- Slab
- Pool
- No Pool
- Garage Features
- Assigned
- Water View
- Lake
- Pets
- Allowed
- Max Pet Weight
- 999
- Floor Number
- 1
- Flood Zone Code
- X
- Parcel ID
- 13-23-28-9358-04-012
- Legal Description
- WINDHOVER CONDO CB 2/70 UNIT B12-T BLDG4
Listing courtesy of WRA BUSINESS & REAL ESTATE. 407-512-1008
Selling Office: STELLAR NON-MEMBER OFFICE.Mortgage Calculator
StellarMLS is the source of this information via Internet Data Exchange Program. All listing information is deemed reliable but not guaranteed and should be independently verified through personal inspection by appropriate professionals. Listings displayed on this website may be subject to prior sale or removal from sale. Availability of any listing should always be independently verified. Listing information is provided for consumer personal, non-commercial use, solely to identify potential properties for potential purchase. All other use is strictly prohibited and may violate relevant federal and state law. Data last updated on