1118 Shaffer Trail, Oviedo, FL 32765
- $460,000
- 3
- BD
- 2
- BA
- 1,518
- SqFt




- Sold Price
- $460,000
- List Price
- $460,000
- Status
- Sold
- Days on Market
- 3
- Closing Date
- Mar 15, 2024
- MLS#
- O6177105
- Property Style
- Single Family
- Year Built
- 1985
- Bedrooms
- 3
- Bathrooms
- 2
- Living Area
- 1,518
- Lot Size
- 11,392
- Acres
- 0.26
- Total Acreage
- 1/4 to less than 1/2
- Legal Subdivision Name
- Alafaya Woods Ph 1 - Unit A
- MLS Area Major
- Oviedo
Property Description
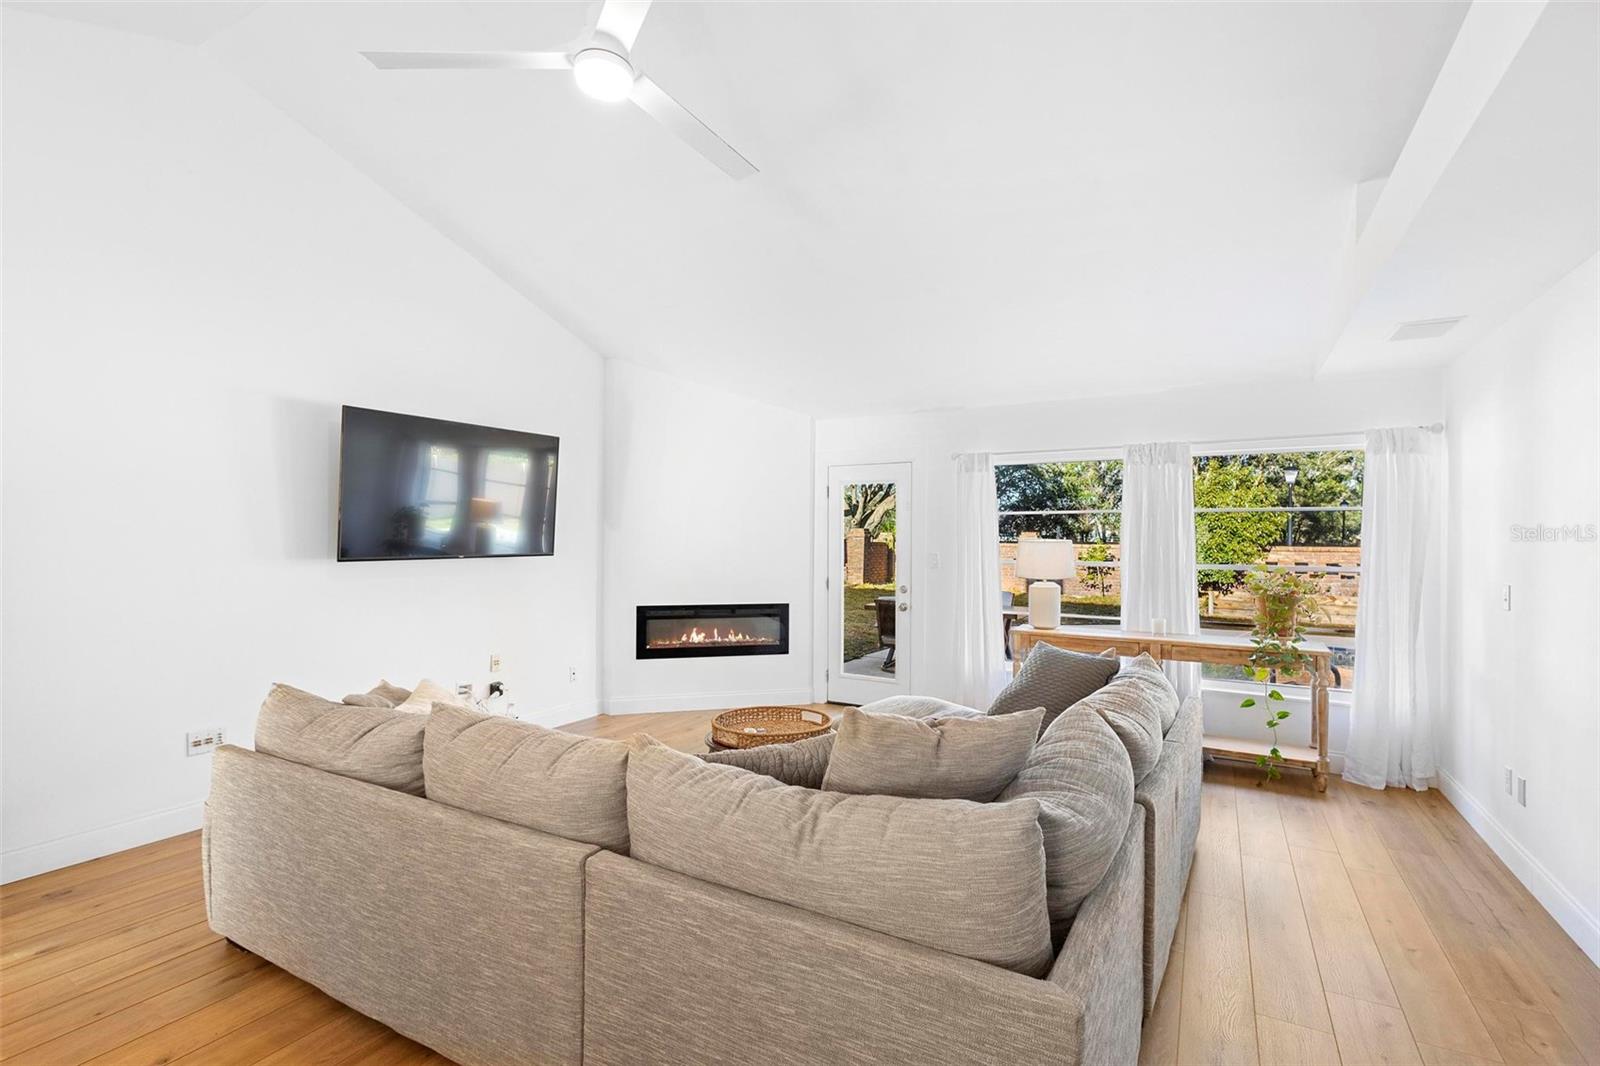
Welcome Home to 1118 Shaffer Trail in Oviedo Fl! Delight in this POOL home which offers a Bright and Open Floorplan! You can just unpack and unwind as the sellers have thought of everything. Pride in ownership is obvious throughout as you'll notice freshly painted walls in the popular Chantilly Lace color, NEW trim, NEW wide plank luxury vinyl floors, NEW modern light fixtures, NEW modern ceiling fans, NEW electric fireplace in living room, Popcorn ceilings removed and organizers in the primary bedroom closet. Split floor plans offers privacy for the primary bedroom with bedroom 2 & 3 and full hall bath on the opposite side of the house. Large bright open kitchen overlooks the dining and living area that flows easily when entertaining. Step outside to the freshly painted pool deck! Great sized and fully fenced backyard offers plenty of space for gatherings, cozy up around the firepit, relax in the inviting pool and plant herbs, veggies and fruit in the 4 garden beds. Shed in the backyard stays for extra storage! The City of Oviedo is highly sought after for its schools, restaurants , close proximity to downtown Orlando, beaches and Sanford Airport and the Orlando International Airport. This is your time to own a POOL HOME IN OVIEDO!
/u.realgeeks.media/homesinorlando/NextHome-Neighborhood-Realty-Logo-Horizontal-OrangeOnWhite-Web-RGB.jpg)
Additional Information
- Taxes
- $4930
- Minimum Lease
- No Minimum
- HOA Fee
- $209
- HOA Payment Schedule
- Annually
- Location
- Paved
- Community Features
- Golf Carts OK, Playground, Sidewalks, No Deed Restriction
- Property Description
- One Story
- Zoning
- PUD
- Interior Layout
- Ceiling Fans(s), High Ceilings, Living Room/Dining Room Combo, Open Floorplan, Split Bedroom, Walk-In Closet(s), Window Treatments
- Interior Features
- Ceiling Fans(s), High Ceilings, Living Room/Dining Room Combo, Open Floorplan, Split Bedroom, Walk-In Closet(s), Window Treatments
- Floor
- Ceramic Tile, Luxury Vinyl
- Appliances
- Dishwasher, Disposal, Electric Water Heater, Microwave, Refrigerator
- Utilities
- Cable Available, Electricity Connected, Public, Sewer Connected, Water Connected
- Heating
- Electric
- Air Conditioning
- Central Air
- Fireplace Description
- Electric, Living Room
- Exterior Construction
- Block, Stucco
- Exterior Features
- Irrigation System, Lighting, Private Mailbox, Sidewalk, Storage
- Roof
- Shingle
- Foundation
- Slab
- Pool
- Private
- Pool Type
- Gunite, In Ground, Lighting, Tile
- Garage Carport
- 2 Car Garage
- Garage Spaces
- 2
- Elementary School
- Evans Elementary
- Middle School
- Chiles Middle
- High School
- Oviedo High
- Fences
- Vinyl
- Pets
- Allowed
- Flood Zone Code
- x
- Parcel ID
- 22-21-31-5HM-0000-0790
- Legal Description
- LOT 79 ALAFAYA WOODS PH 1 UNIT A PB 31 PGS 80 TO 85
Listing courtesy of CALL IT CLOSED INTL REALTY. 407-338-3339
Selling Office: OPTIMA REAL ESTATE.Mortgage Calculator
StellarMLS is the source of this information via Internet Data Exchange Program. All listing information is deemed reliable but not guaranteed and should be independently verified through personal inspection by appropriate professionals. Listings displayed on this website may be subject to prior sale or removal from sale. Availability of any listing should always be independently verified. Listing information is provided for consumer personal, non-commercial use, solely to identify potential properties for potential purchase. All other use is strictly prohibited and may violate relevant federal and state law. Data last updated on