57 S St Andrews Drive, Ormond Beach, FL 32174
- $620,000
- 5
- BD
- 4
- BA
- 4,310
- SqFt








- Sold Price
- $620,000
- List Price
- $665,000
- Status
- Sold
- Days on Market
- 66
- Closing Date
- May 08, 2024
- MLS#
- O6177068
- Property Style
- Single Family
- Architectural Style
- Ranch, Traditional
- Year Built
- 1968
- Bedrooms
- 5
- Bathrooms
- 4
- Living Area
- 4,310
- Lot Size
- 13,653
- Acres
- 0.31
- Total Acreage
- 1/4 to less than 1/2
- Legal Subdivision Name
- Tomoka Oaks
- MLS Area Major
- Ormond Beach
Property Description
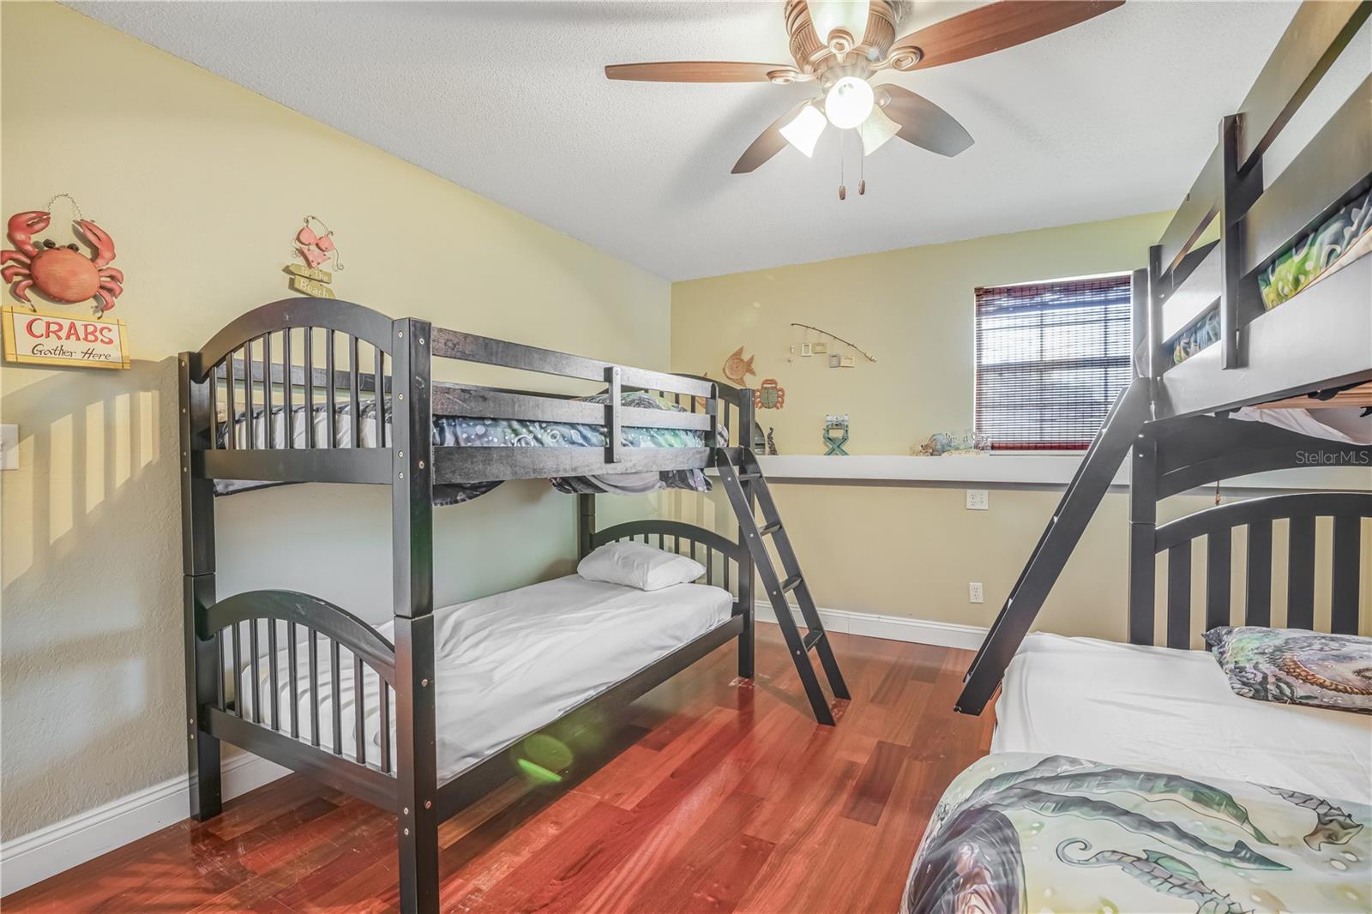
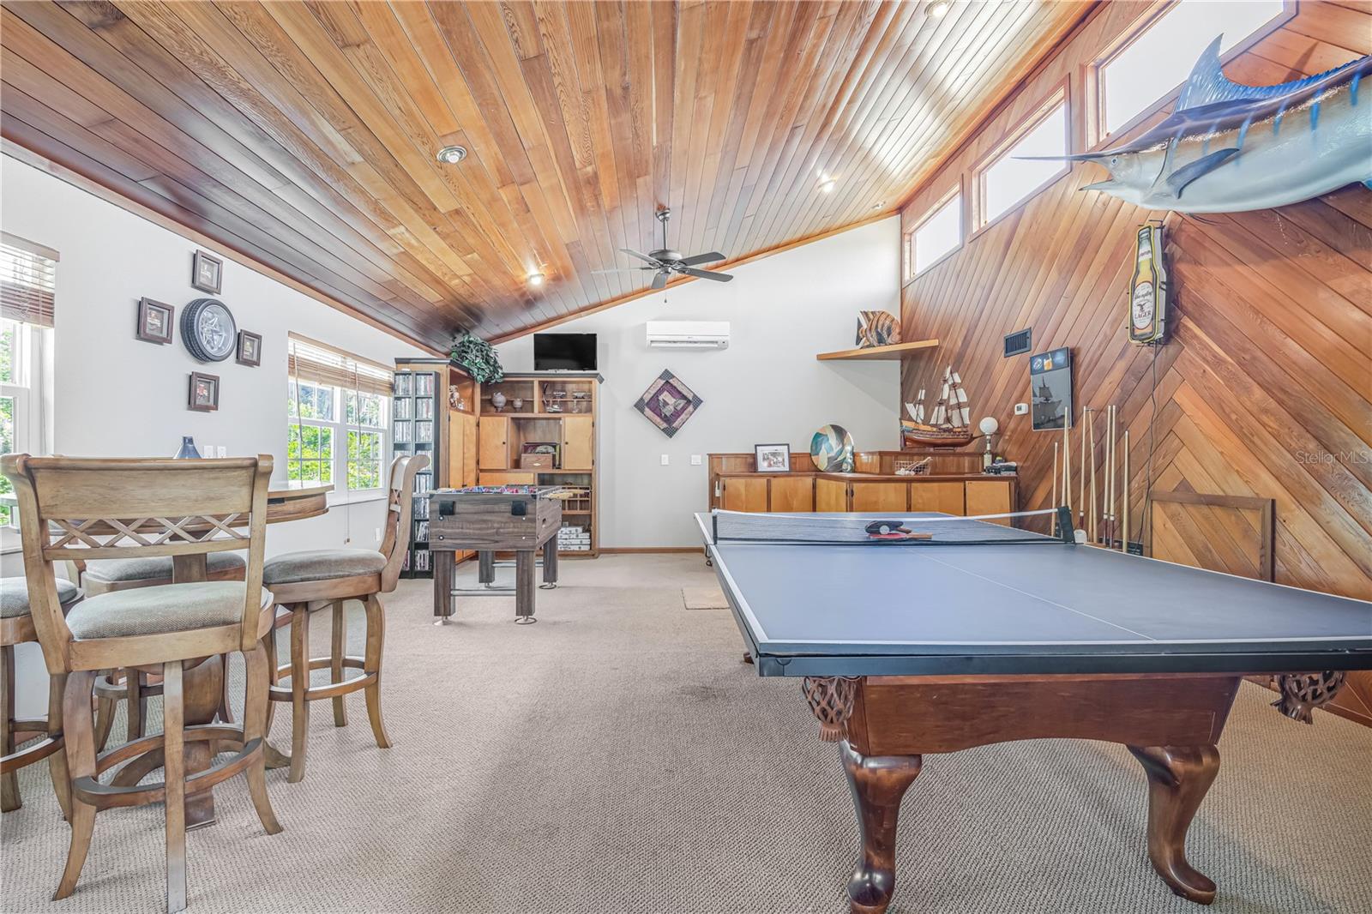
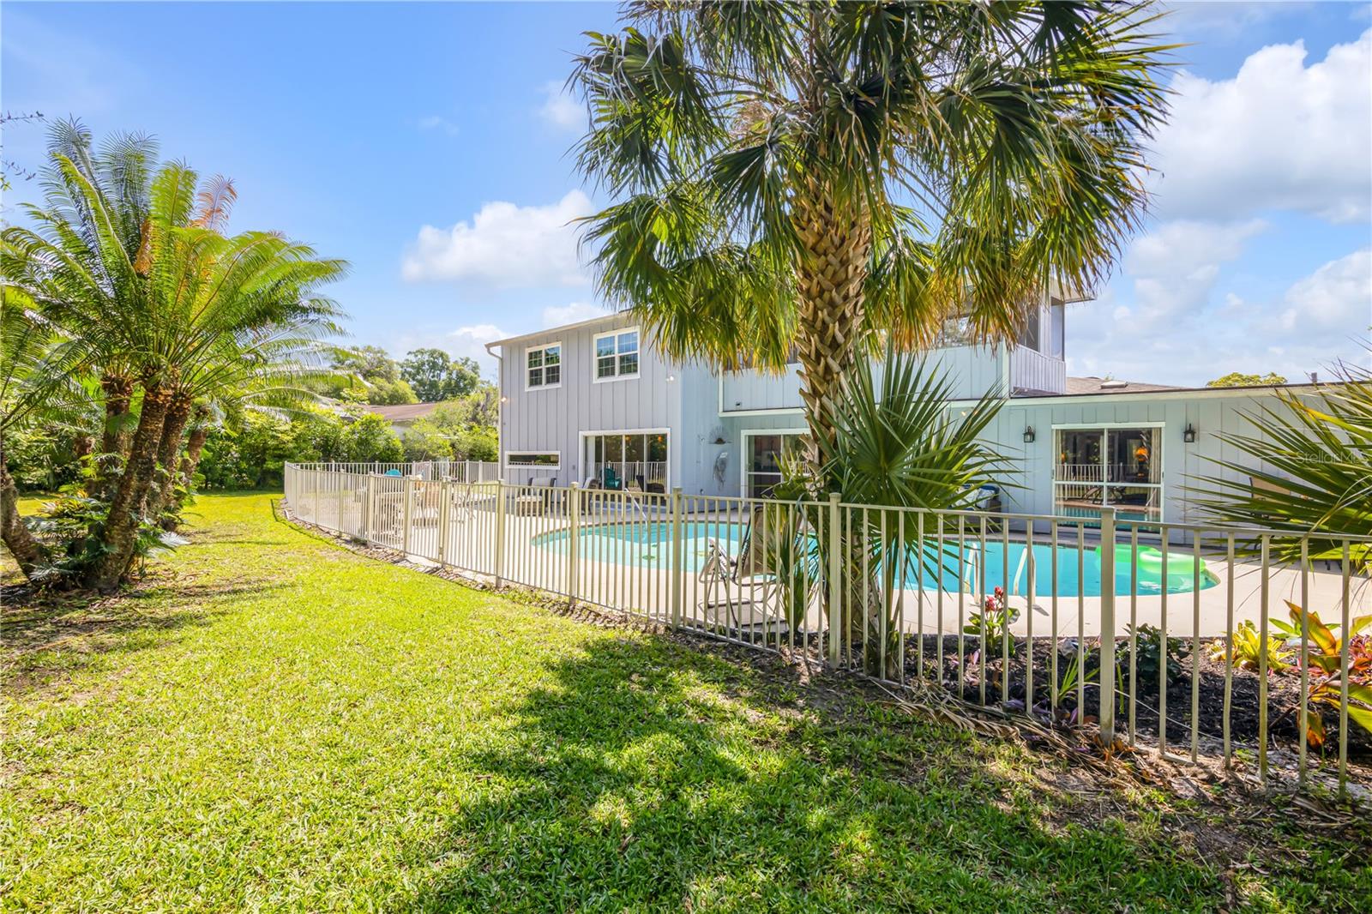
*LARGE rear scenic buffer area!* Located in highly-sought after neighborhood of Tomoka Oaks, this stunning 5-bedroom, 4 FULL bathroom pool home (all on first floor!), boasts over 4,300 square feet of living space, offering ample room for entertaining, relaxation, and everyday living. Featuring multiple living areas and a bonus room upstairs, this home offers plenty of space for family and guests. Visitors will immediately notice high-end upgrades such as Brazillian cherry wood flooring, double pane windows (2015), updated primary bathroom designed as a true masterpiece, extensive trim work, and recessed lighting. The kitchen is often considered the heart of a home, and in this home, it truly is the centerpiece. With the design of the kitchen including impressive amount of counter space and cabinet space, this kitchen provides ample room for gatherings, storage and food prep. The kitchen also features two ovens, a induction cooktop, two islands, and two sinks, making it an ideal space for cooking and entertaining. Adjacent to the kitchen is the formal dining room, perfect for hosting dinner parties and special occasions. The main living areas of this home are designed to offer comfort and versatility for every occasion and feature three separate spaces, with one including a true wet bar with cabinet and counter space. The oversized luxury primary suite in this home is fit for royalty, with amenities that provide the ultimate in comfort and relaxation. The suite features multiple closets, including a large walk-in closet that provides ample room for storage. The bathroom is truly one of a kind, with two vanities, a oversized walk-in shower with a rain showerhead, free-standing tub, and plenty of floor space that makes it feel like a personal spa. Bonus space in the bedroom, there is also a separate area giving the homeowner plenty of options for flexibility. FOUR additional guest bedrooms offer ample privacy and space to accommodate family and friends. One of the bedrooms is a secondary suite that is perfectly located on the east wing of the house which provides guests with a sense of seclusion. This bedroom is an en-suite with a full bathroom, ensuring guests have everything for a comfortable stay. The upstairs flex space in this home is a versatile area that can be used for a variety of purposes. With built-in shelving and cabinets, high ceilings, sun tunnels, and stunning wood accents, this space provides a welcoming and breathtaking atmosphere. The large screened enclosure is an added bonus, providing a peaceful retreat where one can enjoy the natural beauty of the area with beautiful views of mature landscaping. This property boasts a backyard sanctuary complete with a generously sized sparkling saltwater pool and tucked directly behind the pool, you will be presented with a treeline and protected Oak Trees located in a significant "buffer zone". Notable features include 2015 roof and gutters, all three electrical panels updated, two HVAC units for the main house and in-addition a separate mini-split central AC unit designed for the up-stairs living area. Residents enjoy close proximity to the Nova Recreation Center which houses many of Ormond Beach's sports facilities including tennis, baseball, basketball, a skatepark, in addition to the beloved Magic Forest Playground. Listing Agent related to seller.
/u.realgeeks.media/homesinorlando/NextHome-Neighborhood-Realty-Logo-Horizontal-OrangeOnWhite-Web-RGB.jpg)
Additional Information
- Taxes
- $8430
- Minimum Lease
- 6 Months
- HOA Fee
- $80
- HOA Payment Schedule
- Annually
- Location
- Landscaped, Private
- Community Features
- No Deed Restriction
- Property Description
- Two Story
- Zoning
- R1
- Interior Layout
- Ceiling Fans(s), Crown Molding, Eat-in Kitchen, Kitchen/Family Room Combo, Primary Bedroom Main Floor, Skylight(s), Solid Surface Counters, Split Bedroom, Walk-In Closet(s), Wet Bar, Window Treatments
- Interior Features
- Ceiling Fans(s), Crown Molding, Eat-in Kitchen, Kitchen/Family Room Combo, Primary Bedroom Main Floor, Skylight(s), Solid Surface Counters, Split Bedroom, Walk-In Closet(s), Wet Bar, Window Treatments
- Floor
- Carpet, Ceramic Tile, Wood
- Appliances
- Bar Fridge, Dishwasher, Dryer, Microwave, Range, Refrigerator, Washer
- Utilities
- Cable Available, Public, Sewer Connected
- Heating
- Central
- Air Conditioning
- Central Air
- Fireplace Description
- Family Room
- Exterior Construction
- Block, Wood Siding
- Exterior Features
- Balcony, French Doors, Irrigation System, Outdoor Shower, Rain Gutters
- Roof
- Shingle
- Foundation
- Slab
- Pool
- Private
- Pool Type
- In Ground, Lighting, Salt Water
- Garage Carport
- 2 Car Garage
- Garage Spaces
- 2
- Garage Features
- Boat, Circular Driveway, RV Parking
- Garage Dimensions
- 24x28
- Elementary School
- Tomoka Elem
- Middle School
- Ormond Beach Middle
- High School
- Seabreeze High School
- Pets
- Allowed
- Flood Zone Code
- X
- Parcel ID
- 32-10-14-0180
- Legal Description
- LOT 18 & E 10 FT MEAS ON S/L OF LOT 17 BLK 14 TOMOKA OAKS COUNTRY CLUB ESTATES UNIT 3-A MB 27 PG 285 PER OR 4676 PGS 2939-2940 PER OR 5393 PG 3168 PER OR 6419 PG 4270 PER OR 6486 PG 3904 PER OR 7621 PG 1088
Listing courtesy of PALM & PINE REALTY LLC.
Selling Office: RAZZANI INTERNATIONAL REALTY.Mortgage Calculator
StellarMLS is the source of this information via Internet Data Exchange Program. All listing information is deemed reliable but not guaranteed and should be independently verified through personal inspection by appropriate professionals. Listings displayed on this website may be subject to prior sale or removal from sale. Availability of any listing should always be independently verified. Listing information is provided for consumer personal, non-commercial use, solely to identify potential properties for potential purchase. All other use is strictly prohibited and may violate relevant federal and state law. Data last updated on