3169 Mcewan View Circle, Orlando, FL 32812
- $525,000
- 4
- BD
- 2
- BA
- 2,184
- SqFt










- Sold Price
- $525,000
- List Price
- $535,000
- Status
- Sold
- Days on Market
- 9
- Closing Date
- Mar 27, 2024
- MLS#
- O6177053
- Property Style
- Single Family
- Year Built
- 1990
- Bedrooms
- 4
- Bathrooms
- 2
- Living Area
- 2,184
- Lot Size
- 10,471
- Acres
- 0.24
- Total Acreage
- 0 to less than 1/4
- Legal Subdivision Name
- Southfork Sub
- MLS Area Major
- Orlando/Conway / Belle Isle
Property Description
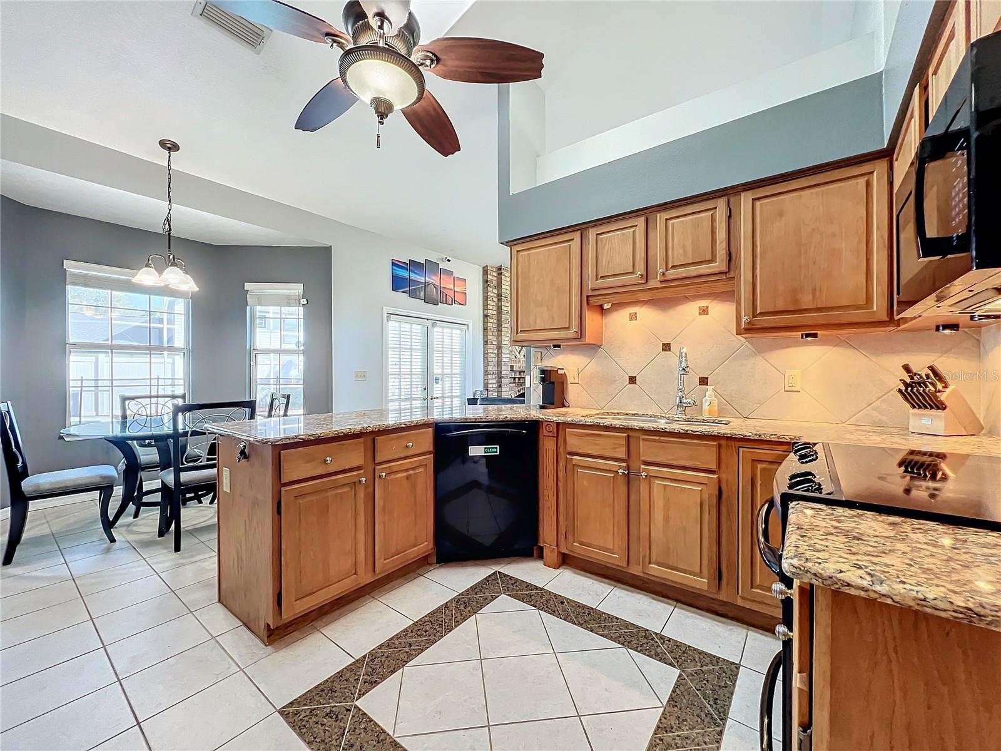
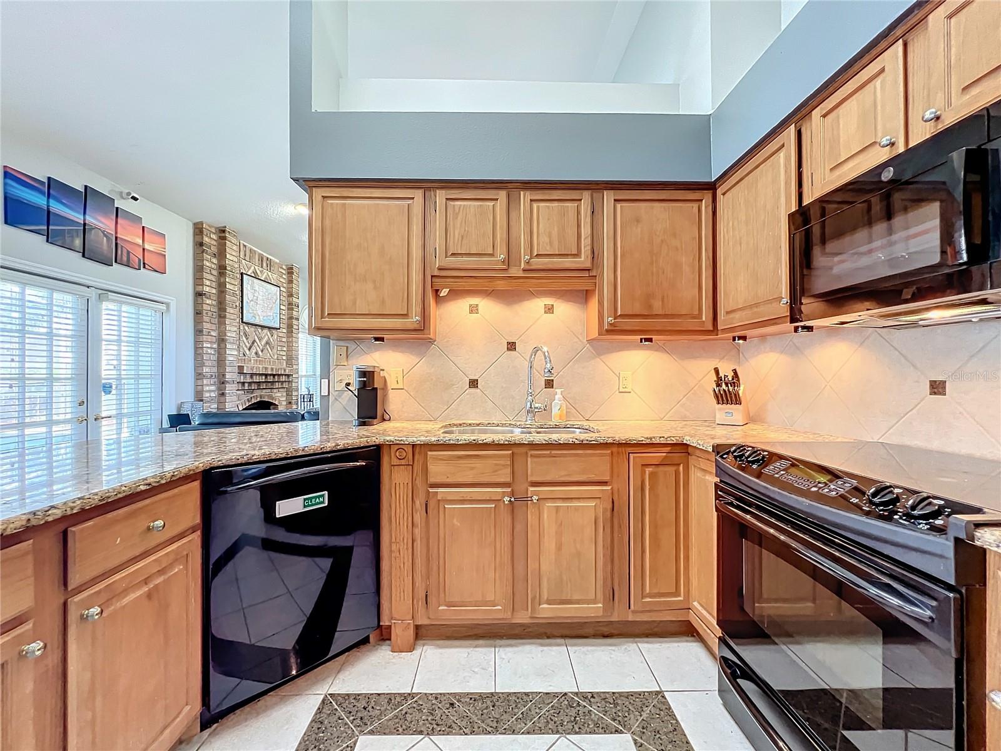
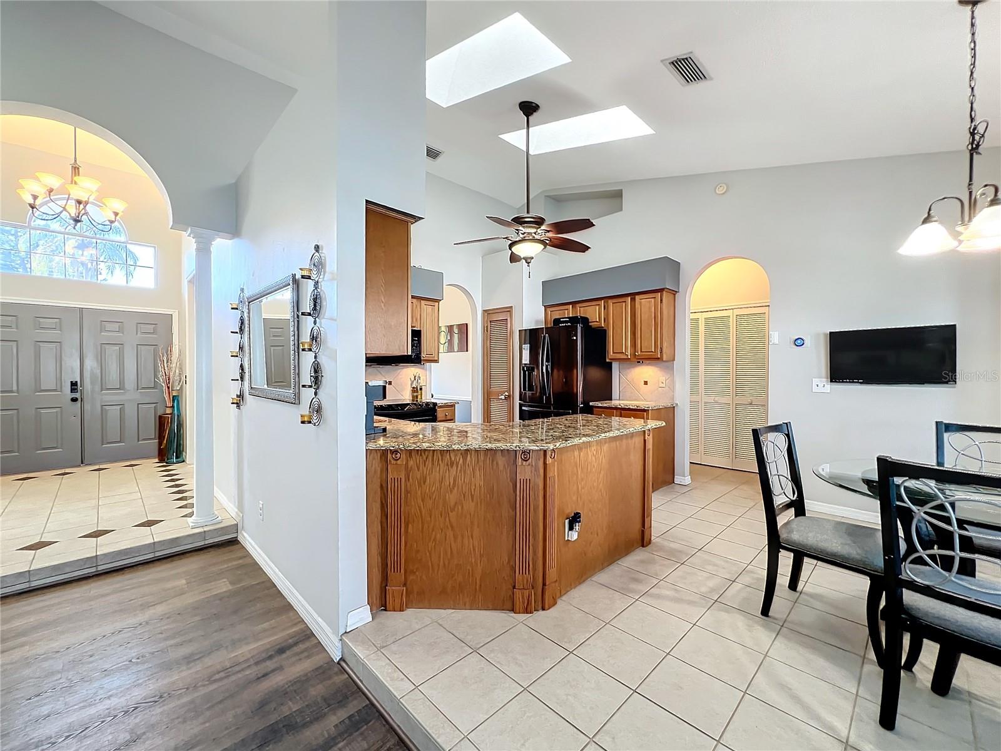
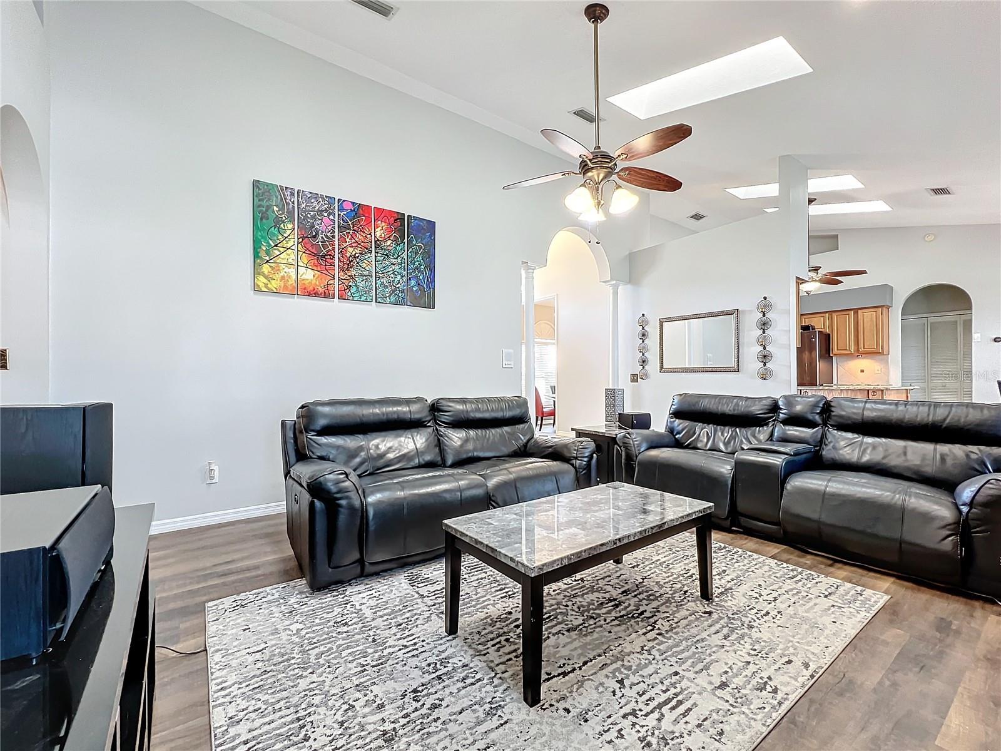
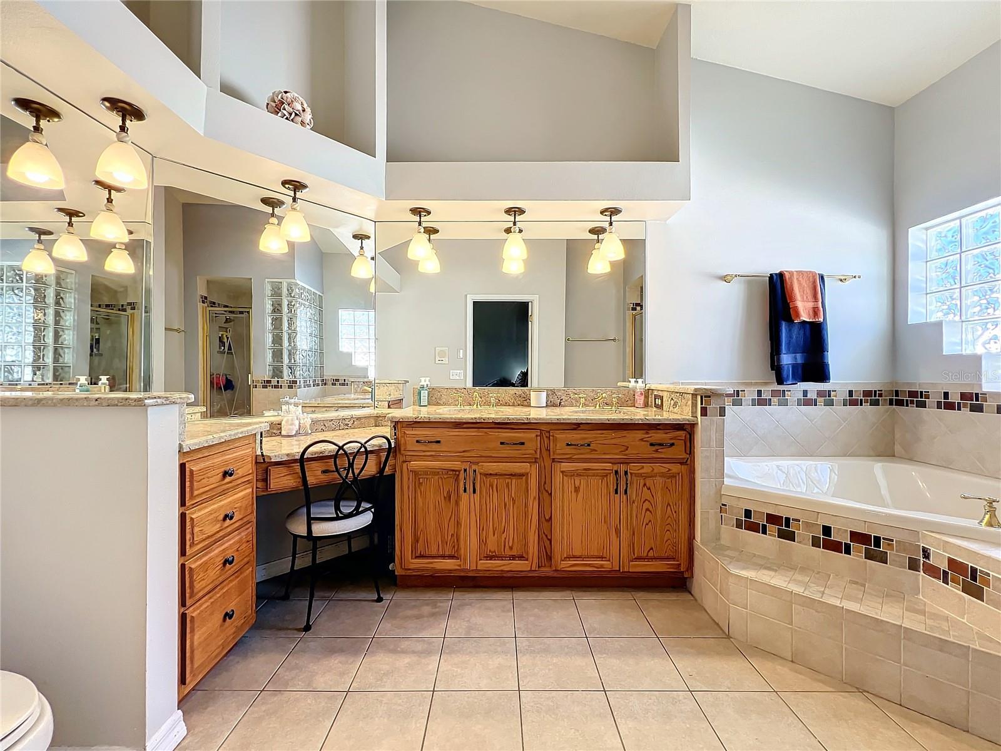
Great opportunity to own in Orlando's highly desirable Southfork neighborhood! As you enter, you'll be impressed with the amount of natural light that fills the home from floor to ceiling! The entry sits between a formal dining and living area and then opens up into a huge Family room just off of the kitchen. The kitchen has updated appliances, granite countertops, ample cabinet space, a breakfast nook and a pantry for extra storage. The owner suite is separated from the secondary bedrooms for privacy, has a massive bathroom with a tub and shower, dual vanities, and is topped off with a large walk-in closet. Outside you'll enjoy the hot months sitting next to your pool on the screened in patio or playing games in the large backyard! Mechanical elements have been updated, roof is 2023, home was re-plumbed in 2023, water heater replaced when home was re-plumbed, and the exterior was painted at the end of 2023. The location offers easy access to Central Florida’s major roadways and is just a short drive to all of the area’s attractions! Bring your offers before it’s too late!
/u.realgeeks.media/homesinorlando/NextHome-Neighborhood-Realty-Logo-Horizontal-OrangeOnWhite-Web-RGB.jpg)
Additional Information
- Taxes
- $3324
- Minimum Lease
- 7 Months
- HOA Fee
- $200
- HOA Payment Schedule
- Annually
- Community Features
- No Deed Restriction
- Property Description
- One Story
- Zoning
- R-1A
- Interior Layout
- Ceiling Fans(s), Eat-in Kitchen, High Ceilings, Skylight(s), Split Bedroom, Stone Counters
- Interior Features
- Ceiling Fans(s), Eat-in Kitchen, High Ceilings, Skylight(s), Split Bedroom, Stone Counters
- Floor
- Laminate, Tile
- Appliances
- Disposal, Dryer, Microwave, Range, Washer
- Utilities
- BB/HS Internet Available, Cable Available
- Heating
- Central
- Air Conditioning
- Central Air
- Fireplace Description
- Wood Burning
- Exterior Construction
- Block, Stucco
- Exterior Features
- Irrigation System, Rain Gutters
- Roof
- Shingle
- Foundation
- Slab
- Pool
- Private
- Pool Type
- In Ground, Screen Enclosure
- Garage Carport
- 2 Car Garage
- Garage Spaces
- 2
- Garage Features
- Garage Door Opener
- Elementary School
- Lake George Elem
- Middle School
- Conway Middle
- High School
- Boone High
- Fences
- Vinyl, Wood
- Pets
- Allowed
- Flood Zone Code
- X
- Parcel ID
- 09-23-30-8151-00-560
- Legal Description
- SOUTHFORK SUB UNIT 2 20/54 LOT 56
Listing courtesy of MLSB THE BUREAU POWERED BY CAROM REALTY. 407-284-3488
Selling Office: EXP REALTY LLC.Mortgage Calculator
StellarMLS is the source of this information via Internet Data Exchange Program. All listing information is deemed reliable but not guaranteed and should be independently verified through personal inspection by appropriate professionals. Listings displayed on this website may be subject to prior sale or removal from sale. Availability of any listing should always be independently verified. Listing information is provided for consumer personal, non-commercial use, solely to identify potential properties for potential purchase. All other use is strictly prohibited and may violate relevant federal and state law. Data last updated on