1170 Paladin Court, Orlando, FL 32812
- $484,400
- 3
- BD
- 2
- BA
- 2,371
- SqFt






- Sold Price
- $484,400
- List Price
- $490,000
- Status
- Sold
- Days on Market
- 21
- Closing Date
- Mar 29, 2024
- MLS#
- O6177021
- Property Style
- Single Family
- Architectural Style
- Florida
- Year Built
- 1986
- Bedrooms
- 3
- Bathrooms
- 2
- Living Area
- 2,371
- Lot Size
- 8,982
- Acres
- 0.21
- Total Acreage
- 0 to less than 1/4
- Legal Subdivision Name
- Greenview At Dover
- MLS Area Major
- Orlando/Conway / Belle Isle
Property Description
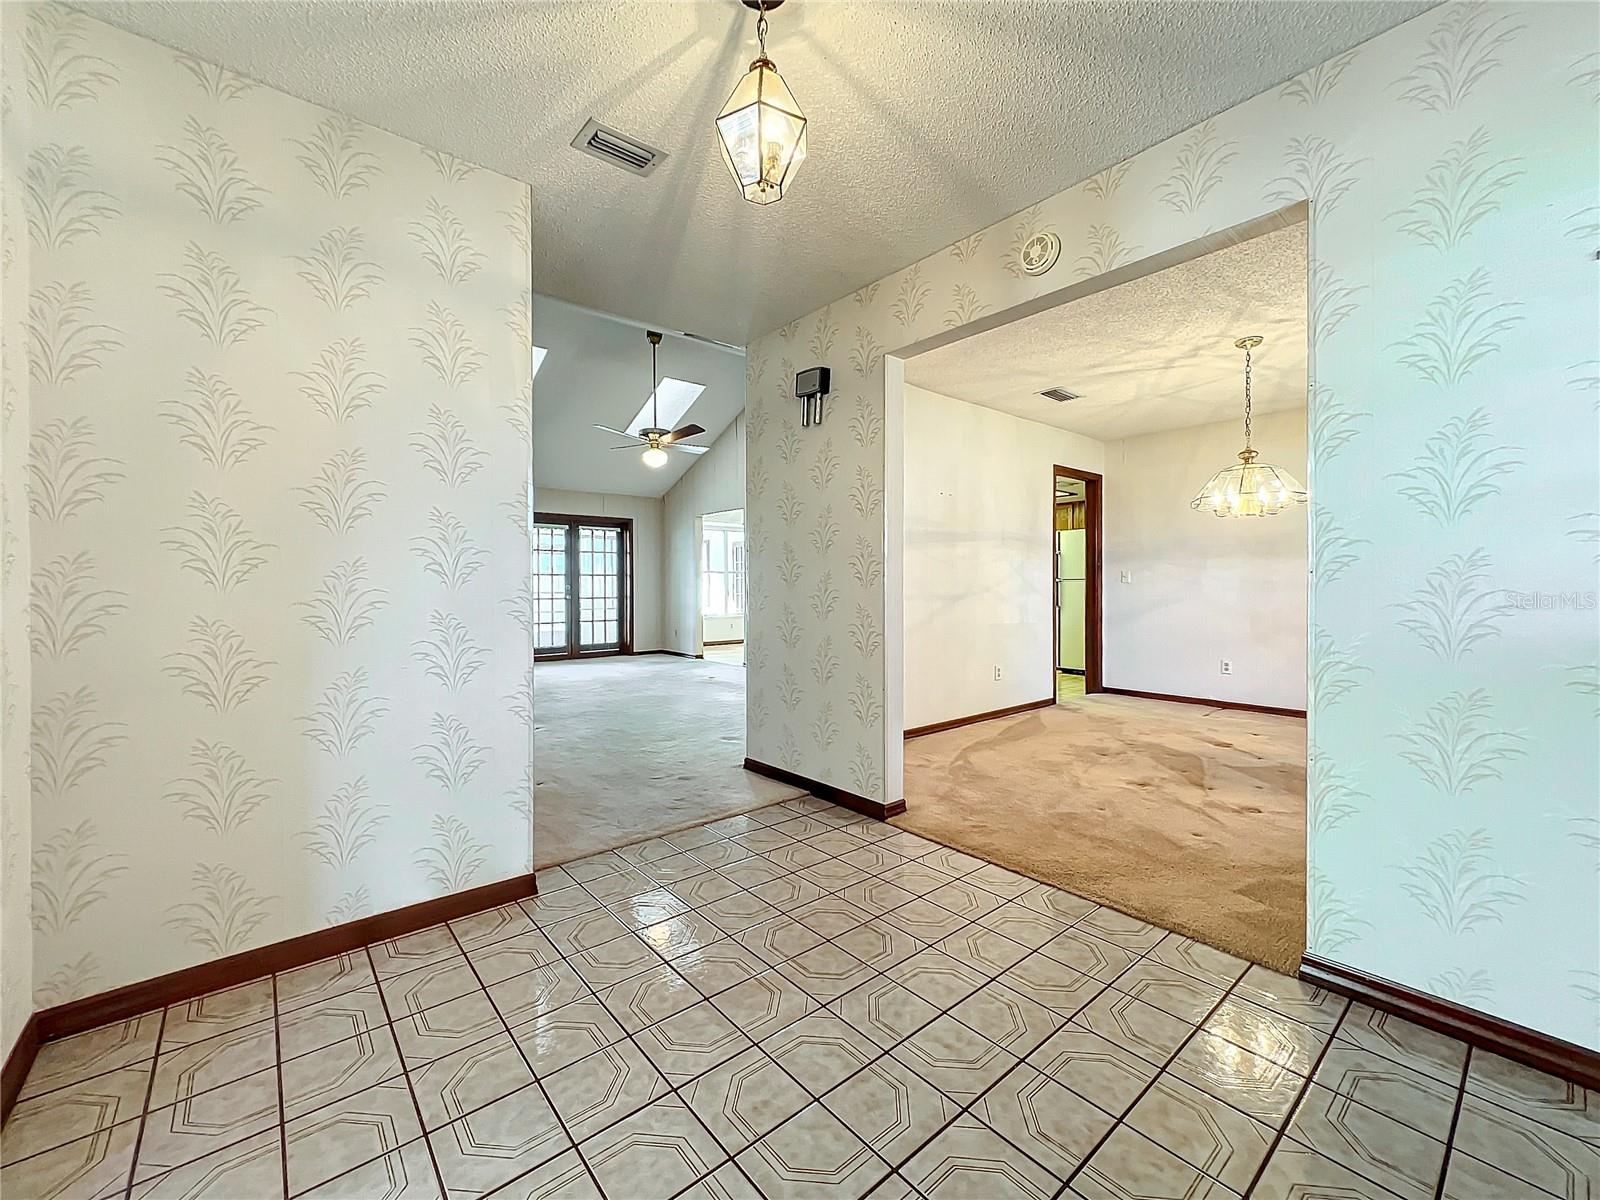
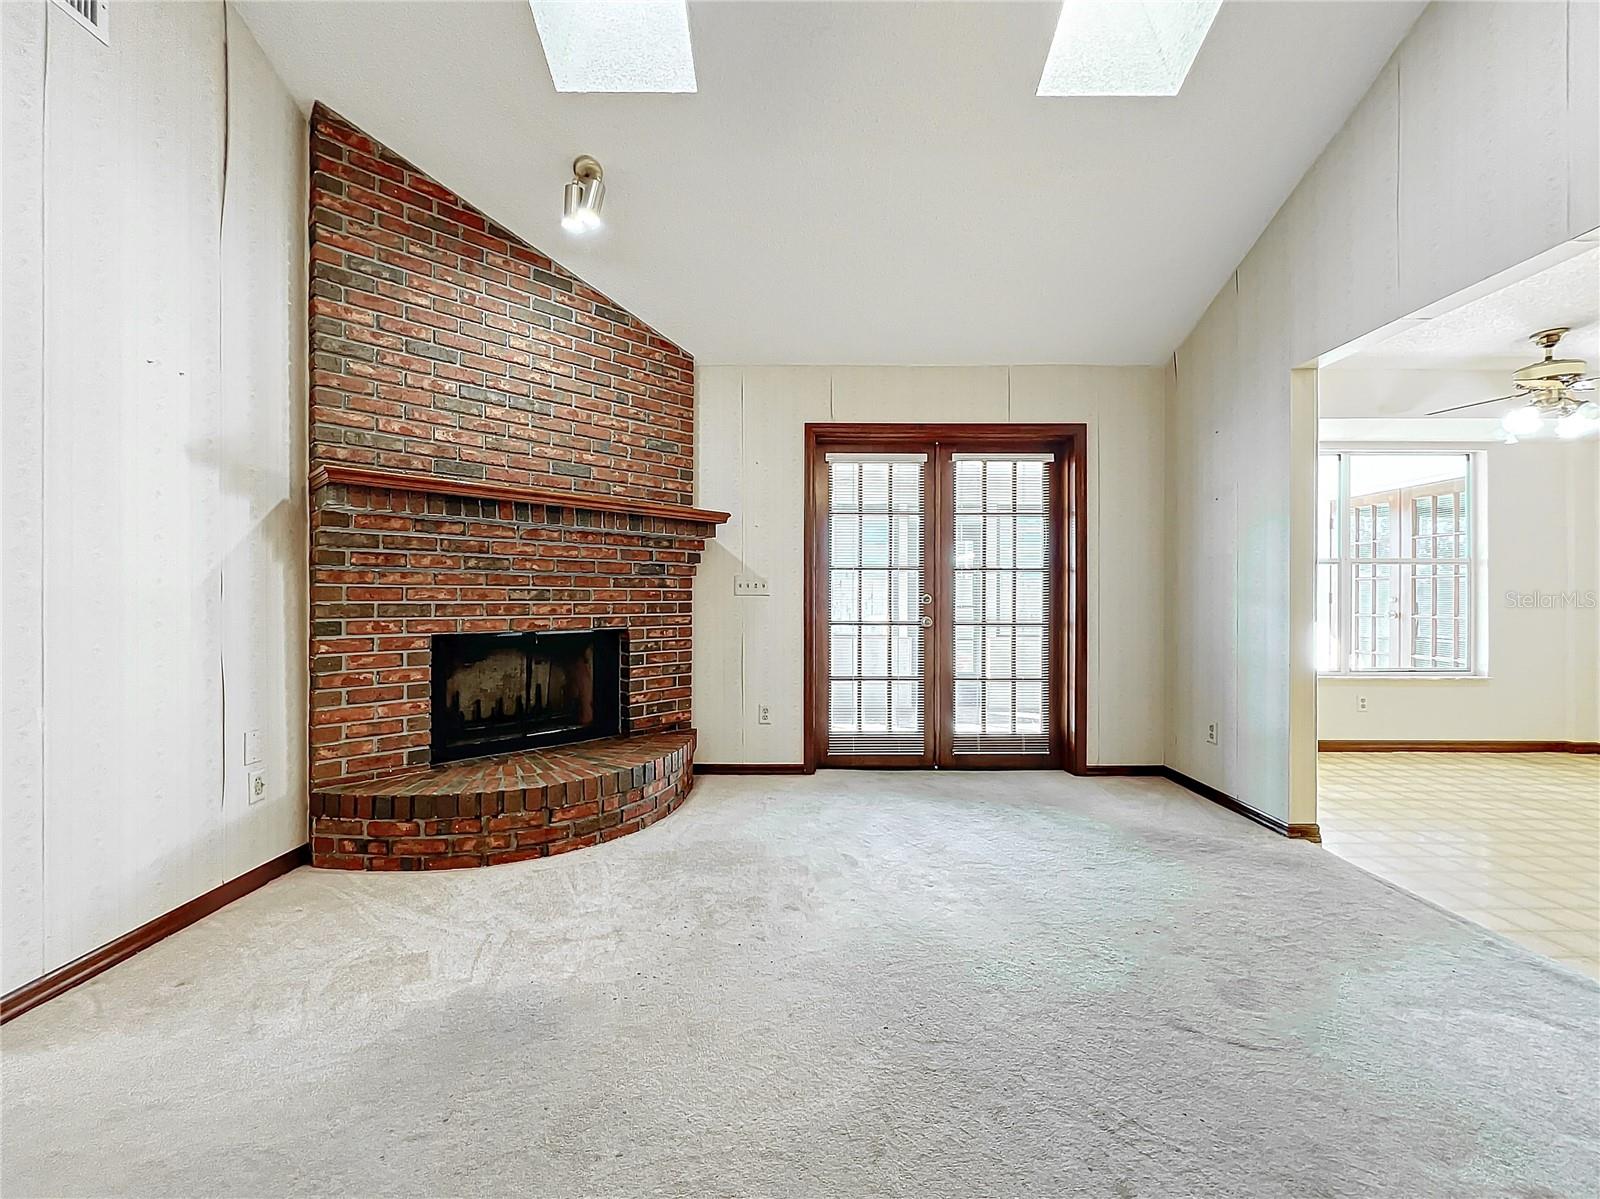
Discover the hidden gem in the picturesque community of Greenview at Dover. This spacious 2,371 square foot home, nestled in a charming cul-de-sac, boasts fantastic curb appeal in this beautiful small community. Imagine the potential as you enter through the double front doors into a large foyer flooded with natural light. Inside, find a solid foundation with features ready for your personal touch—solid wood kitchen cabinets and a cozy breakfast nook set the stage for culinary creativity. The family room, complete with a fireplace and sky lights leads seamlessly to an additional 288 square feet of enclosed patio- an idea spot for entertaining or relaxation. Host unforgettable dinners in the separate dining room and entertain guest in the formal living room. Each Bedroom is generously sized,promising comfort for the entire family, while the En-suite beckons with French doors leading to the enclosed patio. Practical amenities like a laundry room with a sink and a two-car garage make this home brim with potential. Embrace the chance to turn this Greenview at Dover property into your personalized haven, blending charm and functionality in a prime location. Great location to Downtown Orlando, walking distance to Dovers Shores community center where they have a gym, pool, basketball courts and pickle ball courts. Close to entrance to expressway 408, 417, Interstates I-4, Orlando Municipal Airport, Orlando International Airport and Dover Shores Elementary
/u.realgeeks.media/homesinorlando/NextHome-Neighborhood-Realty-Logo-Horizontal-OrangeOnWhite-Web-RGB.jpg)
Additional Information
- Taxes
- $3161
- Minimum Lease
- 1-2 Years
- HOA Fee
- $187
- HOA Payment Schedule
- Quarterly
- Community Features
- Deed Restrictions, Sidewalks
- Property Description
- One Story
- Zoning
- R-1A/AN
- Interior Layout
- Ceiling Fans(s), High Ceilings, Skylight(s), Solid Wood Cabinets, Split Bedroom, Thermostat, Vaulted Ceiling(s)
- Interior Features
- Ceiling Fans(s), High Ceilings, Skylight(s), Solid Wood Cabinets, Split Bedroom, Thermostat, Vaulted Ceiling(s)
- Floor
- Carpet, Ceramic Tile, Linoleum
- Appliances
- Dishwasher, Disposal, Dryer, Electric Water Heater, Microwave, Range, Refrigerator, Washer
- Utilities
- Cable Available, Electricity Connected, Phone Available, Public, Street Lights, Water Connected
- Heating
- Heat Pump
- Air Conditioning
- Central Air
- Fireplace Description
- Family Room, Wood Burning
- Exterior Construction
- Block, Stucco
- Exterior Features
- French Doors, Irrigation System, Private Mailbox, Rain Gutters, Sidewalk
- Roof
- Shingle
- Foundation
- Slab
- Pool
- No Pool
- Garage Carport
- 2 Car Garage
- Garage Spaces
- 2
- Garage Features
- Driveway, Garage Door Opener, On Street
- Garage Dimensions
- 21x20
- Elementary School
- Dover Shores Elem
- Middle School
- Stonewall Jackson Middle
- High School
- Boone High
- Fences
- Wood
- Pets
- Allowed
- Flood Zone Code
- X
- Parcel ID
- 33-22-30-3190-00-190
- Legal Description
- GREENVIEW AT DOVER 11/47 LOT 19
Listing courtesy of CHARLES RUTENBERG REALTY ORLANDO. 407-622-2122
Selling Office: SUMMERPARK HOMES REALTY LLC.Mortgage Calculator
StellarMLS is the source of this information via Internet Data Exchange Program. All listing information is deemed reliable but not guaranteed and should be independently verified through personal inspection by appropriate professionals. Listings displayed on this website may be subject to prior sale or removal from sale. Availability of any listing should always be independently verified. Listing information is provided for consumer personal, non-commercial use, solely to identify potential properties for potential purchase. All other use is strictly prohibited and may violate relevant federal and state law. Data last updated on