101 Highland Drive, Fern Park, FL 32730
- $340,000
- 3
- BD
- 2
- BA
- 1,526
- SqFt




- Sold Price
- $340,000
- List Price
- $339,900
- Status
- Sold
- Days on Market
- 58
- Closing Date
- May 02, 2024
- MLS#
- O6176985
- Property Style
- Single Family
- Year Built
- 1956
- Bedrooms
- 3
- Bathrooms
- 2
- Living Area
- 1,526
- Lot Size
- 10,500
- Acres
- 0.24
- Total Acreage
- 0 to less than 1/4
- Legal Subdivision Name
- Prairie Lake Heights
- MLS Area Major
- Casselberry/Fern Park
Property Description
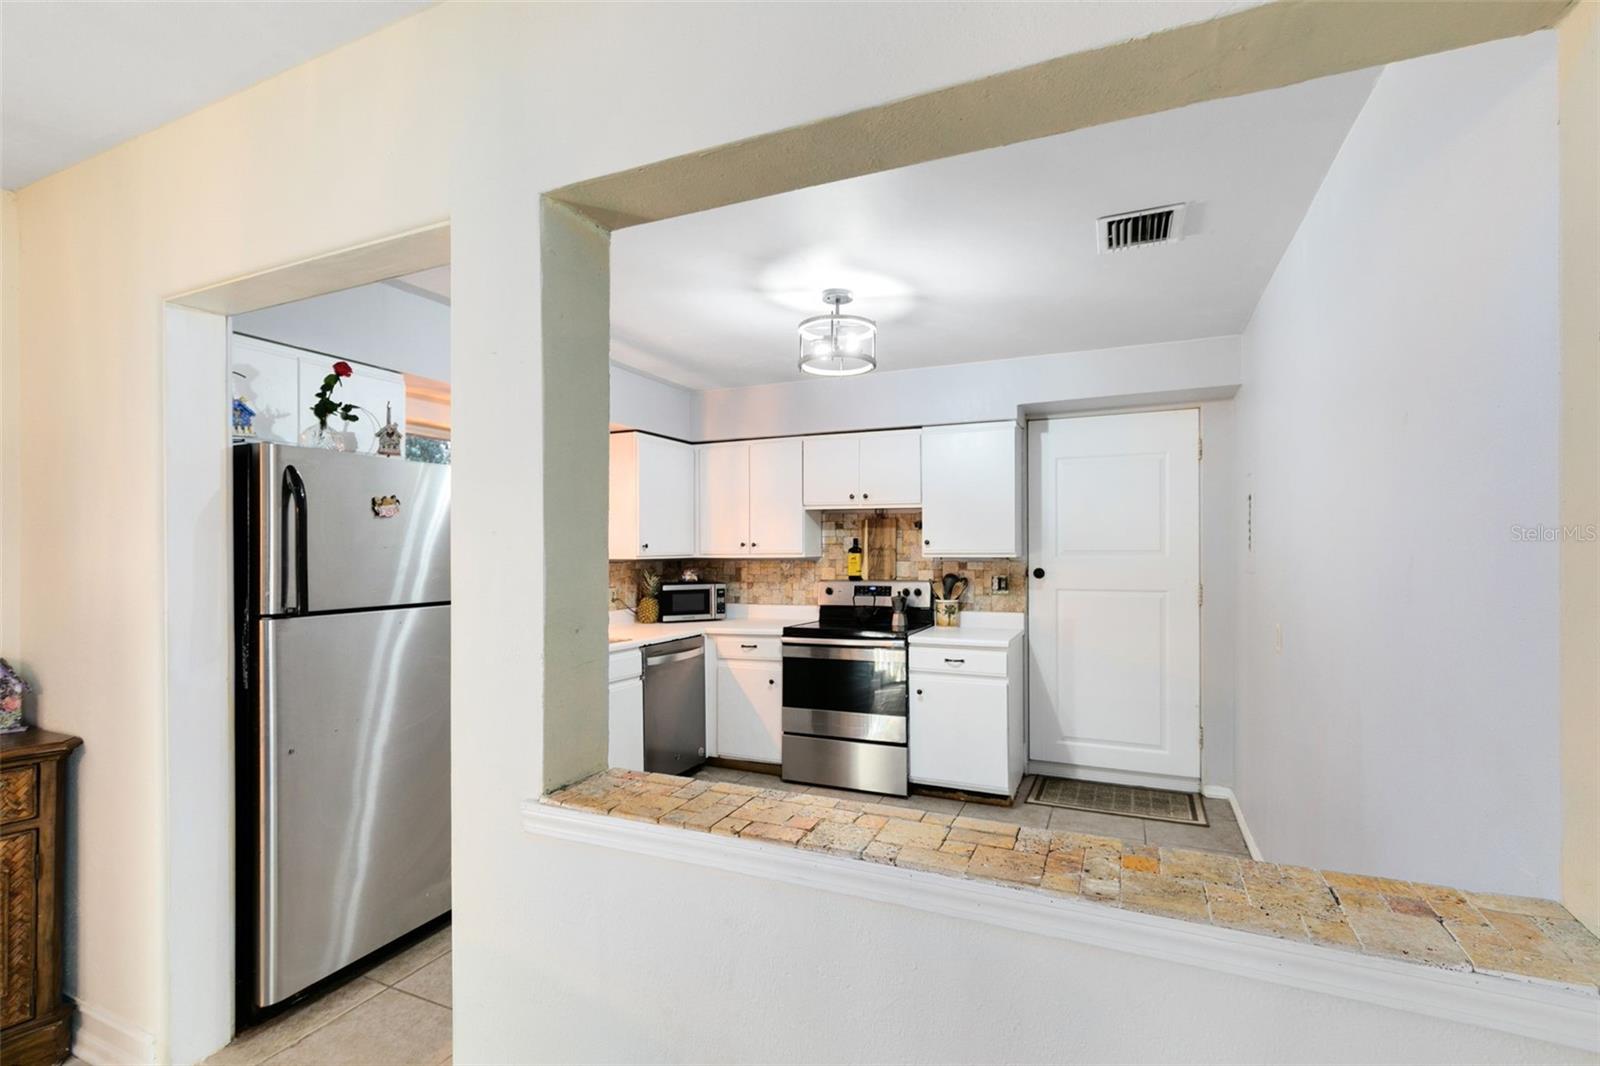
Nestled on a serene corner lot at the end of a quiet dead-end street, this meticulously maintained home offers an exceptional living experience in a desirable location. As you enter, you're greeted by an abundance of natural light that accentuates the open and airy floor plan, seamlessly connecting the living room to the spacious dining room. You’ll enjoy a beautiful eat-in kitchen, boasting modern stainless steel appliances, elegant stone tile backsplash, and ample cabinetry for all your culinary needs. French doors in the dining room reveal a magnificent outdoor paver patio, creating the perfect setting for al fresco dining or soaking up the beautiful Florida evenings. This outdoor oasis is an entertainer's dream, offering ample space for relaxation and social gatherings. The master suite is a private retreat, featuring direct exterior access and an en-suite bath adorned with original retro tilework around the sink area. A stylish barn door leads to the walk-in shower, adding a touch of modern farmhouse charm. Two additional bedrooms provide comfort and versatility, sharing a well-appointed guest bathroom with a classic pedestal sink and tub/shower combo. Adding to the home's appeal is the partially converted garage space, now a bonus room ready to serve as your home office, gym, or playroom - the possibilities are endless! Enjoy the freedom of no HOA, while still benefiting from private gated access to Lake Prairie, complete with a picnic area for enjoying those picturesque days by the water. For the adventurous, the property includes an RV hookup with electric and septic capabilities. This captivating home is more than just a place to live; it's a lifestyle waiting to be enjoyed. Don't miss the opportunity to make it yours and indulge in the comfort, convenience, and charm it has to offer. <iframe width='853' height='480' src='https://my.matterport.com/show/?m=PhJHa1r5ESy' frameborder='0' allowfullscreen allow='xr-spatial-tracking'></iframe>
/u.realgeeks.media/homesinorlando/NextHome-Neighborhood-Realty-Logo-Horizontal-OrangeOnWhite-Web-RGB.jpg)
Additional Information
- Taxes
- $960
- Minimum Lease
- No Minimum
- Location
- Corner Lot, Street Dead-End
- Community Features
- No Deed Restriction
- Property Description
- One Story
- Zoning
- R-1A
- Interior Layout
- Ceiling Fans(s), Eat-in Kitchen, Open Floorplan, Split Bedroom
- Interior Features
- Ceiling Fans(s), Eat-in Kitchen, Open Floorplan, Split Bedroom
- Floor
- Carpet, Vinyl
- Appliances
- Dishwasher, Microwave, Range, Refrigerator
- Utilities
- Cable Available, Electricity Connected
- Heating
- Central, Electric
- Air Conditioning
- Central Air
- Exterior Construction
- Block
- Exterior Features
- French Doors
- Roof
- Shingle
- Foundation
- Slab
- Pool
- No Pool
- Garage Features
- Converted Garage, Driveway, Open
- Elementary School
- English Estates Elementary
- Middle School
- South Seminole Middle
- High School
- Lyman High
- Water Name
- Lake Prairie
- Water Access
- Lake
- Pets
- Allowed
- Flood Zone Code
- X
- Parcel ID
- 18-21-30-5DW-0000-0020
- Legal Description
- LOT 2 PRAIRIE LAKE HEIGHTS PB 10 PG 58
Listing courtesy of RE/MAX 200 REALTY. 407-629-6330
Selling Office: YOUNG REAL ESTATE.Mortgage Calculator
StellarMLS is the source of this information via Internet Data Exchange Program. All listing information is deemed reliable but not guaranteed and should be independently verified through personal inspection by appropriate professionals. Listings displayed on this website may be subject to prior sale or removal from sale. Availability of any listing should always be independently verified. Listing information is provided for consumer personal, non-commercial use, solely to identify potential properties for potential purchase. All other use is strictly prohibited and may violate relevant federal and state law. Data last updated on