15321 Heron Hideaway Circle, Winter Garden, FL 34787
- $895,000
- 7
- BD
- 4
- BA
- 4,693
- SqFt








- Sold Price
- $895,000
- List Price
- $900,000
- Status
- Sold
- Days on Market
- 15
- Closing Date
- Apr 05, 2024
- MLS#
- O6176982
- Property Style
- Single Family
- Year Built
- 2013
- Bedrooms
- 7
- Bathrooms
- 4
- Living Area
- 4,693
- Lot Size
- 8,626
- Acres
- 0.19
- Total Acreage
- 0 to less than 1/4
- Legal Subdivision Name
- Johns Lake Pointe
- MLS Area Major
- Winter Garden/Oakland
Property Description
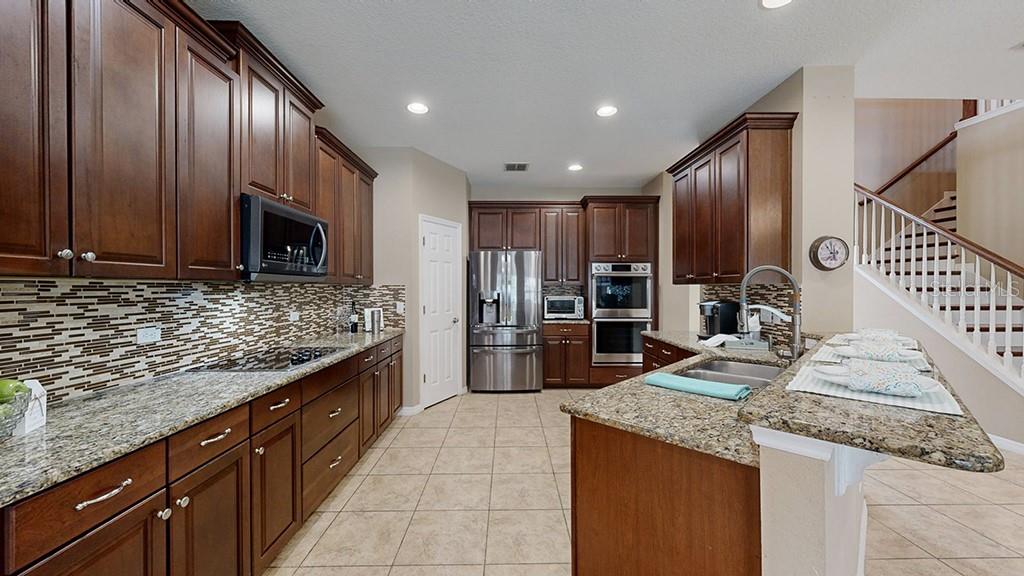
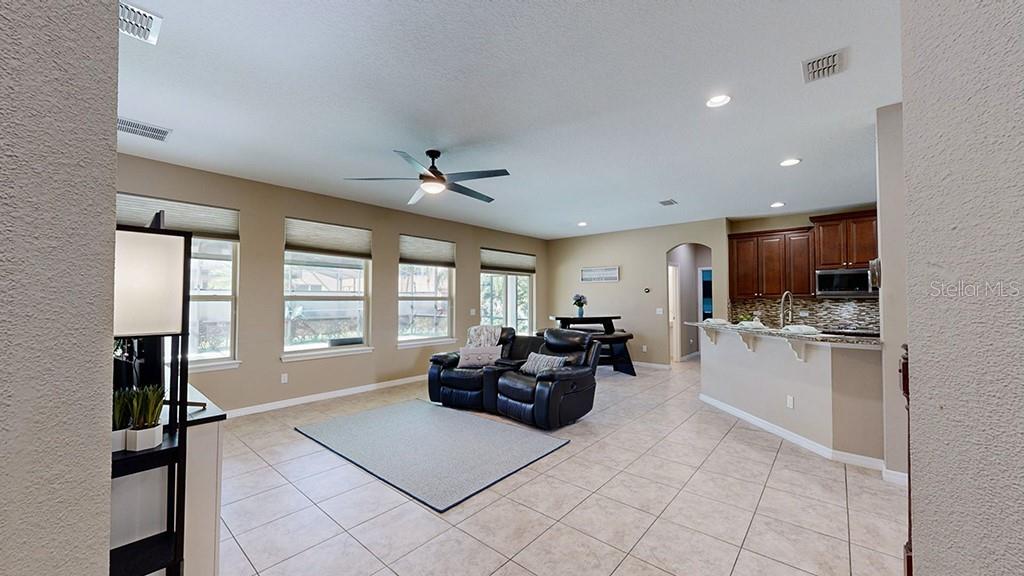
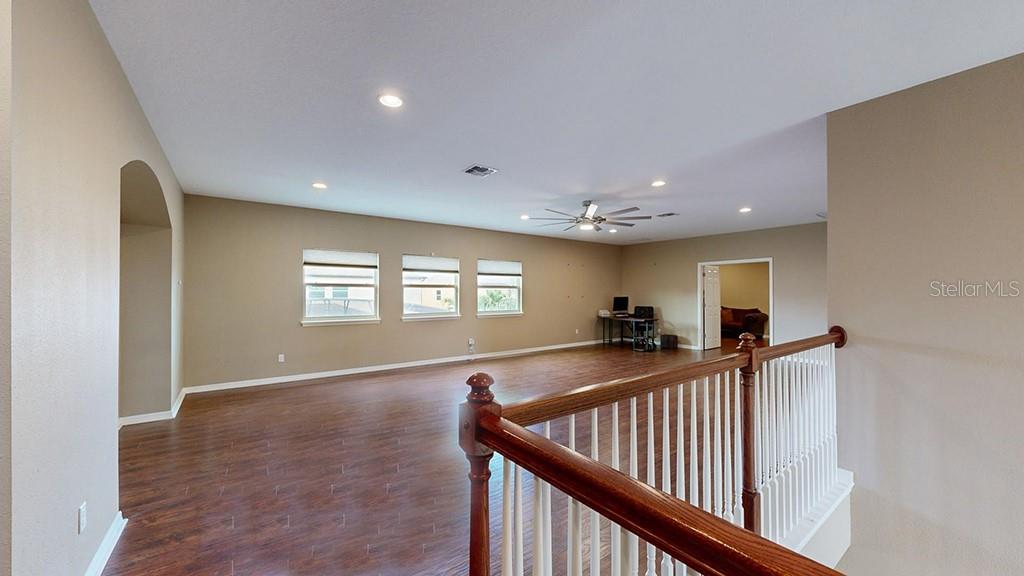
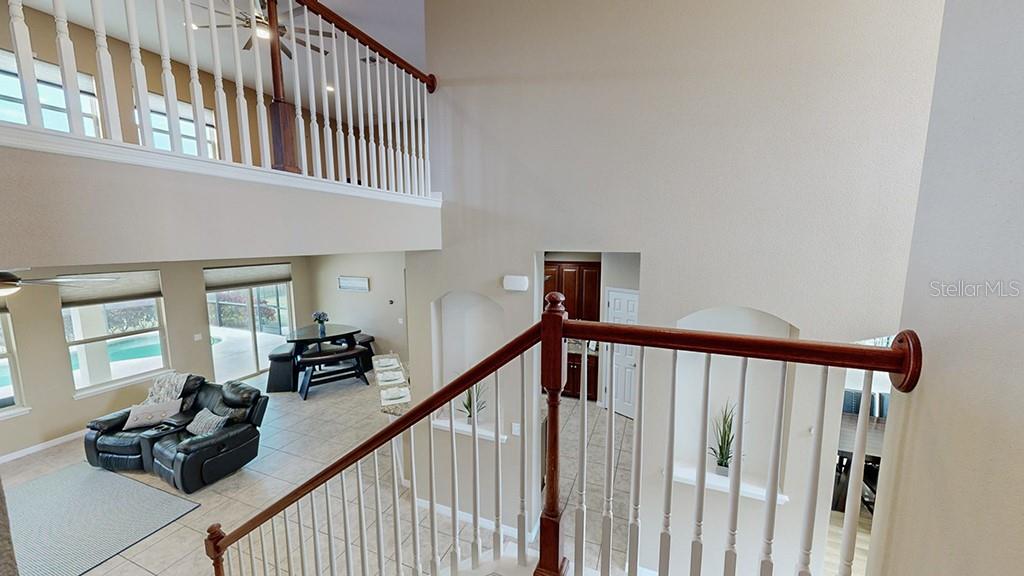
One or more photo(s) has been virtually staged. Space for everyone in this multi-generation friendly pool home! SEVEN bedrooms and FOUR bathrooms + MASSIVE loft/play room/game room + media room! Spacious owner’s suite is downstairs and is complete with large walk-in closet, soaking tub, separate step-in shower, split vanities with make-up vanity, and dual sinks. One other bedroom downstairs with nearby full bath could easily function as an in-law suite. Split bedroom plan upstairs features five bedrooms and two full bathrooms. Beautiful and well-designed kitchen backs to the generously sized family room. Kitchen boasts a breakfast bar, closet pantry, double ovens, eating space, granite counters, and solid wood cabinets. Enter your outdoor living area through sliding doors from the family room and enjoy the sparkling pool and quiet lanai. Pool is solar heated and screened for your comfort and year round enjoyment. Fenced backyard. Energy efficient home with solar hot water heater, energy saving windows, Energy Star appliances, dual flush toilets, Energy Star programmable thermostat, and weather sensing irrigation system. Complete security system with cameras inside and out. Great location is close to Florida’s turnpike, the 429, and area attractions.
/u.realgeeks.media/homesinorlando/NextHome-Neighborhood-Realty-Logo-Horizontal-OrangeOnWhite-Web-RGB.jpg)
Additional Information
- Taxes
- $6614
- Minimum Lease
- 7 Months
- HOA Fee
- $128
- HOA Payment Schedule
- Monthly
- Maintenance Includes
- Pool
- Location
- City Limits, In County, Sidewalk, Paved
- Community Features
- Clubhouse, Deed Restrictions, Irrigation-Reclaimed Water, Pool, Sidewalks, Tennis Courts, Wheelchair Access
- Property Description
- Two Story
- Zoning
- PUD
- Interior Layout
- Cathedral Ceiling(s), Ceiling Fans(s), Eat-in Kitchen, High Ceilings, Kitchen/Family Room Combo, Living Room/Dining Room Combo, Open Floorplan, Pest Guard System, Primary Bedroom Main Floor, Smart Home, Solid Surface Counters, Solid Wood Cabinets, Split Bedroom, Stone Counters, Thermostat, Walk-In Closet(s)
- Interior Features
- Cathedral Ceiling(s), Ceiling Fans(s), Eat-in Kitchen, High Ceilings, Kitchen/Family Room Combo, Living Room/Dining Room Combo, Open Floorplan, Pest Guard System, Primary Bedroom Main Floor, Smart Home, Solid Surface Counters, Solid Wood Cabinets, Split Bedroom, Stone Counters, Thermostat, Walk-In Closet(s)
- Floor
- Ceramic Tile, Hardwood, Luxury Vinyl, Tile, Tile, Wood
- Appliances
- Built-In Oven, Convection Oven, Cooktop, Dishwasher, Disposal, Electric Water Heater, Microwave, Refrigerator, Solar Hot Water, Solar Hot Water, Water Filtration System, Water Softener
- Utilities
- BB/HS Internet Available, Cable Available, Cable Connected, Electricity Available, Electricity Connected, Phone Available, Public, Sewer Available, Sewer Connected, Solar, Sprinkler Meter, Sprinkler Recycled, Sprinkler Well, Street Lights, Water Available, Water Connected
- Heating
- Central, Electric, Solar
- Air Conditioning
- Central Air
- Exterior Construction
- Block, Stucco
- Exterior Features
- Irrigation System, Lighting, Sidewalk, Sliding Doors
- Roof
- Shingle
- Foundation
- Slab
- Pool
- Community, Private
- Pool Type
- Child Safety Fence, Gunite, Heated, In Ground, Screen Enclosure, Solar Heat, Solar Power Pump
- Garage Carport
- 3 Car Garage
- Garage Spaces
- 3
- Garage Features
- Driveway, Garage Door Opener, Ground Level, Tandem
- Elementary School
- Sunridge Elementary
- Middle School
- Sunridge Middle
- High School
- West Orange High
- Fences
- Other
- Pets
- Allowed
- Flood Zone Code
- X
- Parcel ID
- 28-22-27-4025-00-860
- Legal Description
- JOHNS LAKE POINTE 69/121 LOT 86
Listing courtesy of EXP REALTY LLC. 888-883-8509
Selling Office: ORLANDO REALTY EAST LLC.Mortgage Calculator
StellarMLS is the source of this information via Internet Data Exchange Program. All listing information is deemed reliable but not guaranteed and should be independently verified through personal inspection by appropriate professionals. Listings displayed on this website may be subject to prior sale or removal from sale. Availability of any listing should always be independently verified. Listing information is provided for consumer personal, non-commercial use, solely to identify potential properties for potential purchase. All other use is strictly prohibited and may violate relevant federal and state law. Data last updated on