2261 Kettle Drive, Orlando, FL 32835
- $720,000
- 4
- BD
- 4
- BA
- 2,996
- SqFt








- Sold Price
- $720,000
- List Price
- $725,000
- Status
- Sold
- Days on Market
- 8
- Closing Date
- Mar 15, 2024
- MLS#
- O6176979
- Property Style
- Single Family
- Architectural Style
- Contemporary
- Year Built
- 1994
- Bedrooms
- 4
- Bathrooms
- 4
- Baths Half
- 1
- Living Area
- 2,996
- Lot Size
- 13,002
- Acres
- 0.30
- Total Acreage
- 1/4 to less than 1/2
- Legal Subdivision Name
- Metrowest Rep
- MLS Area Major
- Orlando/Metrowest/Orlo Vista
Property Description
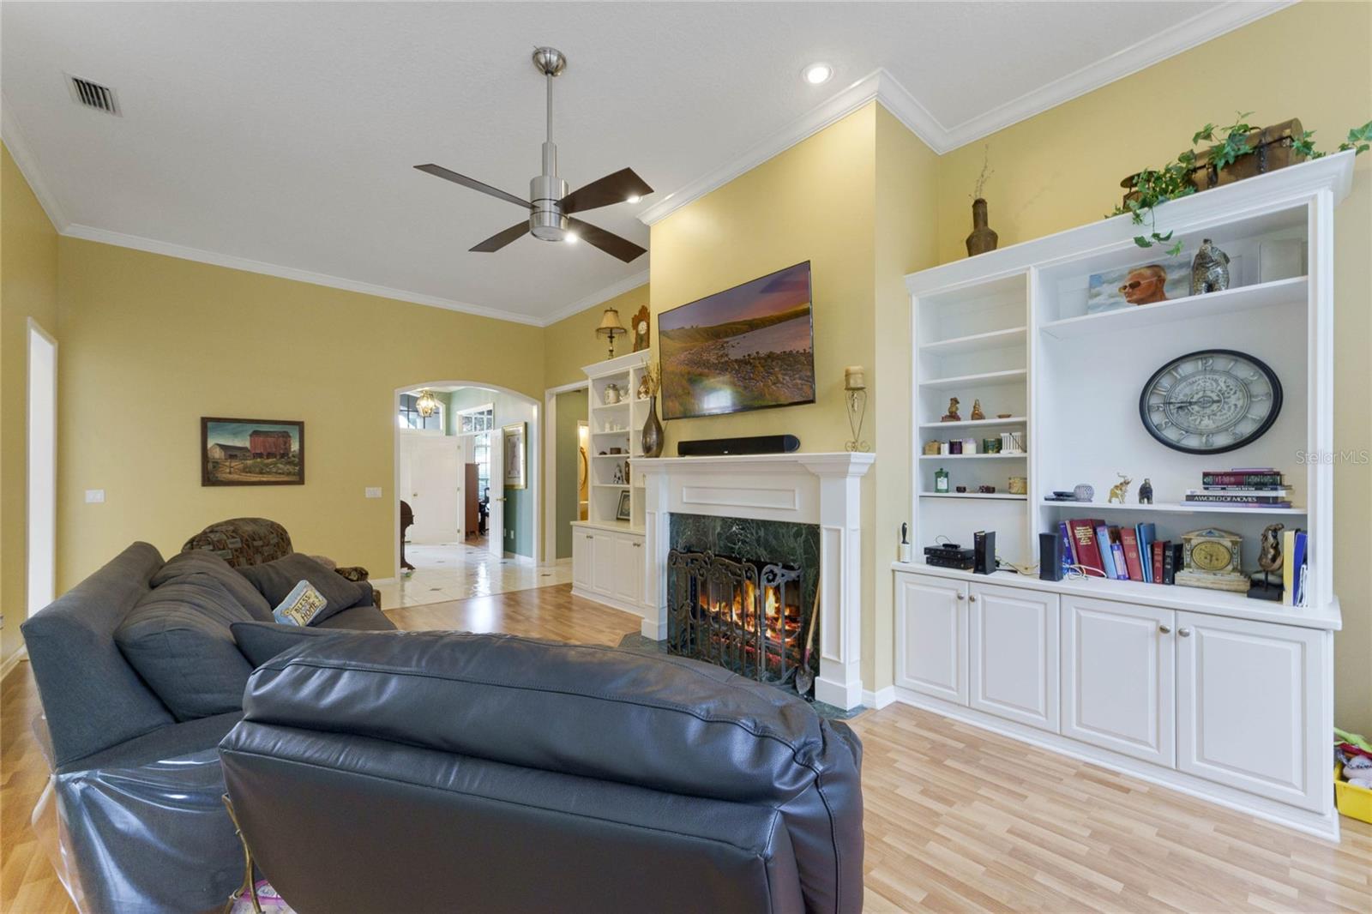
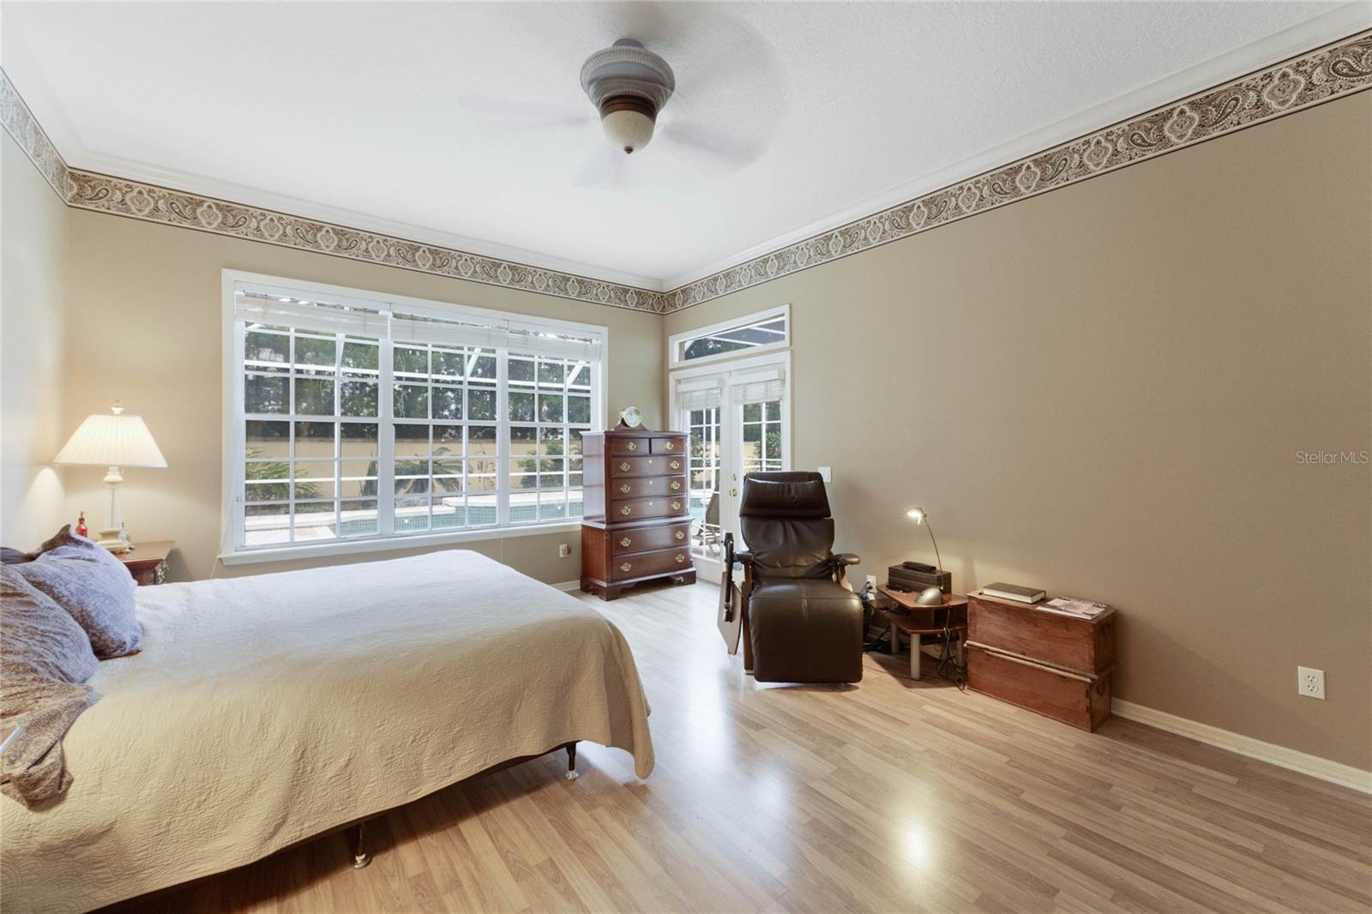
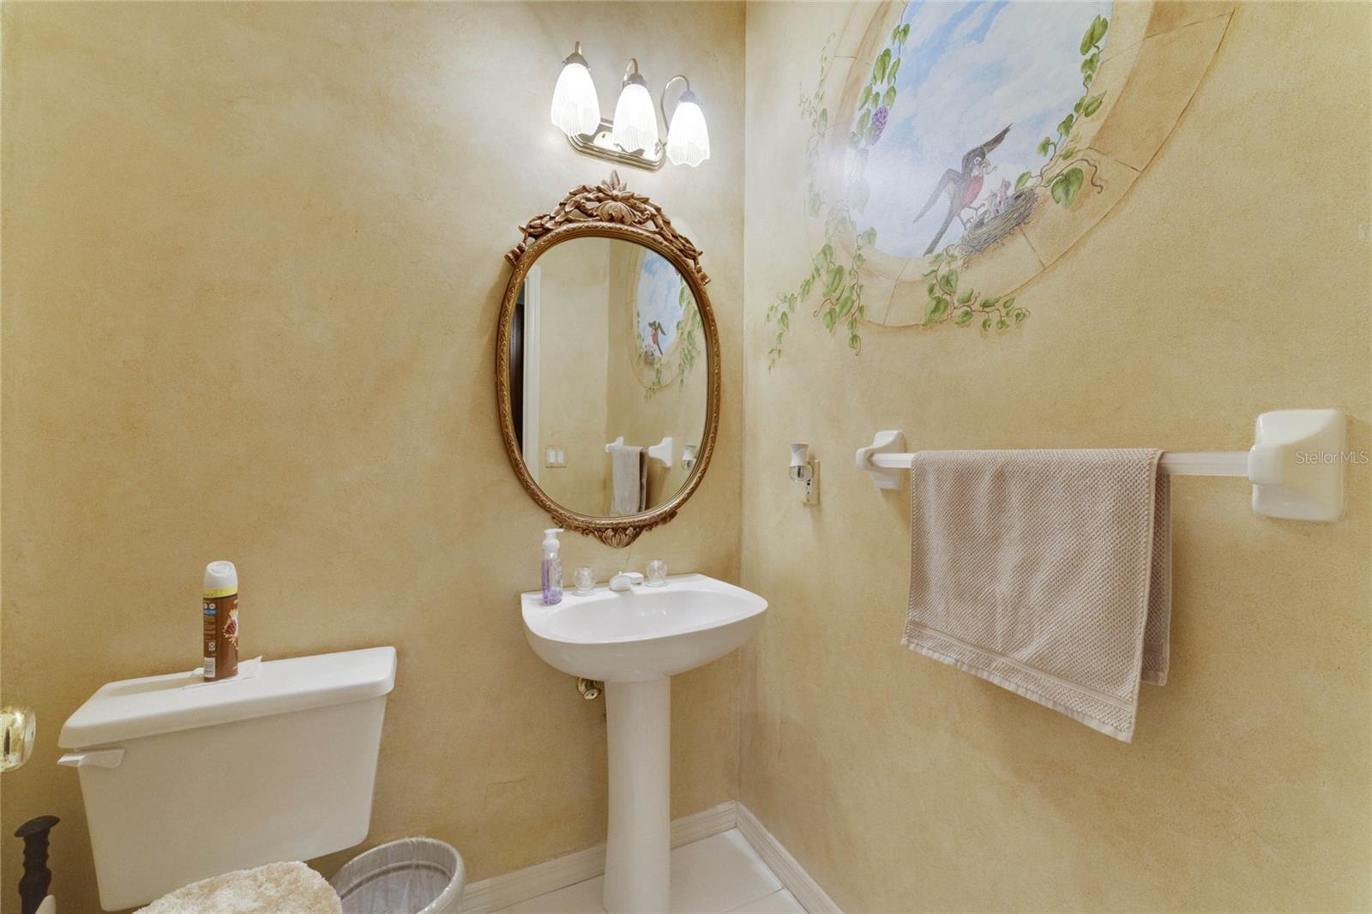
Professional Photos coming soon but why wait!? Discover luxury living in this Mediterranean-style custom home nestled in Orlando's popular MetroWest gated community. A grand double-door entry and expansive driveway welcome you, featuring a spacious office, formal dining room, and a large great room with pool views. The split floor plan ensures privacy for the Owner's Suite, boasting large closets and an oversized bathroom with a garden tub. Designed for entertainment, the home seamlessly connects the great room to a well-appointed kitchen under soaring ceilings. Offering 4 bedrooms, a large office, 3.5 bathrooms downstairs plus a bonus room upstairs, all set on wood laminate and tile floors. Outside, a screened-in lanai encompasses a stunning inground pool, setting the stage for endless enjoyment. Additional luxuries include a central vacuum system and a vast 3-car garage. Positioned near the MetroWest Golf Course, and offering easy access to top schools, Downtown Orlando, major highways, and Florida beaches, this home epitomizes Orlando living at its best. Schedule your showing to experience this beauty firsthand!
/u.realgeeks.media/homesinorlando/NextHome-Neighborhood-Realty-Logo-Horizontal-OrangeOnWhite-Web-RGB.jpg)
Additional Information
- Taxes
- $4620
- Minimum Lease
- 6 Months
- HOA Fee
- $420
- HOA Payment Schedule
- Quarterly
- Maintenance Includes
- Common Area Taxes, Escrow Reserves Fund, Management, Private Road
- Location
- City Limits, Sidewalk, Paved, Private
- Community Features
- Deed Restrictions, Golf Carts OK, Golf, Playground, Sidewalks, Tennis Courts, Golf Community
- Property Description
- Two Story
- Zoning
- PD
- Interior Layout
- Cathedral Ceiling(s), Ceiling Fans(s), Central Vaccum
- Interior Features
- Cathedral Ceiling(s), Ceiling Fans(s), Central Vaccum
- Floor
- Carpet, Ceramic Tile, Laminate
- Appliances
- Built-In Oven, Convection Oven, Cooktop, Dishwasher, Disposal, Electric Water Heater, Range Hood, Refrigerator
- Utilities
- BB/HS Internet Available, Cable Available, Cable Connected, Electricity Available, Electricity Connected, Sewer Available, Sewer Connected, Underground Utilities, Water Available, Water Connected
- Heating
- Central, Electric
- Air Conditioning
- Central Air
- Fireplace Description
- Living Room, Wood Burning
- Exterior Construction
- Stucco, Wood Frame
- Exterior Features
- French Doors, Irrigation System, Lighting, Rain Gutters, Sidewalk, Sliding Doors
- Roof
- Slate, Tile
- Foundation
- Slab
- Pool
- Private
- Pool Type
- Auto Cleaner, Gunite, In Ground, Lighting, Pool Sweep, Screen Enclosure, Tile
- Garage Carport
- 3 Car Garage
- Garage Spaces
- 3
- Garage Features
- Driveway, Garage Door Opener, Garage Faces Side, Golf Cart Parking, Oversized
- Garage Dimensions
- 35x23
- Elementary School
- Westpointe Elementary
- Middle School
- Gotha Middle
- High School
- Olympia High
- Pets
- Allowed
- Max Pet Weight
- 300
- Pet Size
- Extra Large (101+ Lbs.)
- Flood Zone Code
- X
- Parcel ID
- 03-23-28-5609-00-810
- Legal Description
- METROWEST UNIT TWO REPLAT 23/120 LOT 81
Listing courtesy of EXP REALTY LLC. 407-375-9142
Selling Office: EXP REALTY LLC.Mortgage Calculator
StellarMLS is the source of this information via Internet Data Exchange Program. All listing information is deemed reliable but not guaranteed and should be independently verified through personal inspection by appropriate professionals. Listings displayed on this website may be subject to prior sale or removal from sale. Availability of any listing should always be independently verified. Listing information is provided for consumer personal, non-commercial use, solely to identify potential properties for potential purchase. All other use is strictly prohibited and may violate relevant federal and state law. Data last updated on