4643 Suntree Boulevard, Orlando, FL 32817
- $605,000
- 4
- BD
- 3
- BA
- 2,439
- SqFt






- Sold Price
- $605,000
- List Price
- $625,000
- Status
- Sold
- Days on Market
- 12
- Closing Date
- Mar 19, 2024
- MLS#
- O6176977
- Property Style
- Single Family
- Year Built
- 1987
- Bedrooms
- 4
- Bathrooms
- 3
- Living Area
- 2,439
- Lot Size
- 8,250
- Acres
- 0.19
- Total Acreage
- 0 to less than 1/4
- Legal Subdivision Name
- Suncrest
- MLS Area Major
- Orlando/Union Park/University Area
Property Description
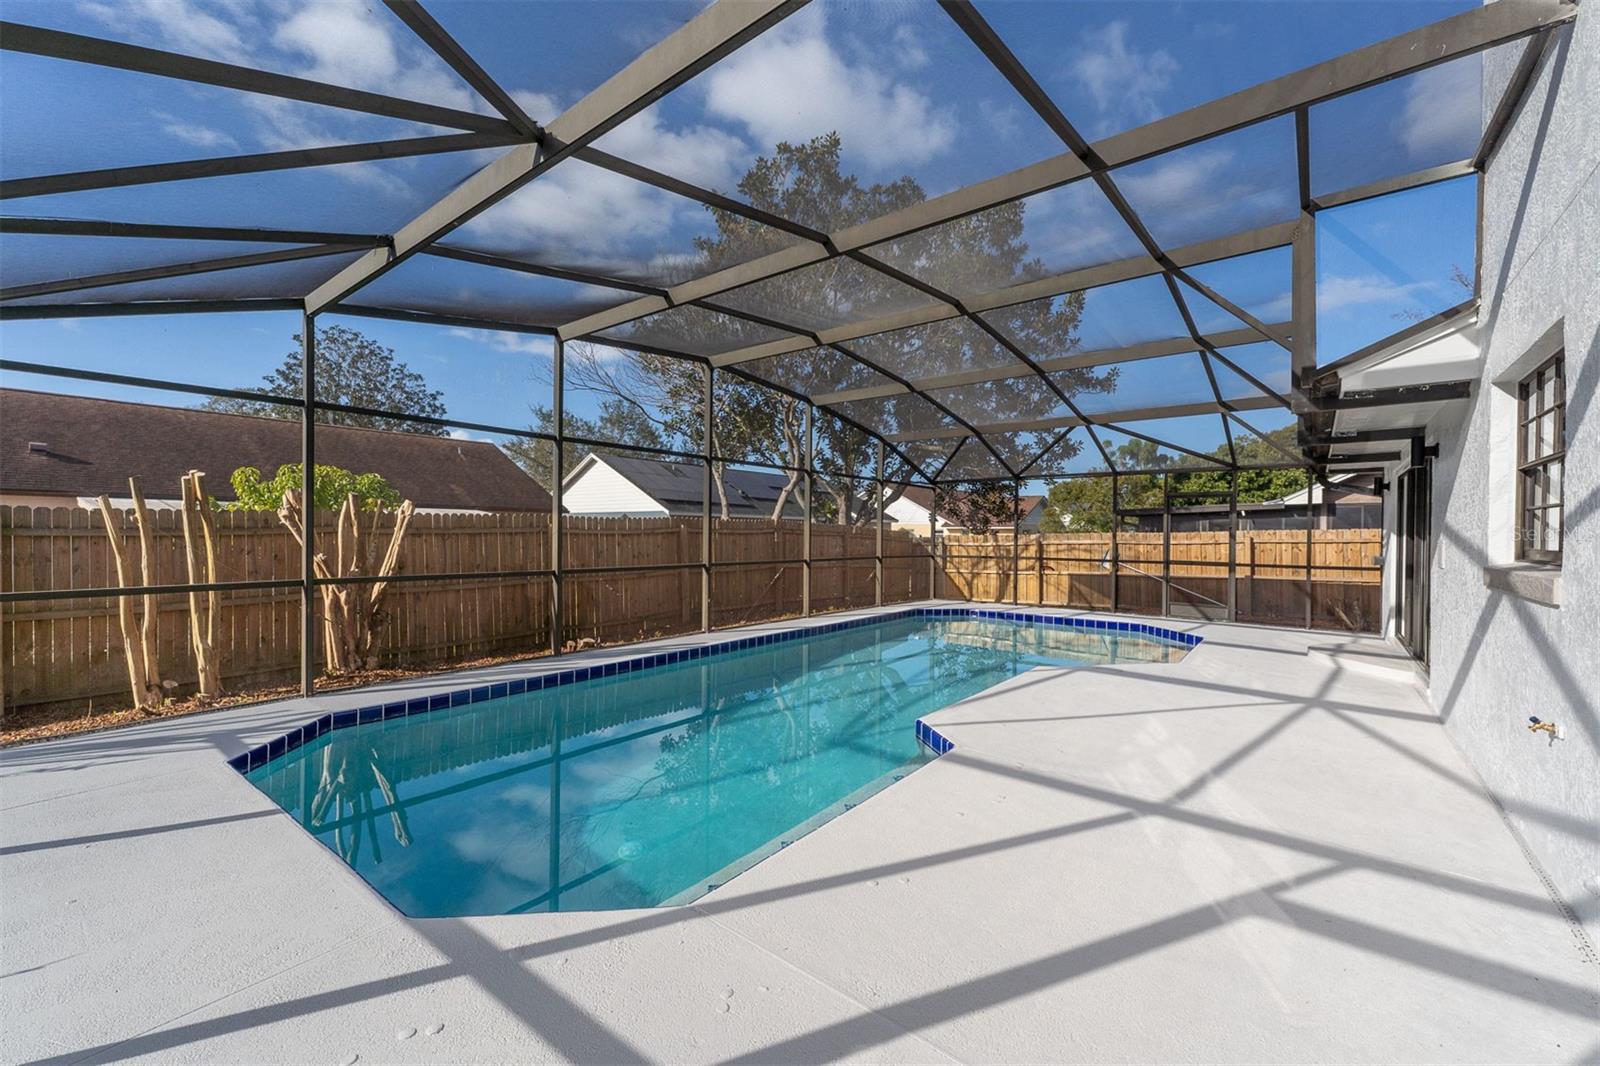
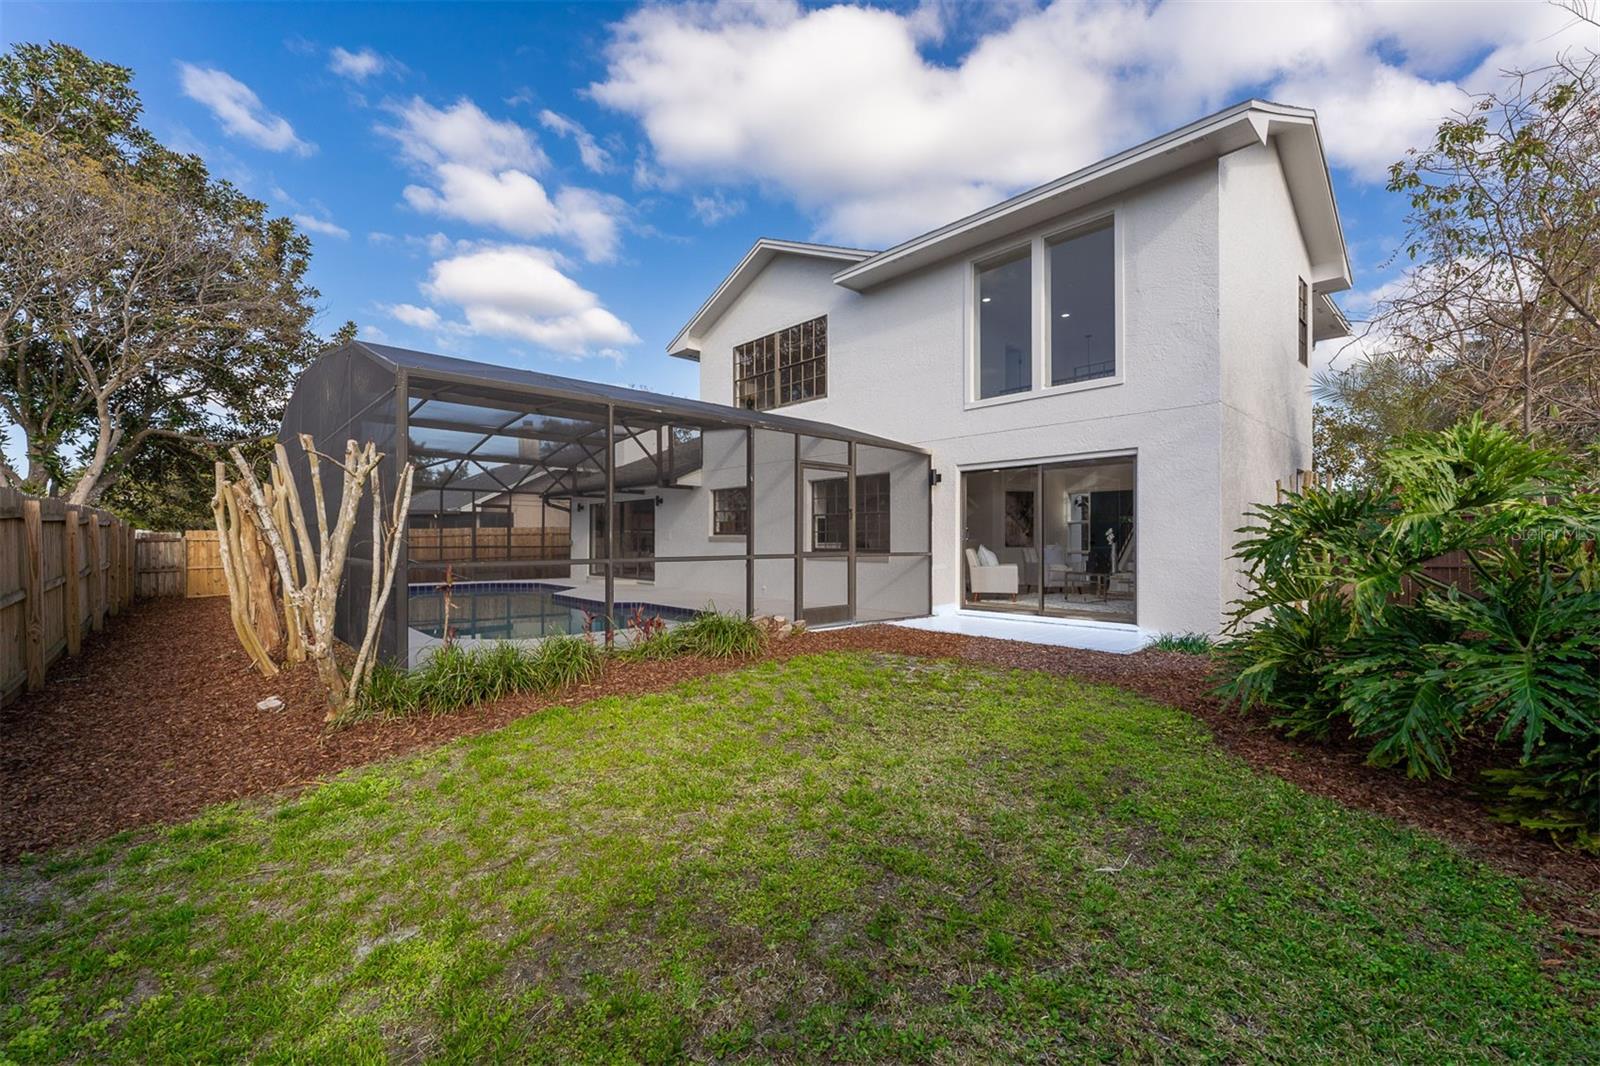
Welcome to your stunning modern oasis! This elegant 4 bedroom, 3 full bath home with a pool has been expertly renovated to offer the perfect blend of contemporary style and comfort. The brand new roof ensures worry-free living for years to come. Step inside and be greeted by the spacious, light-filled living areas, featuring sleek finishes and a seamless flow throughout. The heart of the home is the gourmet kitchen, boasting top-of-the-line appliances and ample storage making it an ideal space for culinary enthusiasts and entertainers alike. The oversized private master suite is a true retreat, offering a luxurious escape with its own en-suite bath and two walk-in closets. Three additional well-appointed bedrooms provide flexibility for guests, a home office, or a growing family. Outside, the inviting pool and outdoor living area is screened in - perfect for soaking up the Florida sunshine or hosting memorable gatherings with loved ones. No HOA. The property's prime location keeps you close to UCF and major commuter routes, shopping and restaurants ensuring that everything you need is just a stone's throw away. Don't miss the opportunity to make this exceptional property your new home sweet home!
/u.realgeeks.media/homesinorlando/NextHome-Neighborhood-Realty-Logo-Horizontal-OrangeOnWhite-Web-RGB.jpg)
Additional Information
- Taxes
- $5919
- Minimum Lease
- No Minimum
- Community Features
- No Deed Restriction
- Property Description
- Two Story
- Zoning
- P-D
- Interior Layout
- Ceiling Fans(s), High Ceilings, Open Floorplan, Solid Wood Cabinets, Vaulted Ceiling(s), Walk-In Closet(s)
- Interior Features
- Ceiling Fans(s), High Ceilings, Open Floorplan, Solid Wood Cabinets, Vaulted Ceiling(s), Walk-In Closet(s)
- Floor
- Ceramic Tile, Luxury Vinyl
- Appliances
- Dishwasher, Disposal, Electric Water Heater, Range, Range Hood, Refrigerator
- Utilities
- Electricity Connected
- Heating
- Central, Electric
- Air Conditioning
- Central Air
- Fireplace Description
- Stone
- Exterior Construction
- Block, Wood Frame
- Exterior Features
- Sliding Doors
- Roof
- Shingle
- Foundation
- Slab
- Pool
- Private
- Pool Type
- In Ground, Lighting, Screen Enclosure
- Garage Carport
- 2 Car Garage
- Garage Spaces
- 2
- Elementary School
- Arbor Ridge Elem
- Middle School
- Corner Lake Middle
- High School
- University High
- Flood Zone Code
- X
- Parcel ID
- 05-22-31-8413-01-360
- Legal Description
- SUNCREST UNIT 2 19/70 LOT 136
Listing courtesy of BLUEPRINT RE GROUP LLC. 407-720-5999
Selling Office: PREMIER SOTHEBY'S INTL. REALTY.Mortgage Calculator
StellarMLS is the source of this information via Internet Data Exchange Program. All listing information is deemed reliable but not guaranteed and should be independently verified through personal inspection by appropriate professionals. Listings displayed on this website may be subject to prior sale or removal from sale. Availability of any listing should always be independently verified. Listing information is provided for consumer personal, non-commercial use, solely to identify potential properties for potential purchase. All other use is strictly prohibited and may violate relevant federal and state law. Data last updated on