434 E Gore Street, Orlando, FL 32806
- $750,000
- 3
- BD
- 2
- BA
- 2,264
- SqFt




- Sold Price
- $750,000
- List Price
- $799,000
- Status
- Sold
- Days on Market
- 35
- Closing Date
- May 23, 2024
- MLS#
- O6176942
- Property Style
- Single Family
- Year Built
- 1946
- Bedrooms
- 3
- Bathrooms
- 2
- Living Area
- 2,264
- Lot Size
- 8,000
- Acres
- 0.18
- Total Acreage
- 0 to less than 1/4
- Legal Subdivision Name
- Beuchler Sub
- MLS Area Major
- Orlando/Delaney Park/Crystal Lake
Property Description
Welcome to this architecturally significant, beautifully upgraded and maintained home in the heart of Delaney Park. With clean lines, lovely rounded corners and flat roof, it's a beautiful example of early mid-century modern known as International Style. This stunning mid-century modern residence stands as a testament to architectural brilliance and timeless elegance. Situated on a picturesque brick street, this home exudes charm and sophistication at every turn. This amazing downtown Orlando home is just steps away from the beautiful Lake Davis, Lake Cherokee, and Delaney Park, providing a perfect location for a peaceful and tranquil lifestyle while still being close to all that downtown offers. Step inside to discover a seamless blend of classic mid-century design elements and contemporary upgrades, creating an inviting atmosphere bathed in natural light. The spacious living room boasts graceful arched entries, accentuated by a decorative fireplace, offering the perfect setting for cozy gatherings or quiet evenings at home. Adjacent to the living room, the dining room transitions effortlessly to one of the many outdoor retreats, where lush greenery and tranquil surroundings beckon you to unwind and recharge. The well-appointed kitchen, complete with sleek marble countertops, gas range, bar seating and stainless steel appliances, sets the stage for culinary delights, while a cozy breakfast nook and expansive family room provide ample space for relaxation and entertainment. Step outside to discover spacious backyard that is a private oasis adorned with low-maintenance landscaping and multiple seating areas, ideal for alfresco dining or soaking up the Florida sunshine. A covered patio off the kitchen offers a convenient spot for grilling, while the expansive backyard provides endless opportunities for outdoor enjoyment. Ascend the staircase to find the luxurious primary suite, boasting dual walk-in closets and a private rooftop balcony, offering panoramic views of the surrounding neighborhood and serving as a tranquil escape from the hustle and bustle of everyday life. With the potential for future expansion, this rooftop retreat presents a rare opportunity to customize and elevate your living experience. Additional features include an attached 1 car garage with a rear door for easy access to the backyard and a spacious indoor laundry room. Recent updates include new roof (2021), new upstairs a/c (2022), plumbing repipe (2023), new gas water heater (2023). Zoned for highly-desirable Blankner K-8 and Boone HS. The park, playground, tennis courts and baseball fields at Delaney Park are just steps away. Ride your bike to Thornton Park, Dr. Phillips Performing Arts Center, SODO, Orlando Health, and all that downtown Orlando has to offer!
/u.realgeeks.media/homesinorlando/NextHome-Neighborhood-Realty-Logo-Horizontal-OrangeOnWhite-Web-RGB.jpg)
Additional Information
- Taxes
- $2954
- Minimum Lease
- 7 Months
- Location
- City Limits, Landscaped, Level, Street Brick
- Community Features
- Park, Playground, Tennis Courts, No Deed Restriction
- Property Description
- Two Story
- Zoning
- R-1/T/AN
- Interior Layout
- Ceiling Fans(s), Eat-in Kitchen, Kitchen/Family Room Combo, PrimaryBedroom Upstairs, Stone Counters, Walk-In Closet(s)
- Interior Features
- Ceiling Fans(s), Eat-in Kitchen, Kitchen/Family Room Combo, PrimaryBedroom Upstairs, Stone Counters, Walk-In Closet(s)
- Floor
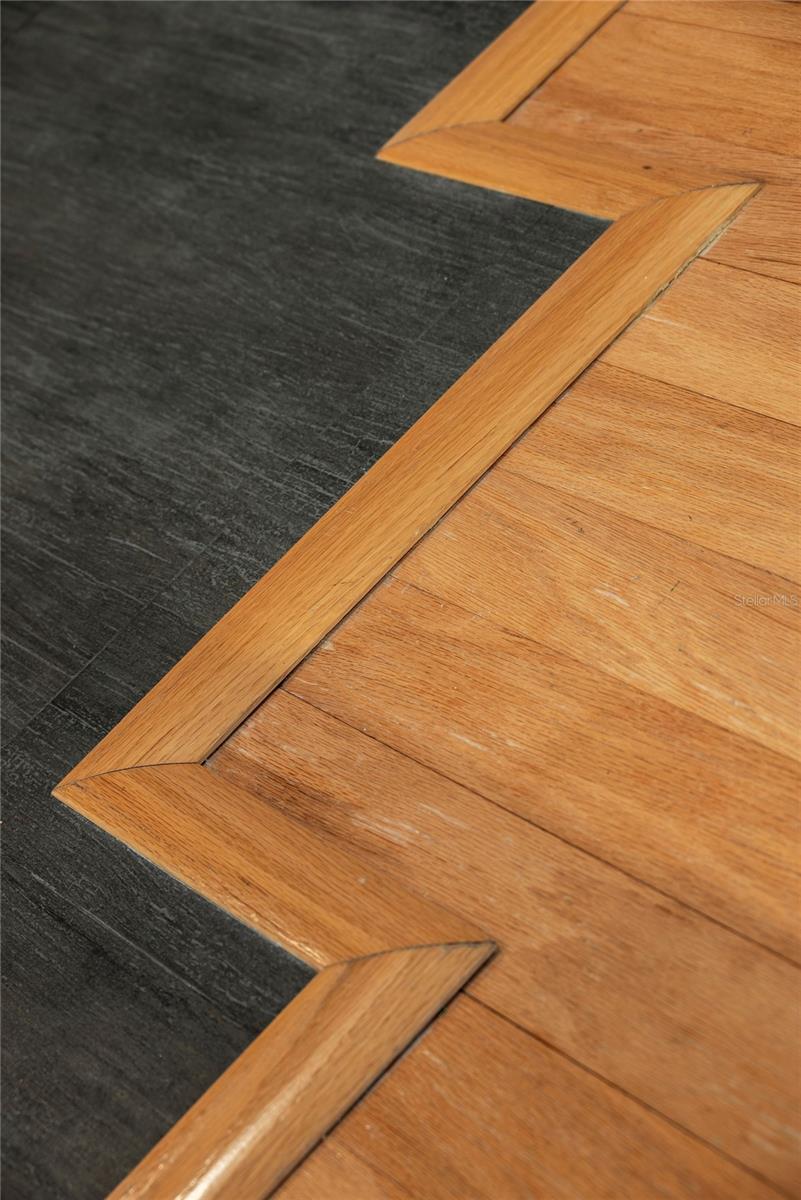
- Ceramic Tile, Hardwood, Tile, Travertine, Wood
- Appliances
- Dishwasher, Disposal, Dryer, Gas Water Heater, Microwave, Range, Refrigerator, Washer
- Utilities
- Electricity Available, Electricity Connected, Natural Gas Available, Natural Gas Connected, Sewer Available, Sewer Connected, Water Available, Water Connected
- Heating
- Electric, Zoned
- Air Conditioning
- Central Air, Zoned
- Fireplace Description
- Decorative, Living Room
- Exterior Construction
- Block, Stucco, Wood Frame
- Exterior Features
- Balcony, French Doors, Rain Gutters
- Roof
- Membrane, Other
- Foundation
- Slab
- Pool
- No Pool
- Garage Carport
- 1 Car Garage
- Garage Spaces
- 1
- Garage Features
- Driveway, Garage Door Opener
- Garage Dimensions
- 10x20
- Elementary School
- Blankner Elem
- Middle School
- Blankner School (K-8)
- High School
- Boone High
- Flood Zone Code
- X
- Parcel ID
- 36-22-29-0656-02-200
- Legal Description
- BEUCHLER SUB G/146 LOT 20 BLK B
Listing courtesy of KELLER WILLIAMS REALTY AT THE PARKS. 407-629-4420
Selling Office: KELLEY REALTY GROUP LLC.Mortgage Calculator
StellarMLS is the source of this information via Internet Data Exchange Program. All listing information is deemed reliable but not guaranteed and should be independently verified through personal inspection by appropriate professionals. Listings displayed on this website may be subject to prior sale or removal from sale. Availability of any listing should always be independently verified. Listing information is provided for consumer personal, non-commercial use, solely to identify potential properties for potential purchase. All other use is strictly prohibited and may violate relevant federal and state law. Data last updated on