104 Woodleaf Drive, Winter Springs, FL 32708
- $420,000
- 3
- BD
- 2
- BA
- 1,579
- SqFt




- Sold Price
- $420,000
- List Price
- $435,000
- Status
- Sold
- Days on Market
- 13
- Closing Date
- Apr 08, 2024
- MLS#
- O6176939
- Property Style
- Single Family
- Year Built
- 1995
- Bedrooms
- 3
- Bathrooms
- 2
- Living Area
- 1,579
- Lot Size
- 5,905
- Acres
- 0.14
- Total Acreage
- 0 to less than 1/4
- Legal Subdivision Name
- Tusca Oaks
- MLS Area Major
- Casselberrry/Winter Springs / Tuscawilla
Property Description
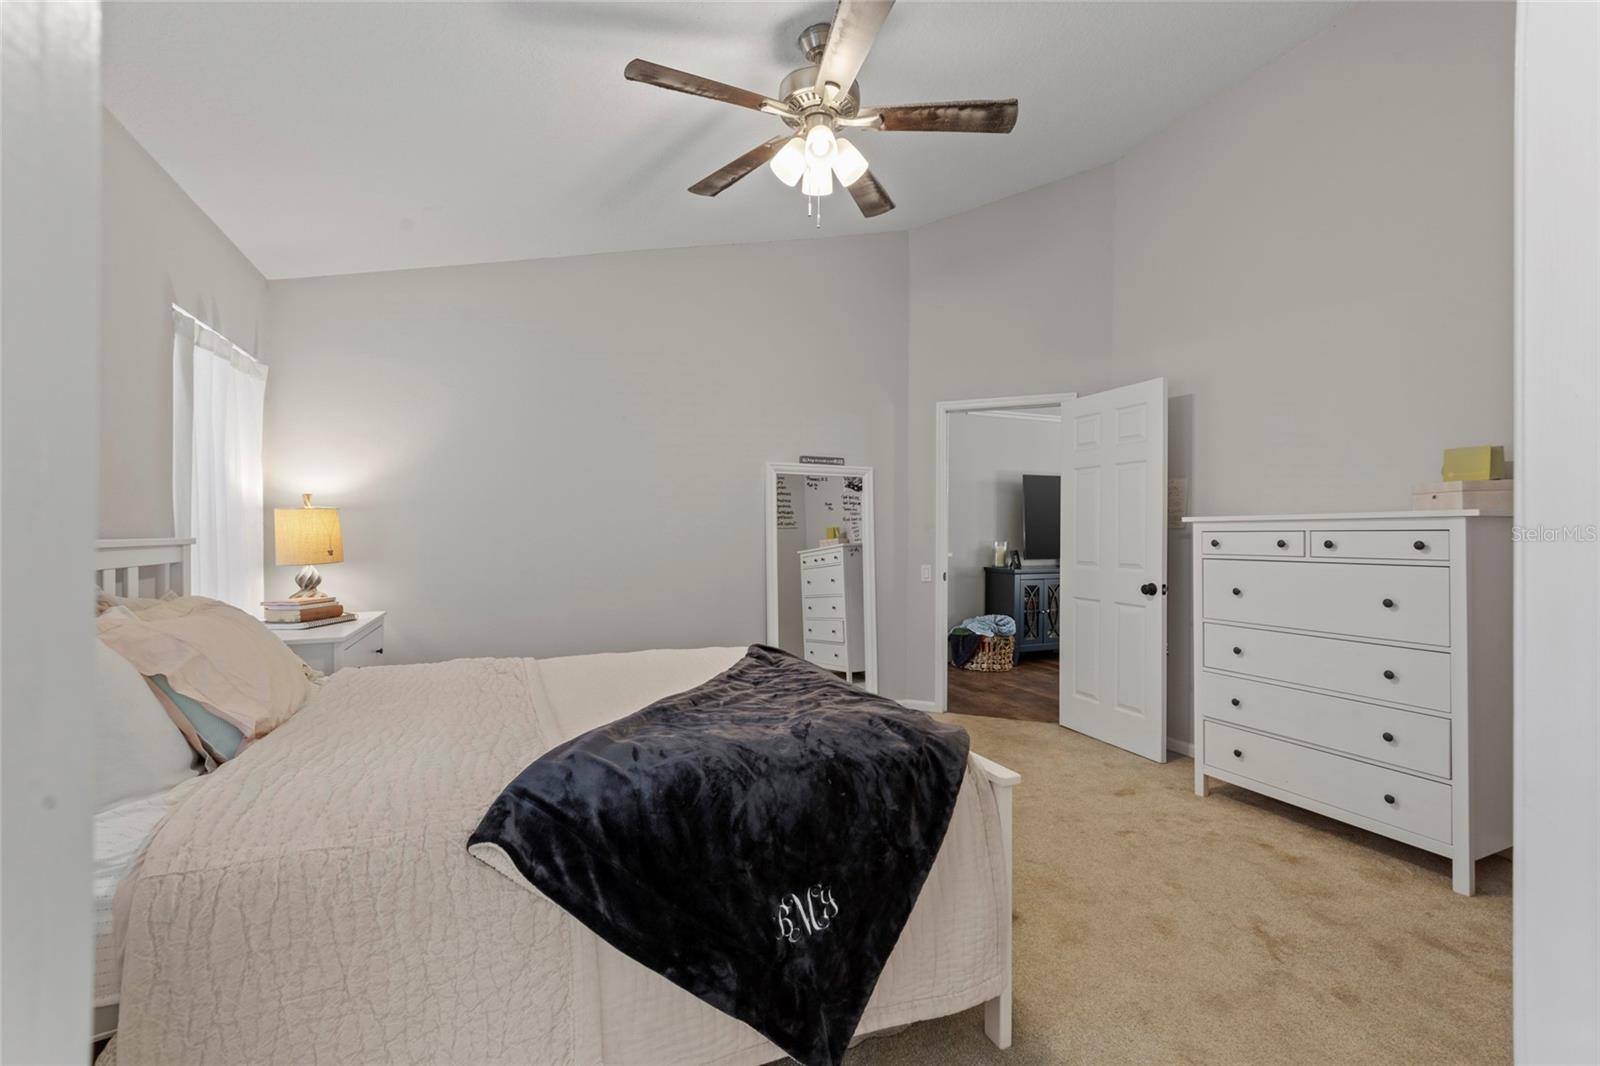
Welcome to your new home in the coveted Tusca Oaks neighborhood within Tuscawilla! This charming residence has 3 bedrooms, 2 bathrooms, and spans 1,579 square feet, offering the perfect blend of comfort and style. As you step inside, be greeted by the inviting vaulted ceilings that enhance the sense of space and openness. The recently upgraded luxury tile floors add a touch of modern elegance throughout. The thoughtfully designed split floor plan ensures privacy and convenience for all occupants. The heart of the home is the open-concept living area, providing ample space for family gatherings and entertaining. Step outside onto the brand-new paver deck and discover your private oasis—a fenced-in backyard offering both security and tranquility. Perfect for enjoying sunny afternoons or hosting outdoor gatherings with friends and family. Located close to parks, schools, and a variety of restaurants, convenience is at your fingertips. Embrace the vibrant community of Tusca Oaks, the perfect blend of suburban charm, with a community pool, and proximity to the country club, golf course, and tennis courts. Don't miss the opportunity to make this house your home—schedule a showing today and experience the allure of living in Tusca Oaks!
/u.realgeeks.media/homesinorlando/NextHome-Neighborhood-Realty-Logo-Horizontal-OrangeOnWhite-Web-RGB.jpg)
Additional Information
- Taxes
- $3559
- Minimum Lease
- 8-12 Months
- HOA Fee
- $280
- HOA Payment Schedule
- Quarterly
- Maintenance Includes
- Pool, Maintenance Grounds, Pool
- Location
- City Limits, Near Golf Course, Sidewalk, Paved
- Community Features
- Deed Restrictions, Park, Pool, Sidewalks
- Property Description
- One Story
- Zoning
- PUD
- Interior Layout
- Ceiling Fans(s), Eat-in Kitchen, High Ceilings, Living Room/Dining Room Combo, Open Floorplan, Primary Bedroom Main Floor, Skylight(s), Vaulted Ceiling(s), Walk-In Closet(s)
- Interior Features
- Ceiling Fans(s), Eat-in Kitchen, High Ceilings, Living Room/Dining Room Combo, Open Floorplan, Primary Bedroom Main Floor, Skylight(s), Vaulted Ceiling(s), Walk-In Closet(s)
- Floor
- Carpet, Ceramic Tile, Tile
- Appliances
- Dishwasher, Disposal, Microwave, Range, Refrigerator
- Utilities
- Cable Connected, Public, Sprinkler Meter
- Heating
- Central
- Air Conditioning
- Central Air
- Exterior Construction
- Stucco
- Exterior Features
- Irrigation System, Lighting, Rain Gutters, Sliding Doors
- Roof
- Shingle
- Foundation
- Slab
- Pool
- Community
- Garage Carport
- 2 Car Garage
- Garage Spaces
- 2
- Garage Features
- Garage Door Opener
- Garage Dimensions
- 22x19
- Elementary School
- Keeth Elementary
- Middle School
- Indian Trails Middle
- High School
- Winter Springs High
- Fences
- Fenced
- Pets
- Allowed
- Flood Zone Code
- X
- Parcel ID
- 07-21-31-518-0000-1350
- Legal Description
- LOT 135 TUSCA OAKS PB 48 PGS 18 TO 25
Listing courtesy of CENTRAL FLORIDA REALTY EXPERTS. 407-542-4403
Selling Office: CENTRAL FLORIDA REALTY EXPERTS.Mortgage Calculator
StellarMLS is the source of this information via Internet Data Exchange Program. All listing information is deemed reliable but not guaranteed and should be independently verified through personal inspection by appropriate professionals. Listings displayed on this website may be subject to prior sale or removal from sale. Availability of any listing should always be independently verified. Listing information is provided for consumer personal, non-commercial use, solely to identify potential properties for potential purchase. All other use is strictly prohibited and may violate relevant federal and state law. Data last updated on