276 W Cranes Circle, Altamonte Springs, FL 32701
- $368,000
- 3
- BD
- 2
- BA
- 1,300
- SqFt





- Sold Price
- $368,000
- List Price
- $370,000
- Status
- Sold
- Days on Market
- 62
- Closing Date
- May 06, 2024
- MLS#
- O6176934
- Property Style
- Townhouse
- Year Built
- 1993
- Bedrooms
- 3
- Bathrooms
- 2
- Living Area
- 1,300
- Lot Size
- 3,301
- Acres
- 0.08
- Total Acreage
- 0 to less than 1/4
- Building Name
- Na
- Legal Subdivision Name
- Cranes Roost Villas
- MLS Area Major
- Altamonte Springs East
Property Description
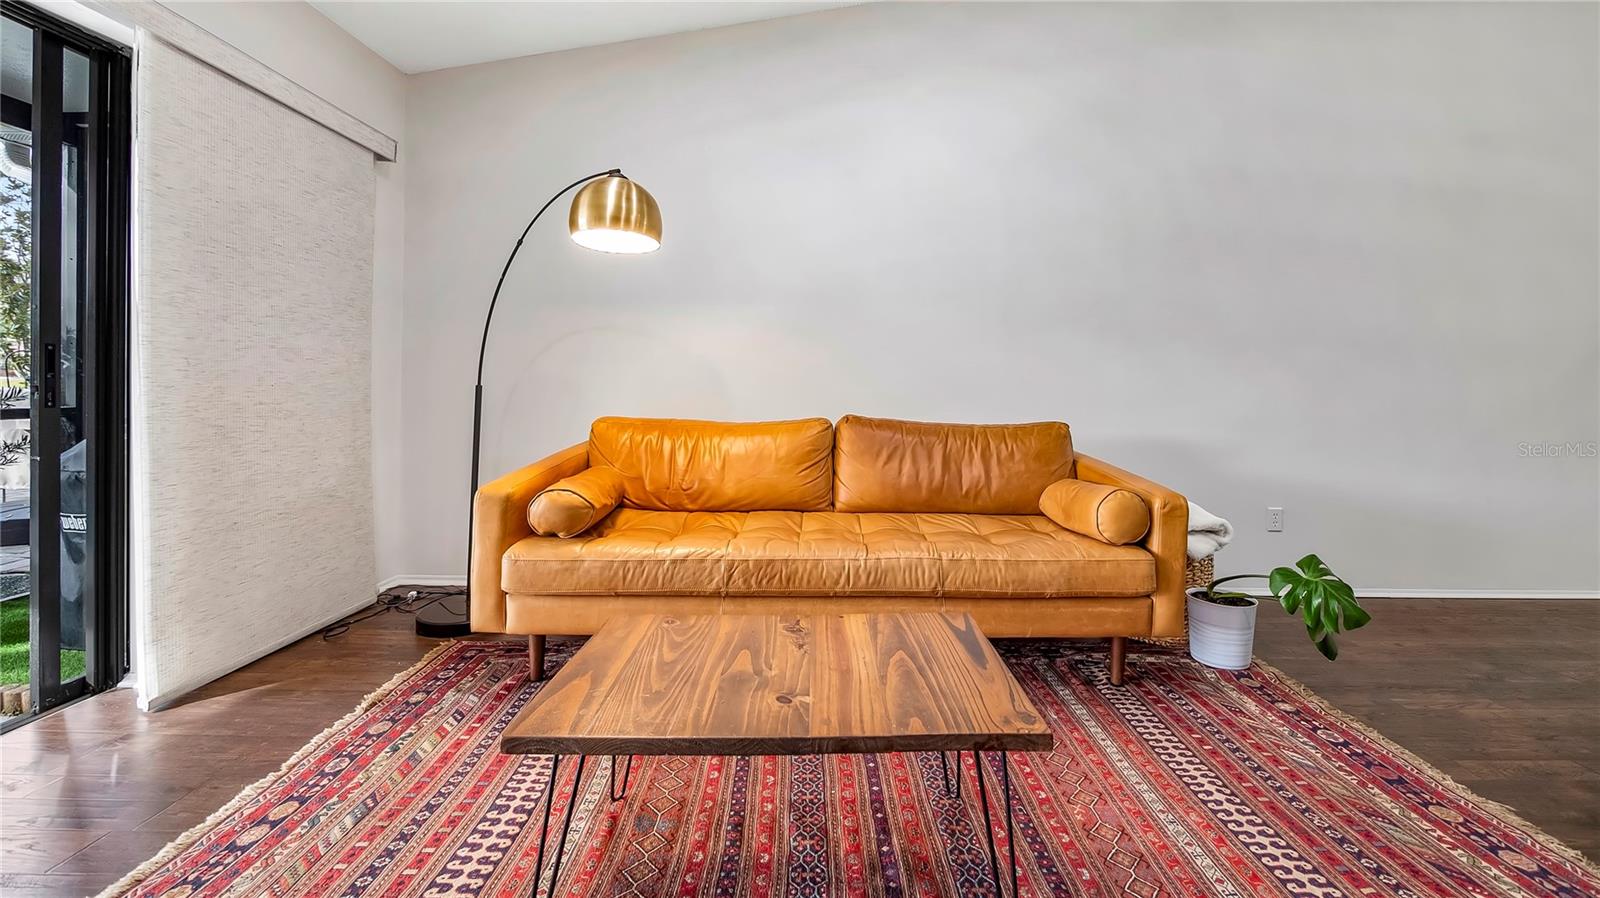
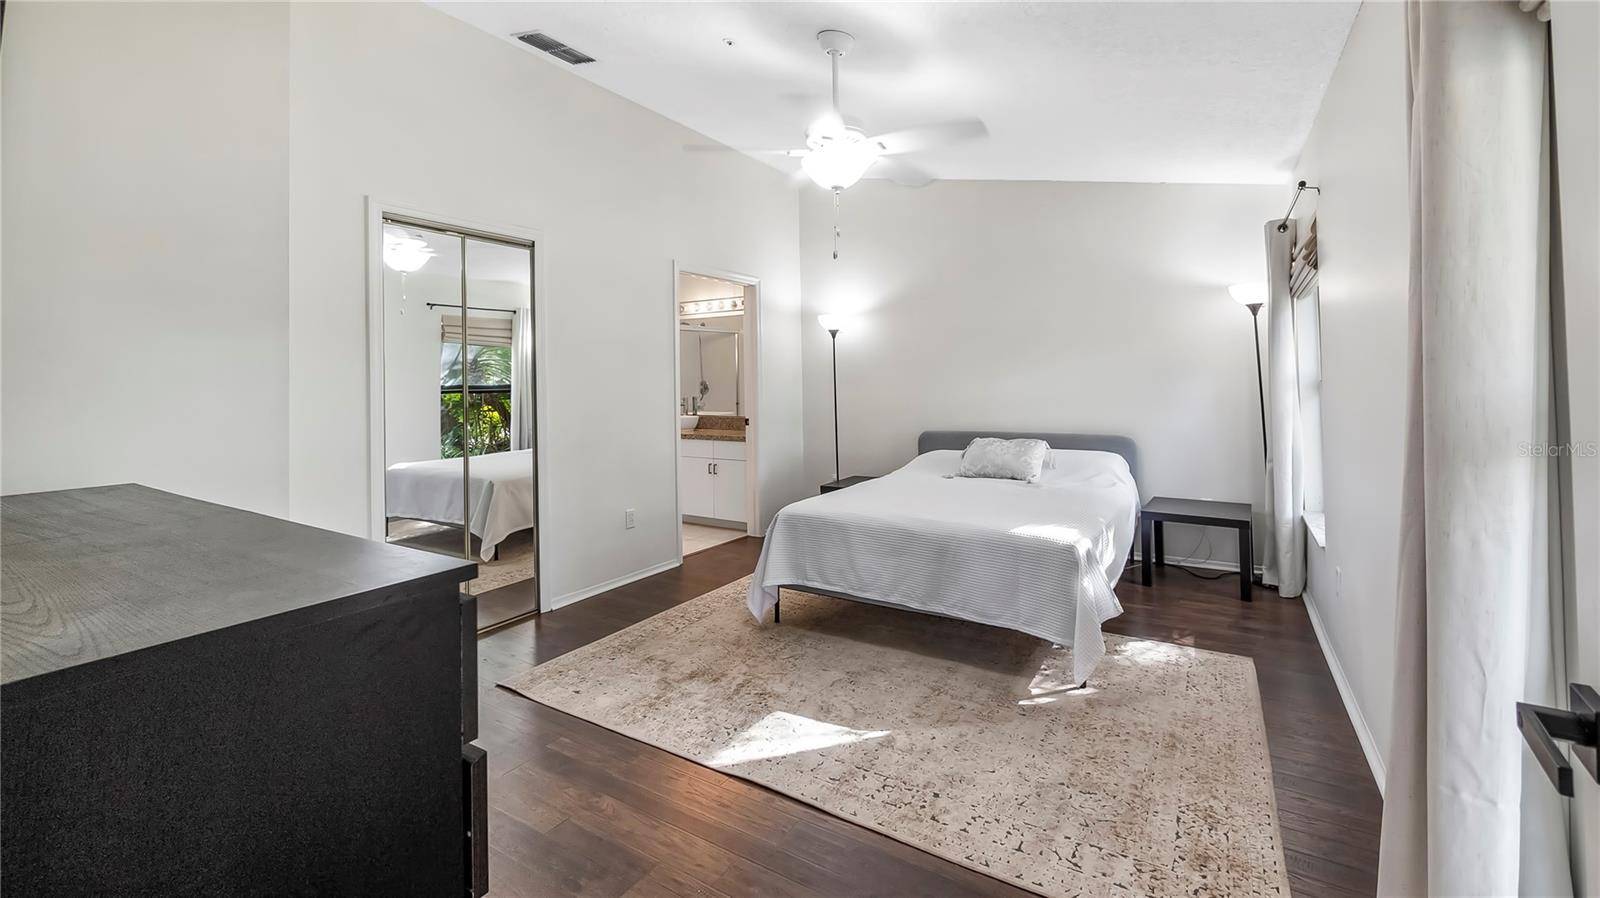
WELCOME HOME to this stunning 3-bedroom, 2-bathroom lake view home in the Cranes Roost Villas gated community of Altamonte Springs! This property features high ceilings that not only create a spacious and airy atmosphere but also help maintain a cool temperature throughout the house. Combined with modern light fixtures and stylish Pergo vinyl flooring, the high ceilings enhance the overall contemporary aesthetic of the home. With panoramic lake views from the indoor/outdoor living room concept, a fully updated kitchen with brand new appliances, a screened-in patio with modern light fixtures and a sleek electric fireplace adds warmth to the space. For entertainment, TV mounts are installed in both the living room and master bedroom. This home offers the perfect blend of luxury, location and LOW HOA (just $110/month). Conveniently located in the heart of Altamonte Springs, walking distance to Cranes Roost and the Altamonte Mall, minutes away from I-4, residents can easily access shopping, dining, entertainment, and major transportation routes. Enjoy the convenience of a one-car garage, and exclusive access to amenities such as a pool, spa, clubhouse, and tennis court. Welcome to your stylish and comfortable retreat in Altamonte Springs!
/u.realgeeks.media/homesinorlando/NextHome-Neighborhood-Realty-Logo-Horizontal-OrangeOnWhite-Web-RGB.jpg)
Additional Information
- Taxes
- $3093
- Minimum Lease
- 8-12 Months
- Hoa Fee
- $110
- HOA Payment Schedule
- Monthly
- Maintenance Includes
- Maintenance Grounds, Pool, Recreational Facilities
- Community Features
- Clubhouse, Fitness Center, Gated Community - No Guard, Pool, Tennis Courts, No Deed Restriction
- Property Description
- One Story
- Zoning
- R-4
- Interior Layout
- Ceiling Fans(s), Eat-in Kitchen, High Ceilings, Primary Bedroom Main Floor, Skylight(s), Stone Counters, Thermostat, Walk-In Closet(s), Window Treatments
- Interior Features
- Ceiling Fans(s), Eat-in Kitchen, High Ceilings, Primary Bedroom Main Floor, Skylight(s), Stone Counters, Thermostat, Walk-In Closet(s), Window Treatments
- Floor
- Concrete, Laminate, Wood
- Appliances
- Convection Oven, Cooktop, Dishwasher, Disposal, Dryer, Electric Water Heater, Microwave, Refrigerator, Washer
- Utilities
- BB/HS Internet Available, Electricity Connected, Public, Sewer Connected
- Heating
- Central
- Air Conditioning
- Central Air
- Fireplace Description
- Decorative, Electric
- Exterior Construction
- Stucco
- Exterior Features
- Sliding Doors
- Roof
- Shingle
- Foundation
- Block
- Pool
- Community
- Garage Carport
- 1 Car Garage
- Garage Spaces
- 1
- Water View
- Pond
- Water Frontage
- Pond
- Pets
- Allowed
- Flood Zone Code
- X500
- Parcel ID
- 11-21-29-521-0000-1860
- Legal Description
- LOT 186 CRANES ROOST VILLAS PB 23 PGS 74-77
Listing courtesy of TC ORLANDO HOMES LLC. 407-960-6145
Selling Office: CENTURY 21 ROSA LEON.Mortgage Calculator
StellarMLS is the source of this information via Internet Data Exchange Program. All listing information is deemed reliable but not guaranteed and should be independently verified through personal inspection by appropriate professionals. Listings displayed on this website may be subject to prior sale or removal from sale. Availability of any listing should always be independently verified. Listing information is provided for consumer personal, non-commercial use, solely to identify potential properties for potential purchase. All other use is strictly prohibited and may violate relevant federal and state law. Data last updated on