2821 Pine Oak Trail, Sanford, FL 32773
- $299,000
- 3
- BD
- 3
- BA
- 1,530
- SqFt




- Sold Price
- $299,000
- List Price
- $306,000
- Status
- Sold
- Days on Market
- 20
- Closing Date
- Mar 20, 2024
- MLS#
- O6176926
- Property Style
- Townhouse
- Year Built
- 2006
- Bedrooms
- 3
- Bathrooms
- 3
- Baths Half
- 1
- Living Area
- 1,530
- Lot Size
- 1,150
- Acres
- 0.03
- Total Acreage
- 0 to less than 1/4
- Building Name
- 2821
- Legal Subdivision Name
- Magnolia Club
- MLS Area Major
- Sanford
Property Description
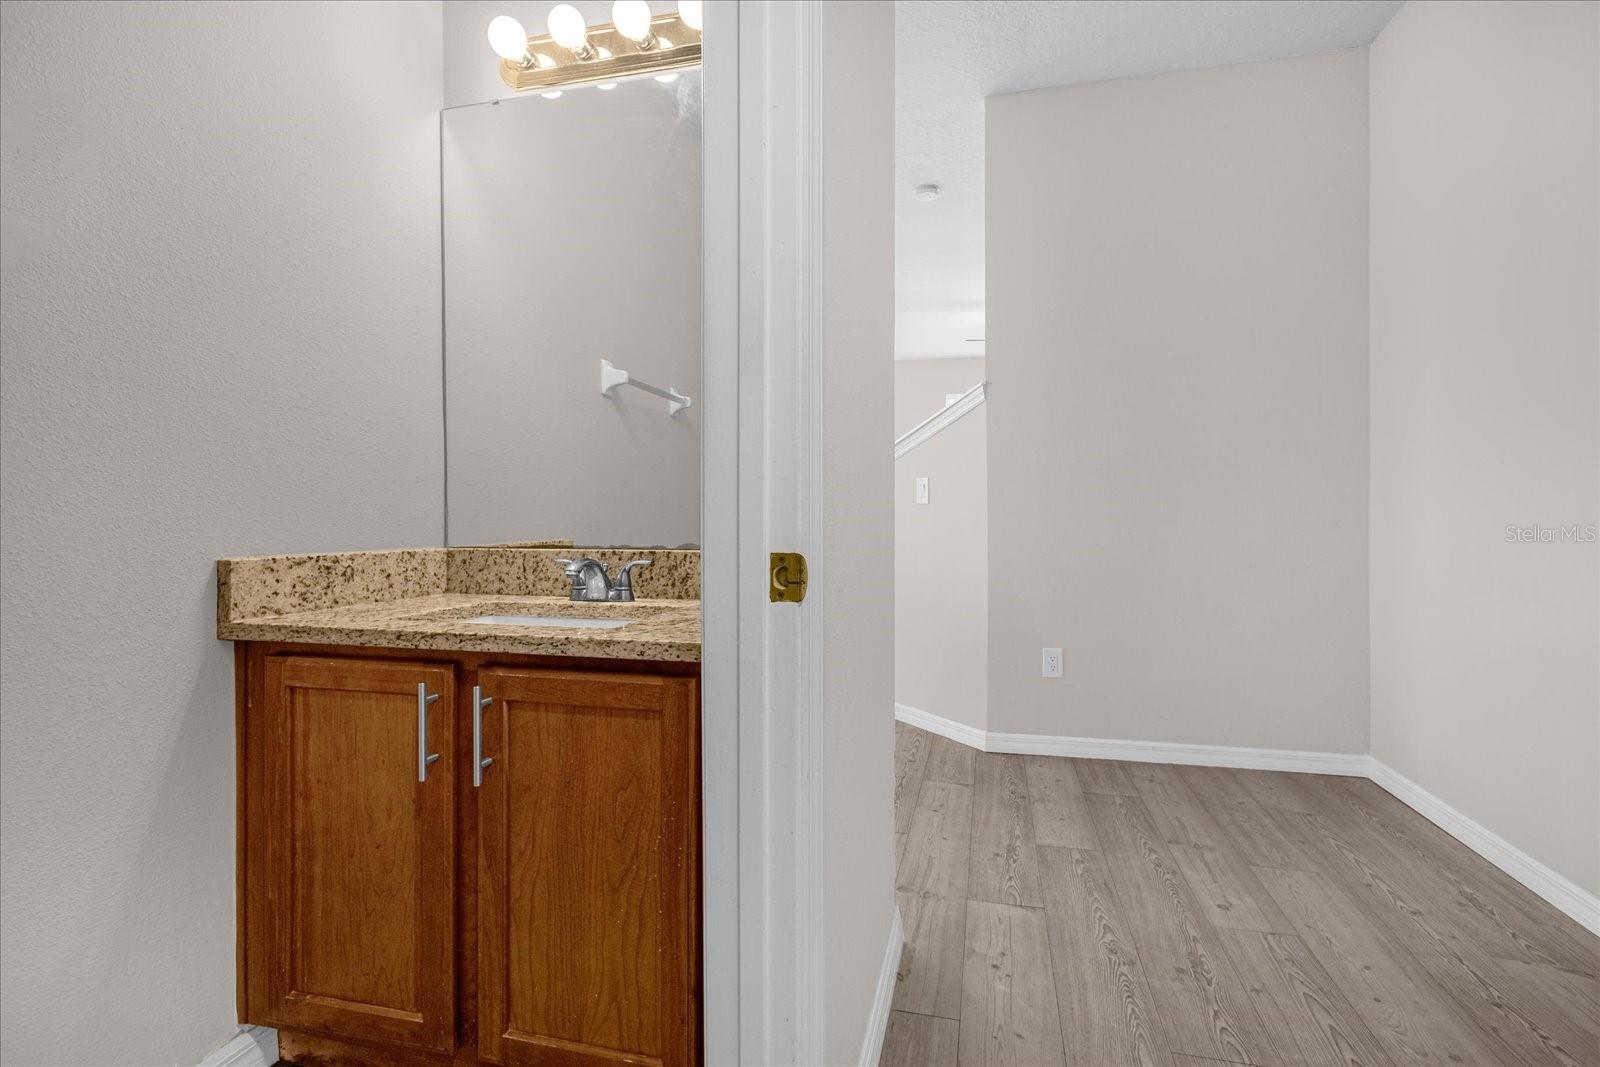
Introducing this STUNNING two-story townhome nestled lakeside, offering 3 bedrooms, 2.5 bathrooms, a NEWER Roof, NEWER A/C and more than 1,500 sqft. Inside, you will discover a harmonious blend of modern elegance and comfort. The main floor features sleek vinyl plank and tile flooring, complemented by a neutral color palette and contemporary fixtures throughout. The heart of the home is the inviting kitchen, boasting granite countertops, stainless steel appliances, a convenient breakfast bar and a spacious pantry. Flow seamlessly into the open-concept living and dining areas, ideal for both casual gatherings and formal entertaining. Upstairs, you'll find all three bedrooms, including the expansive primary suite with dual sinks and a finely designed shower. Retreat to the back porch to unwind and take in picturesque views of the serene lake and majestic fountain. Conveniently located near Historic Downtown Sanford, lively Lake Mary, and local airports, this home offers easy access to some of the best dining and entertainment options in Central Florida. Don't miss out on the opportunity to make this your new sanctuary – schedule your exclusive showing today!
/u.realgeeks.media/homesinorlando/NextHome-Neighborhood-Realty-Logo-Horizontal-OrangeOnWhite-Web-RGB.jpg)
Additional Information
- Taxes
- $4212
- Minimum Lease
- No Minimum
- Hoa Fee
- $275
- HOA Payment Schedule
- Monthly
- Maintenance Includes
- Pool, Maintenance Grounds, Pool, Trash
- Community Features
- Community Mailbox, Deed Restrictions, Gated Community - No Guard, Playground, Pool, Sidewalks
- Property Description
- Two Story, Attached
- Zoning
- PD
- Interior Layout
- Ceiling Fans(s), High Ceilings, Living Room/Dining Room Combo, Solid Surface Counters
- Interior Features
- Ceiling Fans(s), High Ceilings, Living Room/Dining Room Combo, Solid Surface Counters
- Floor
- Carpet, Tile, Vinyl
- Appliances
- Dishwasher, Microwave, Range, Refrigerator
- Utilities
- Cable Connected, Electricity Connected, Sewer Connected, Water Connected
- Heating
- Central, Electric
- Air Conditioning
- Central Air
- Exterior Construction
- Block, Concrete, Stucco
- Exterior Features
- Lighting
- Roof
- Shingle
- Foundation
- Slab
- Pool
- Community
- Garage Carport
- 2 Car Garage
- Garage Spaces
- 2
- Garage Features
- Driveway
- Garage Dimensions
- 22x18
- Elementary School
- Pine Crest Elementary
- Middle School
- Sanford Middle
- High School
- Seminole High
- Water View
- Lake
- Water Frontage
- Lake
- Pets
- Allowed
- Flood Zone Code
- X
- Parcel ID
- 18-20-31-509-0000-0680
- Legal Description
- LOT 68 MAGNOLIA CLUB PB 67 PGS 75 - 79
Listing courtesy of COLDWELL BANKER REALTY. 407-333-8088
Selling Office: RE/MAX CENTRAL REALTY.Mortgage Calculator
StellarMLS is the source of this information via Internet Data Exchange Program. All listing information is deemed reliable but not guaranteed and should be independently verified through personal inspection by appropriate professionals. Listings displayed on this website may be subject to prior sale or removal from sale. Availability of any listing should always be independently verified. Listing information is provided for consumer personal, non-commercial use, solely to identify potential properties for potential purchase. All other use is strictly prohibited and may violate relevant federal and state law. Data last updated on