1003 Featherstone Circle, Ocoee, FL 34761
- $489,900
- 3
- BD
- 3
- BA
- 2,326
- SqFt






- Sold Price
- $489,900
- List Price
- $489,900
- Status
- Sold
- Days on Market
- 46
- Closing Date
- Apr 30, 2024
- MLS#
- O6176854
- Property Style
- Single Family
- Architectural Style
- Contemporary
- Year Built
- 1990
- Bedrooms
- 3
- Bathrooms
- 3
- Baths Half
- 1
- Living Area
- 2,326
- Lot Size
- 9,999
- Acres
- 0.23
- Total Acreage
- 0 to less than 1/4
- Legal Subdivision Name
- Hammocks
- MLS Area Major
- Ocoee
Property Description
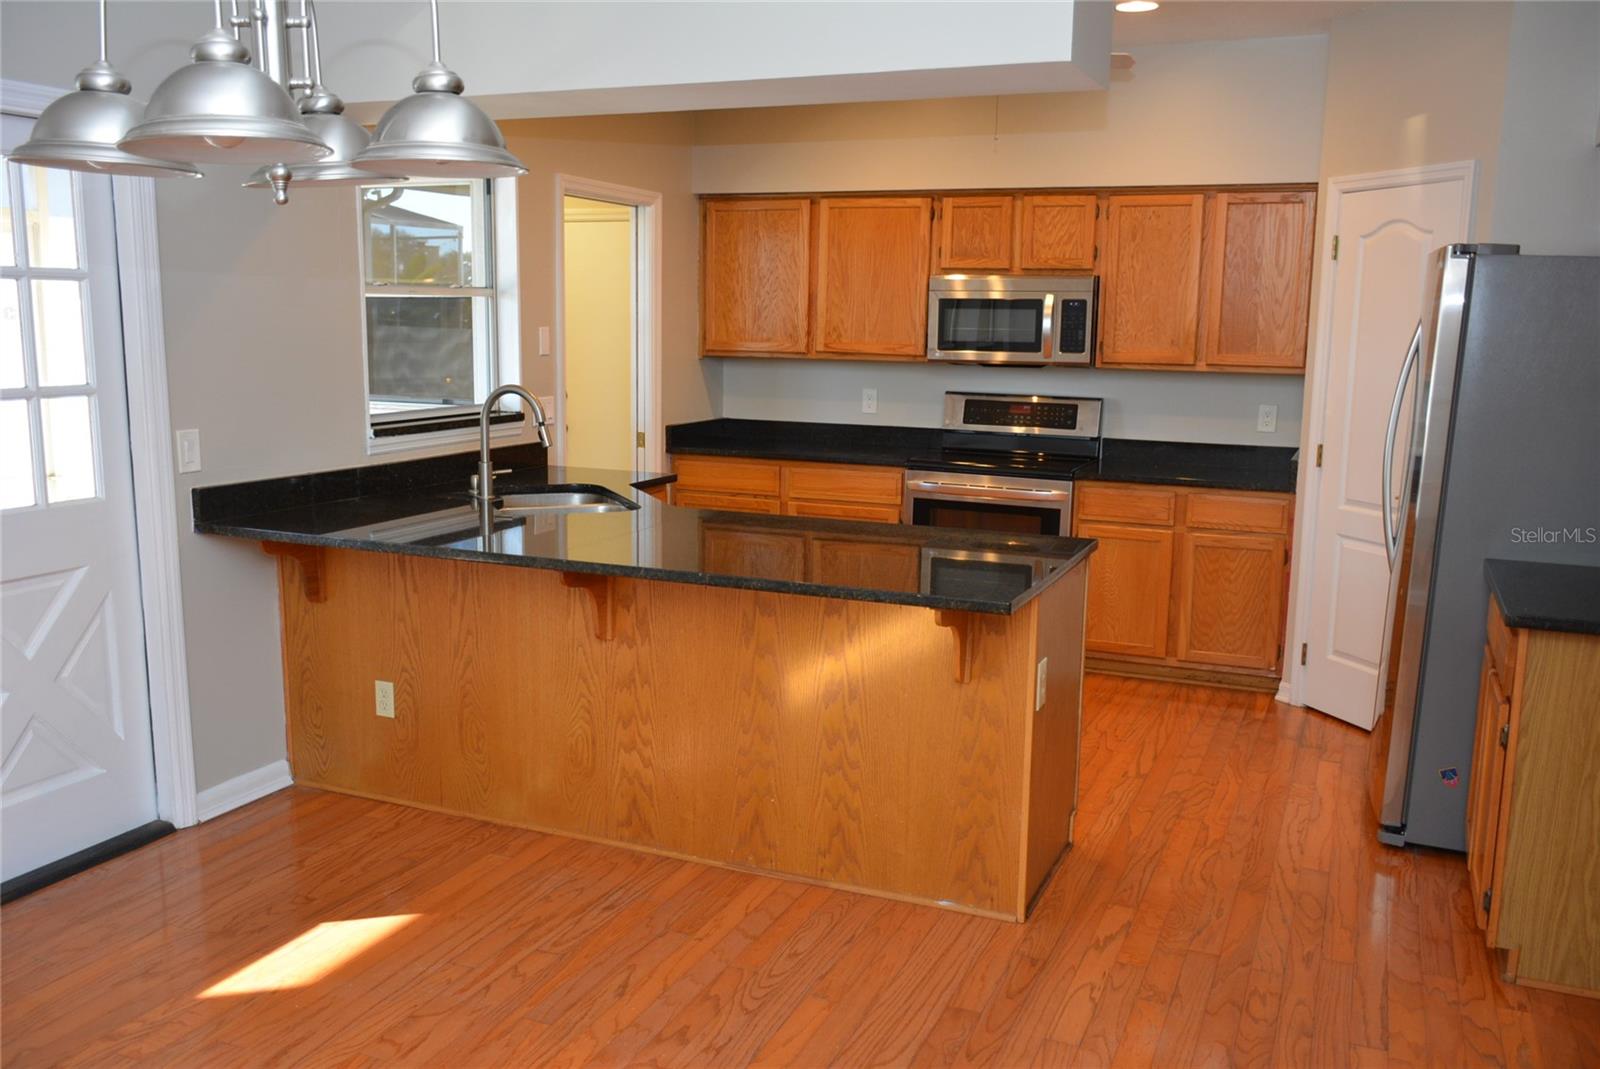
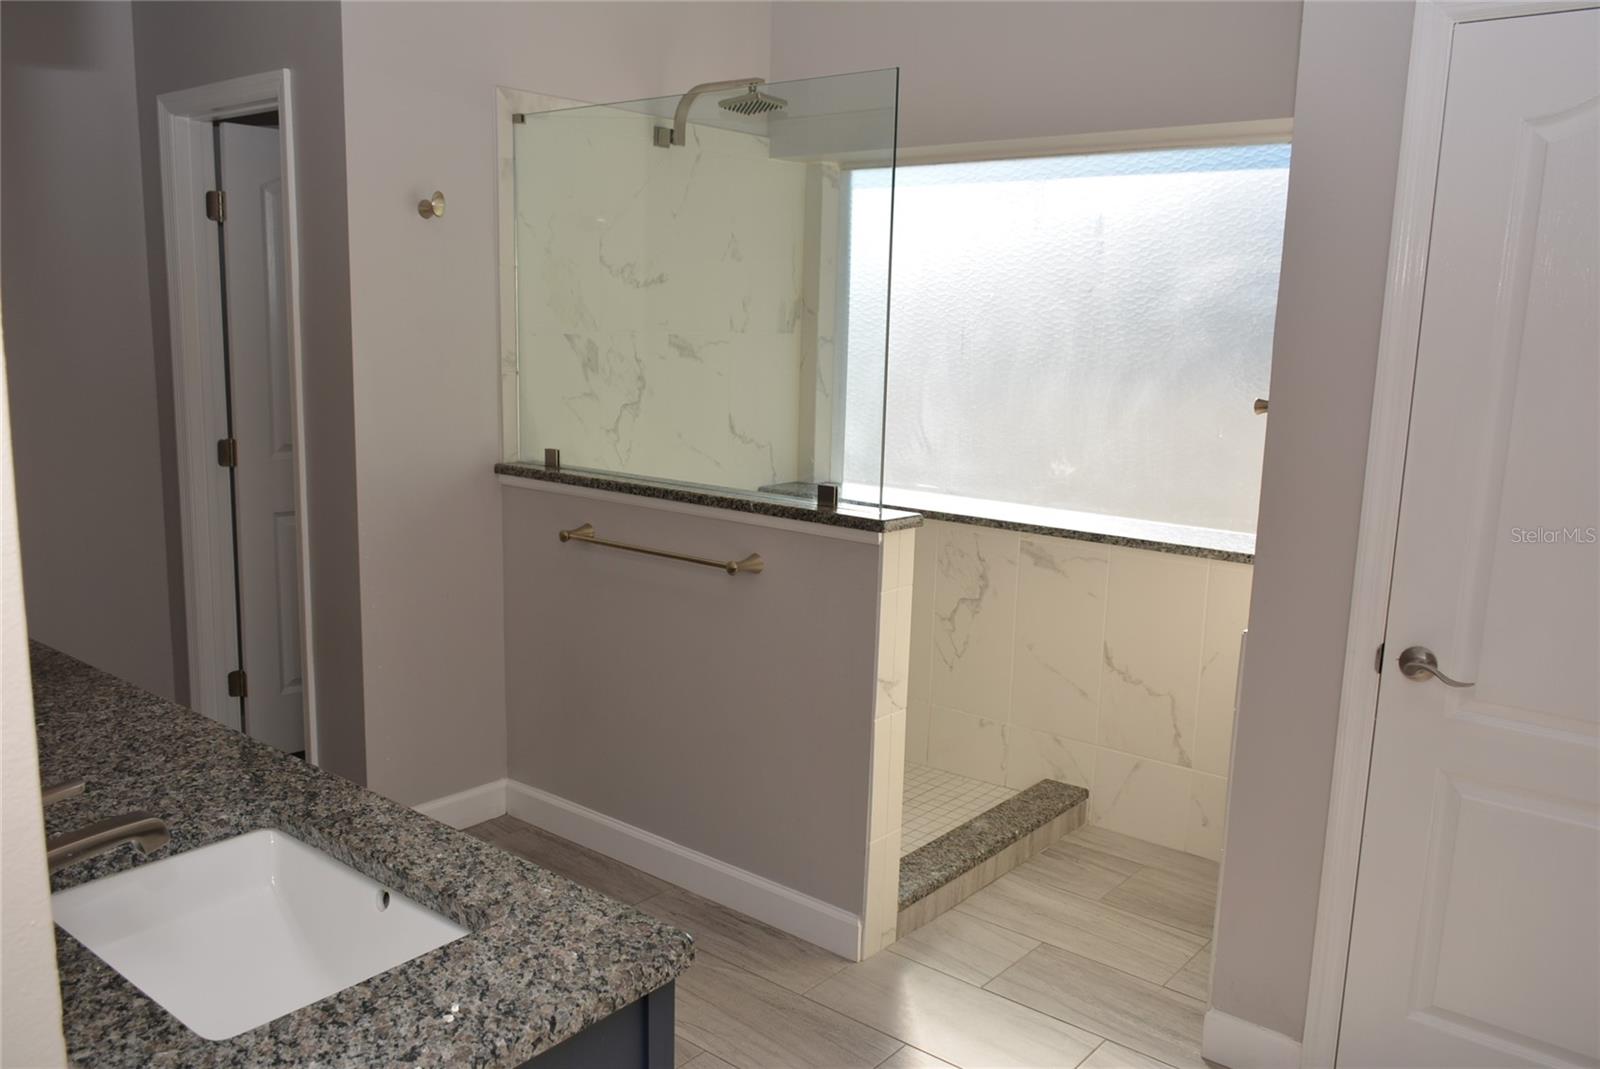
On a quiet tree lined street with excellent curb appeal * This custom built home has excellent architectural features including roof lines, brick accents, an octagonal window and courtyard entry driveway * Enter this single-story split plan home through a small covered porch entrance to a foyer with chair rail and hardwood floors extending with line-of-sight not only to the family room but throughout the home - including the kitchen * L shaped Living and Dining Rooms * Formal living area features high (11’) ceilings, plantation shutters, crown molding and chair rail * Living Room has a two-sided fireplace with mantle, brick facing & hearth and a built-in book case * Large kitchen overlooking an informal eating area with double sided fireplace * Kitchen has stainless steel LG appliances, honey oak cabinets, abundant granite countertops, under mount Stainless Steel sink with gooseneck faucet and step-in pantry * Access to a side screen porch off the informal eating area * Primary bedroom features 9’ trey ceiling, hardwood floors, crown molding and plantation shutters * Primary bathroom has been completely renovated with an oversize step-in glass shower, double vanity with granite countertop and undermount sinks, private water closet, spacious walk-in closet and linen closet * With extra glass on both exterior walls, the family room has abundant natural light with French doors and sidelights leading to the screened pool and lanai with pavers * Lanai overlooks the backyard * From the living room the guest wing hallway (with chair rail) leads to a half bath and split bedrooms with hardwood floors and walk-in closets connected by a Jack & Jill bathroom * Excellent storage space with walk-in closets in all three bedrooms and double linen closets * With the exception of the 11’ ceilings in the formal living areas, the floor plan features 9 ft ceilings throughout * Mature landscaping, including brick paver walking paths, jasmine beds, low voltage “up” lighting, a Live oak, Holly and Lemon drop bushes * HOA dues are approximately $164 per quarter * Currently zoned for Ocoee Elementary, Ocoee Middle, Ocoee High School * Old Republic Home Warranty
/u.realgeeks.media/homesinorlando/NextHome-Neighborhood-Realty-Logo-Horizontal-OrangeOnWhite-Web-RGB.jpg)
Additional Information
- Taxes
- $3221
- Minimum Lease
- 8-12 Months
- HOA Fee
- $164
- HOA Payment Schedule
- Quarterly
- Location
- City Limits, Level, Sidewalk, Paved
- Community Features
- Sidewalks, No Deed Restriction
- Property Description
- One Story
- Zoning
- R-3
- Interior Layout
- Ceiling Fans(s), Coffered Ceiling(s), High Ceilings, L Dining, Living Room/Dining Room Combo, Open Floorplan, Solid Wood Cabinets, Split Bedroom, Stone Counters, Walk-In Closet(s), Window Treatments
- Interior Features
- Ceiling Fans(s), Coffered Ceiling(s), High Ceilings, L Dining, Living Room/Dining Room Combo, Open Floorplan, Solid Wood Cabinets, Split Bedroom, Stone Counters, Walk-In Closet(s), Window Treatments
- Floor
- Ceramic Tile, Wood
- Appliances
- Dishwasher, Disposal, Dryer, Microwave, Range, Refrigerator, Washer
- Utilities
- Fire Hydrant, Street Lights, Water Connected
- Heating
- Central, Electric
- Air Conditioning
- Central Air
- Exterior Construction
- Wood Frame
- Exterior Features
- French Doors, Irrigation System, Lighting, Rain Gutters, Sidewalk
- Roof
- Shingle
- Foundation
- Slab
- Pool
- Private
- Pool Type
- Deck, Gunite, In Ground, Screen Enclosure
- Garage Carport
- 2 Car Garage
- Garage Spaces
- 2
- Garage Features
- Garage Door Opener
- Garage Dimensions
- 21x20
- Elementary School
- Ocoee Elem
- Middle School
- Ocoee Middle
- High School
- Ocoee High
- Pets
- Allowed
- Flood Zone Code
- X
- Parcel ID
- 21-22-28-8613-00-820
- Legal Description
- THE HAMMOCKS 24/49 LOT 82
Listing courtesy of RE/MAX 200 REALTY. 407-629-6330
Selling Office: PREFERRED REAL ESTATE BROKERS.Mortgage Calculator
StellarMLS is the source of this information via Internet Data Exchange Program. All listing information is deemed reliable but not guaranteed and should be independently verified through personal inspection by appropriate professionals. Listings displayed on this website may be subject to prior sale or removal from sale. Availability of any listing should always be independently verified. Listing information is provided for consumer personal, non-commercial use, solely to identify potential properties for potential purchase. All other use is strictly prohibited and may violate relevant federal and state law. Data last updated on