980 Almond Tree Circle, Orlando, FL 32835
- $727,700
- 4
- BD
- 3
- BA
- 2,416
- SqFt




- Sold Price
- $727,700
- List Price
- $747,000
- Status
- Sold
- Days on Market
- 35
- Closing Date
- Apr 26, 2024
- MLS#
- O6176805
- Property Style
- Single Family
- Architectural Style
- Florida, Ranch
- Year Built
- 1988
- Bedrooms
- 4
- Bathrooms
- 3
- Baths Half
- 1
- Living Area
- 2,416
- Lot Size
- 12,565
- Acres
- 0.29
- Total Acreage
- 1/4 to less than 1/2
- Legal Subdivision Name
- Almond Tree Estates
- MLS Area Major
- Orlando/Metrowest/Orlo Vista
Property Description
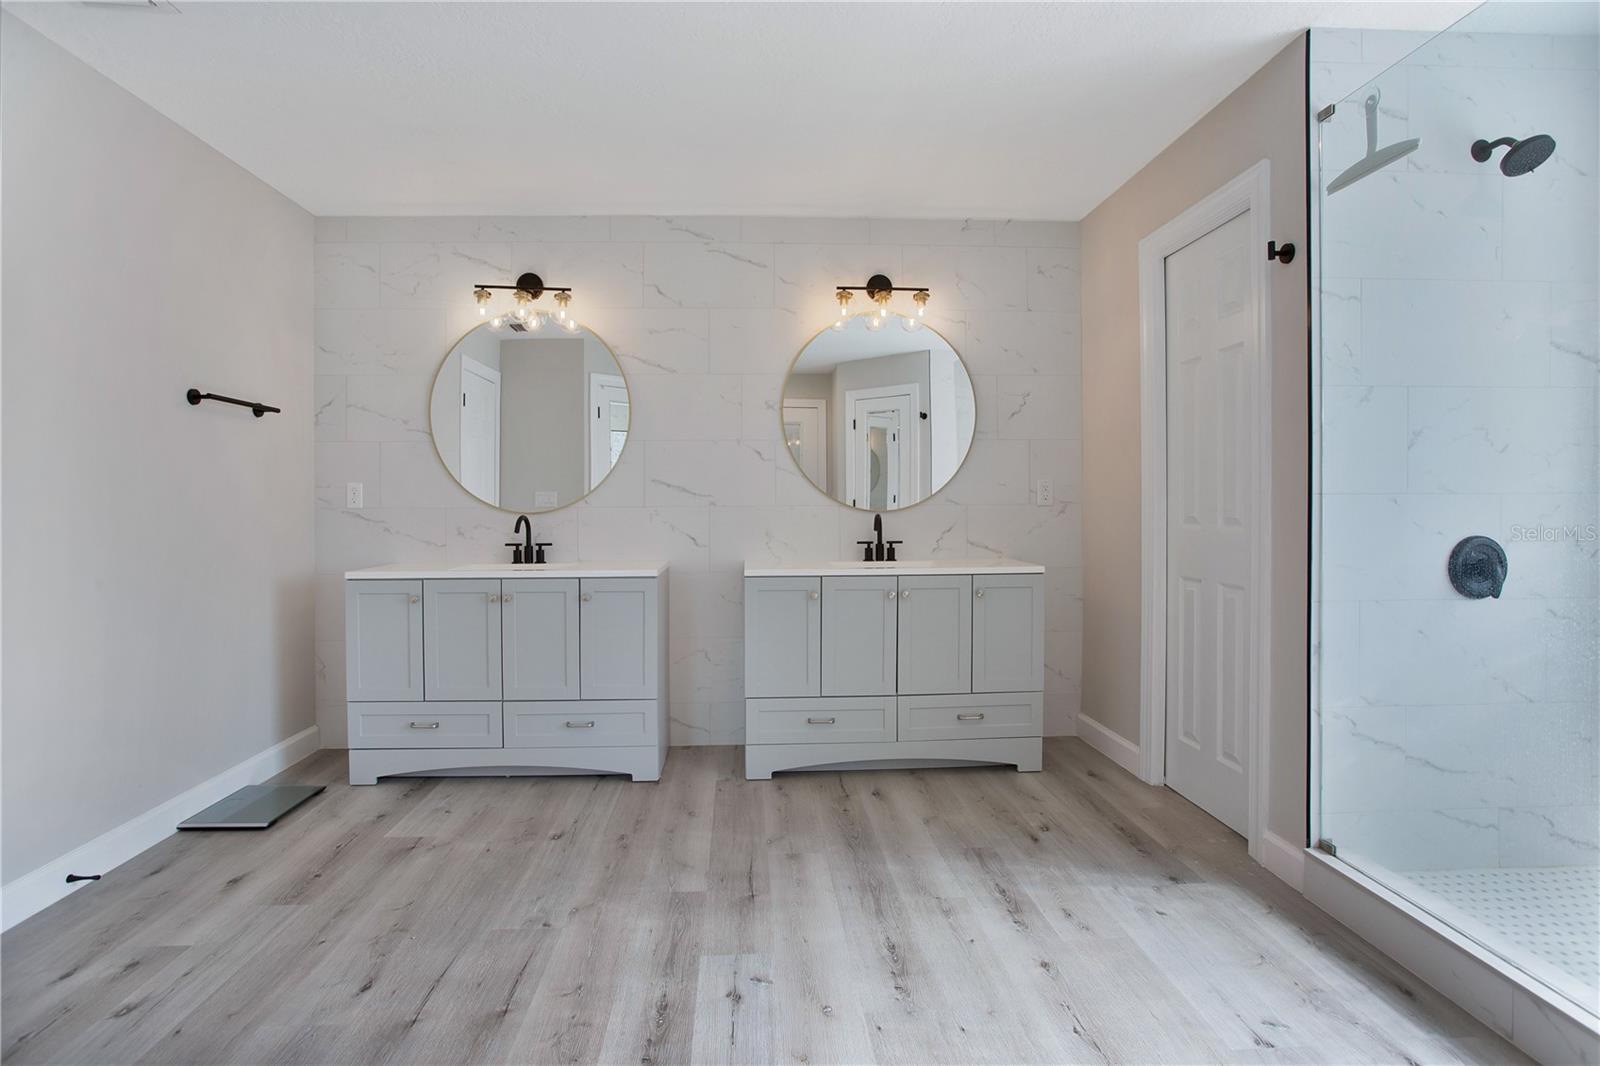
PRIVATE BACKYARD PARADISE - TESLA SOLAR POWERED HOME!!!!!! Fully renovated 4 bedroom 2 and a half bath POOL home located in Almond Tree Estates. A true tropical paradise awaits with an impressive outdoor living space providing a tranquil escape you are sure to love. Prepare to be impressed as you walk through this home and all it has to offer! As you enter the foyer you are greeted with an open floor plan with vaulted ceilings and a private office/den just behind the glass doors. (Optional 5th Bedroom) This spacious executive floorplan provides views and access to the patio/pool from almost every room in the home. The oversized kitchen is centered between formal living/dining rooms creating an open space perfect for entertaining. Kitchen features include a large island with cooktop and seating, expansive granite counter top space, 42" cabinets, soft close drawers for storage and double oven. Primary suite is located down a private hallway just off the main living area. Upon entering the NEWLY renovated spa style primary bathroom offering luxury ceramic tile throughout, double oversized vanities with spacious standalone shower, two custom by design walk-in closets with private access onto the screened patio. Down the hall just off the kitchen are three additional bedrooms, a renovated guest/pool bath and separate laundry room leading into garage. Enjoy your evenings by the wood burning fireplace in the main living area and soaking in the expansive views of the backyard oasis! Offering a spacious pool, spa with gazebo and shed for storage. UPGRADES INCLUDED: PAID IN FULL TESLA SOLAR PANELS WITH 3 POWER WALLS, so you never have to worry about a large power bill or losing power. Tesla wall charger is located in garage. ROOF 2018, POOL PUMP 2023, AIR DUCTS CLEANED 2023, NEW HVAC 2023 interior & exterior units with warranty and UV LIGHT, upgraded light fixtures throughout the home, double pane windows with plantation shutters, double pane sliding glass doors and upgraded interior doors with hardware. Mins away from the BUTLER CHAIN of LAKES and the town of Windermere. Conveniently located close to major highways, area theme parks, boat ramps onto lakes and tons of restaurants /shops! DON’T MISS YOUR OPPORTUNITY to own a piece of paradise!!!!!!!
/u.realgeeks.media/homesinorlando/NextHome-Neighborhood-Realty-Logo-Horizontal-OrangeOnWhite-Web-RGB.jpg)
Additional Information
- Taxes
- $7299
- Minimum Lease
- 7 Months
- HOA Fee
- $513
- HOA Payment Schedule
- Semi-Annually
- Location
- In County, Landscaped, Oversized Lot, Sidewalk, Paved
- Community Features
- Deed Restrictions, Sidewalks
- Property Description
- One Story, Attached
- Zoning
- R-1A
- Interior Layout
- Ceiling Fans(s), Eat-in Kitchen, High Ceilings, Kitchen/Family Room Combo, Living Room/Dining Room Combo, Open Floorplan, Primary Bedroom Main Floor, Skylight(s), Solid Surface Counters, Solid Wood Cabinets, Split Bedroom, Stone Counters, Thermostat, Vaulted Ceiling(s), Walk-In Closet(s), Window Treatments
- Interior Features
- Ceiling Fans(s), Eat-in Kitchen, High Ceilings, Kitchen/Family Room Combo, Living Room/Dining Room Combo, Open Floorplan, Primary Bedroom Main Floor, Skylight(s), Solid Surface Counters, Solid Wood Cabinets, Split Bedroom, Stone Counters, Thermostat, Vaulted Ceiling(s), Walk-In Closet(s), Window Treatments
- Floor
- Ceramic Tile, Luxury Vinyl
- Appliances
- Built-In Oven, Convection Oven, Cooktop, Dishwasher, Disposal, Dryer, Electric Water Heater, Refrigerator, Washer
- Utilities
- Cable Available, Electricity Connected, Private, Public, Solar, Sprinkler Meter, Street Lights, Underground Utilities, Water Connected
- Heating
- Central, Solar
- Air Conditioning
- Central Air
- Fireplace Description
- Wood Burning
- Exterior Construction
- Block, Concrete, Stucco
- Exterior Features
- Courtyard, Irrigation System, Lighting, Outdoor Shower, Sidewalk, Sliding Doors, Sprinkler Metered, Storage
- Roof
- Shingle
- Foundation
- Slab
- Pool
- Private
- Pool Type
- Auto Cleaner, Gunite, In Ground, Lighting, Outside Bath Access
- Garage Carport
- 2 Car Garage
- Garage Spaces
- 2
- Garage Features
- Garage Door Opener
- Garage Dimensions
- 26x24
- Elementary School
- Metro West Elem
- Middle School
- Gotha Middle
- High School
- Olympia High
- Fences
- Fenced, Vinyl
- Pets
- Allowed
- Flood Zone Code
- X
- Parcel ID
- 34-22-28-0117-00-590
- Legal Description
- ALMOND TREE ESTATES 21/33 LOT 59
Listing courtesy of THE REAL ESTATE COLLECTION LLC. 407-656-7814
Selling Office: RE/MAX PROPERTIES SW.Mortgage Calculator
StellarMLS is the source of this information via Internet Data Exchange Program. All listing information is deemed reliable but not guaranteed and should be independently verified through personal inspection by appropriate professionals. Listings displayed on this website may be subject to prior sale or removal from sale. Availability of any listing should always be independently verified. Listing information is provided for consumer personal, non-commercial use, solely to identify potential properties for potential purchase. All other use is strictly prohibited and may violate relevant federal and state law. Data last updated on