12429 Holly Jane Court, Orlando, FL 32824
- $385,000
- 3
- BD
- 2
- BA
- 1,916
- SqFt




- Sold Price
- $385,000
- List Price
- $409,999
- Status
- Sold
- Days on Market
- 36
- Closing Date
- Mar 29, 2024
- MLS#
- O6176757
- Property Style
- Single Family
- Year Built
- 1997
- Bedrooms
- 3
- Bathrooms
- 2
- Living Area
- 1,916
- Lot Size
- 5,592
- Acres
- 0.13
- Total Acreage
- 0 to less than 1/4
- Legal Subdivision Name
- Southchase Ph 01b Village 11a
- MLS Area Major
- Orlando/Taft / Meadow woods
Property Description
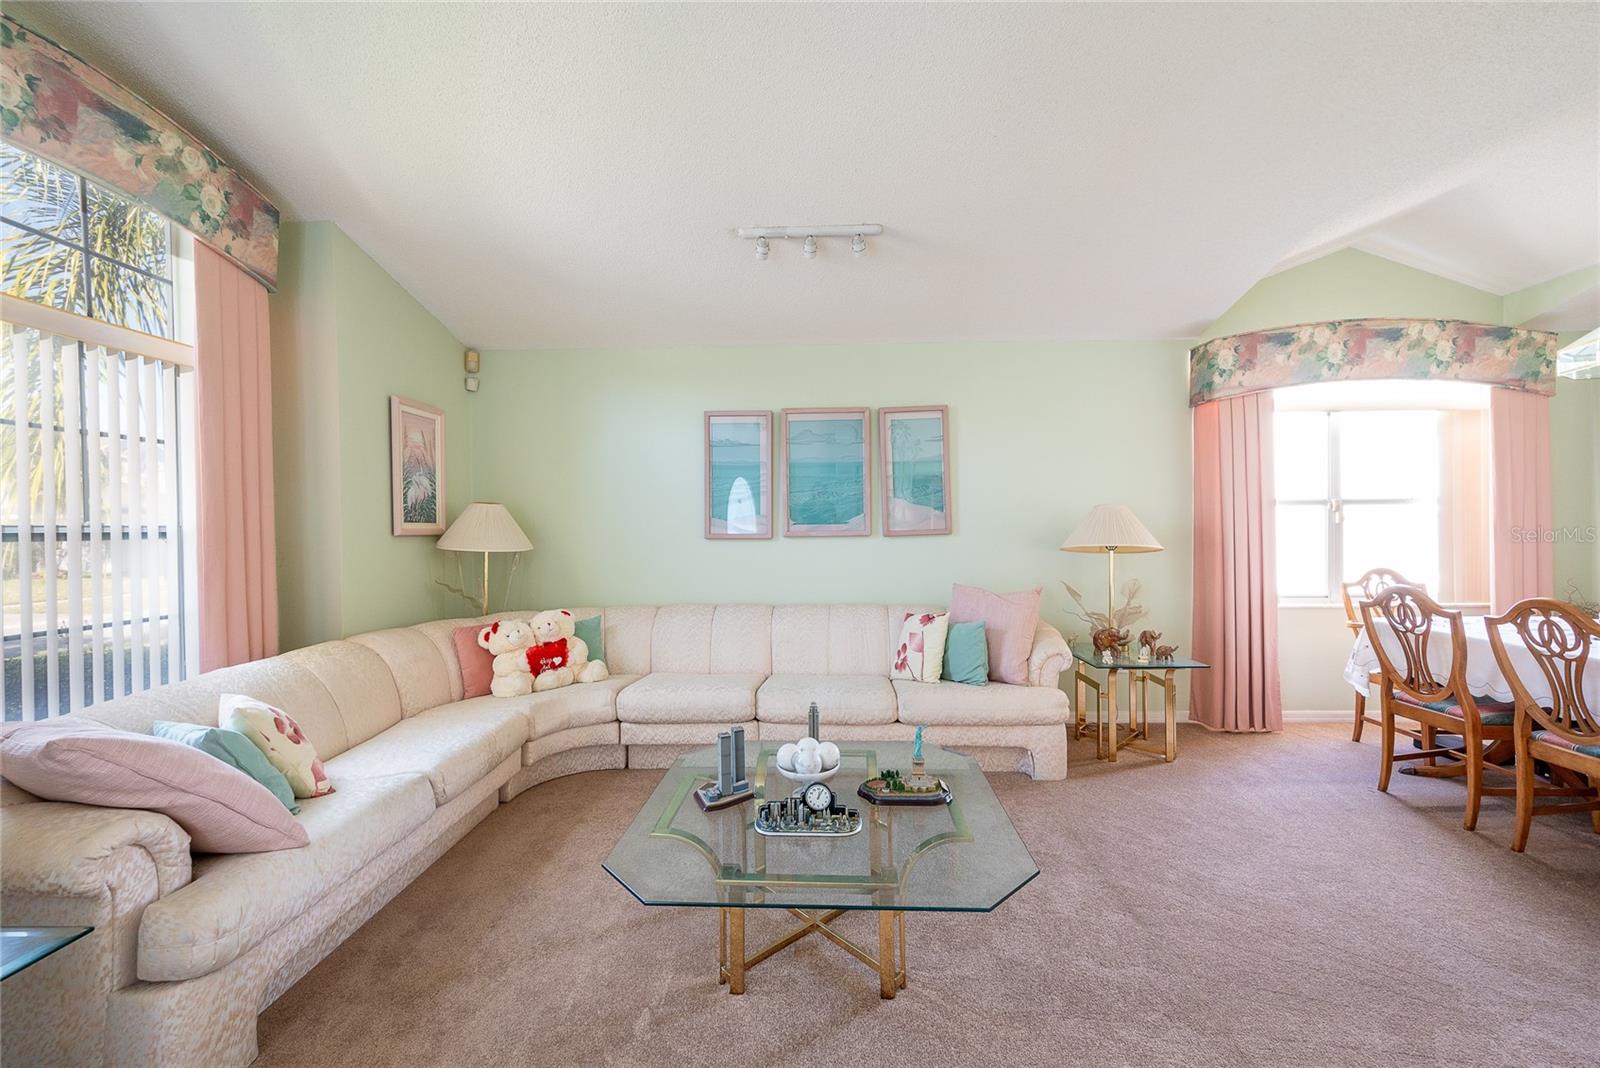
Back on Market. Presenting an exceptional opportunity to own a remarkable property located at 12429 Holly Jane Ct in Orlando, FL 32824. This spacious 3-bedroom, 2-bath home offers a prime location near Orlando's major attractions, including the airport, renowned shopping malls, and world-famous theme parks such as Disney, SeaWorld, and Universal Studios. Nestled in a quiet neighborhood, this residence provides a peaceful and serene living environment, ideal for relaxation and tranquility. The well-designed floor plan includes a formal living room and a kitchen that overlooks the family room, creating an inviting space for both daily living and entertaining. Convenience is paramount with easy access to main highways, facilitating effortless commuting and exploration of the surrounding areas. Whether you're seeking a tranquil retreat or the vibrant energy of Orlando's lifestyle, this home caters to your preferences, offering an unparalleled blend of comfort and convenience. Don't miss out on this fantastic opportunity to own a property in one of Orlando's most coveted locations
/u.realgeeks.media/homesinorlando/NextHome-Neighborhood-Realty-Logo-Horizontal-OrangeOnWhite-Web-RGB.jpg)
Additional Information
- Taxes
- $1805
- Minimum Lease
- 8-12 Months
- HOA Fee
- $520
- HOA Payment Schedule
- Annually
- Community Features
- No Deed Restriction
- Property Description
- One Story
- Zoning
- P-D
- Interior Layout
- Ceiling Fans(s), High Ceilings, Kitchen/Family Room Combo, Vaulted Ceiling(s), Walk-In Closet(s)
- Interior Features
- Ceiling Fans(s), High Ceilings, Kitchen/Family Room Combo, Vaulted Ceiling(s), Walk-In Closet(s)
- Floor
- Carpet, Tile
- Appliances
- Dishwasher, Disposal, Refrigerator
- Utilities
- Cable Connected, Electricity Connected, Phone Available, Public, Sprinkler Meter, Water Available
- Heating
- Central
- Air Conditioning
- Central Air
- Exterior Construction
- Concrete, Stucco
- Exterior Features
- Irrigation System, Sidewalk
- Roof
- Shingle
- Foundation
- Slab
- Pool
- No Pool
- Garage Carport
- 2 Car Garage
- Garage Spaces
- 2
- Pets
- Allowed
- Flood Zone Code
- X
- Parcel ID
- 23-24-29-8161-00-240
- Legal Description
- SOUTHCHASE PH 1B VILLAGE 11A 36/14 LOT 24
Listing courtesy of MLSB THE BUREAU POWERED BY CAROM REALTY. 407-284-3488
Selling Office: LA ROSA REALTY KISSIMMEE.Mortgage Calculator
StellarMLS is the source of this information via Internet Data Exchange Program. All listing information is deemed reliable but not guaranteed and should be independently verified through personal inspection by appropriate professionals. Listings displayed on this website may be subject to prior sale or removal from sale. Availability of any listing should always be independently verified. Listing information is provided for consumer personal, non-commercial use, solely to identify potential properties for potential purchase. All other use is strictly prohibited and may violate relevant federal and state law. Data last updated on