8191 Chilton Drive, Orlando, FL 32836
- $1,550,000
- 7
- BD
- 7
- BA
- 5,316
- SqFt
















- Sold Price
- $1,550,000
- List Price
- $1,700,000
- Status
- Sold
- Days on Market
- 23
- Closing Date
- Apr 12, 2024
- MLS#
- O6176689
- Property Style
- Single Family
- Architectural Style
- Florida
- Year Built
- 2015
- Bedrooms
- 7
- Bathrooms
- 7
- Baths Half
- 1
- Living Area
- 5,316
- Lot Size
- 11,821
- Acres
- 0.27
- Total Acreage
- 1/4 to less than 1/2
- Legal Subdivision Name
- Parkside Ph 2
- MLS Area Major
- Orlando/Dr. Phillips/Bay Vista
Property Description
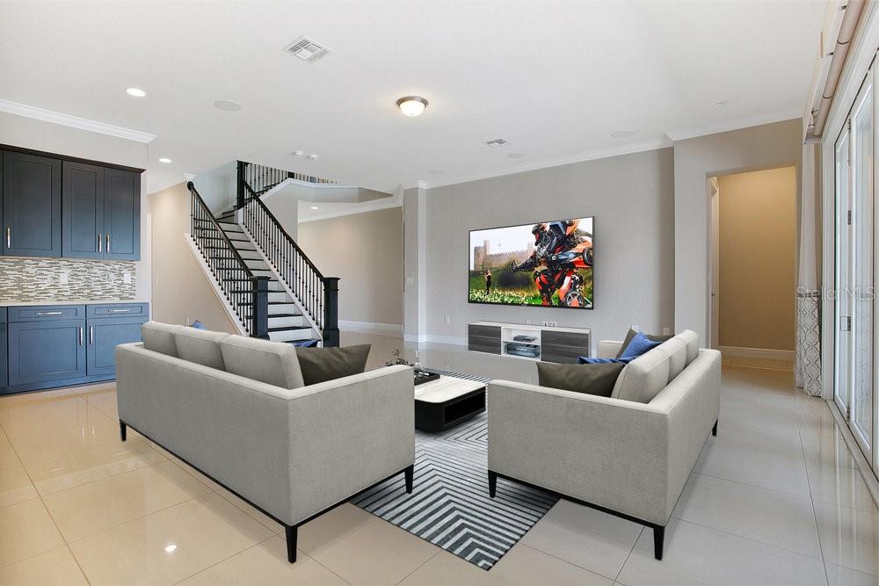
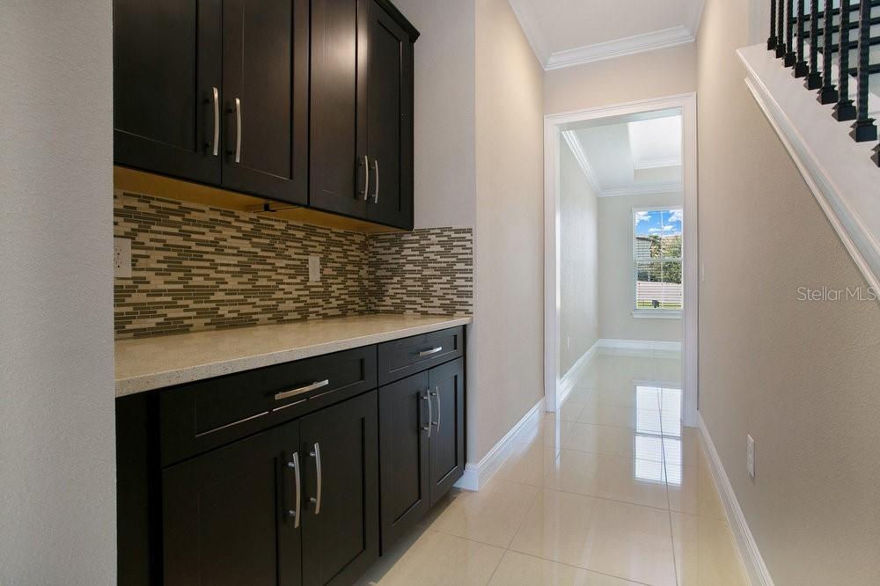
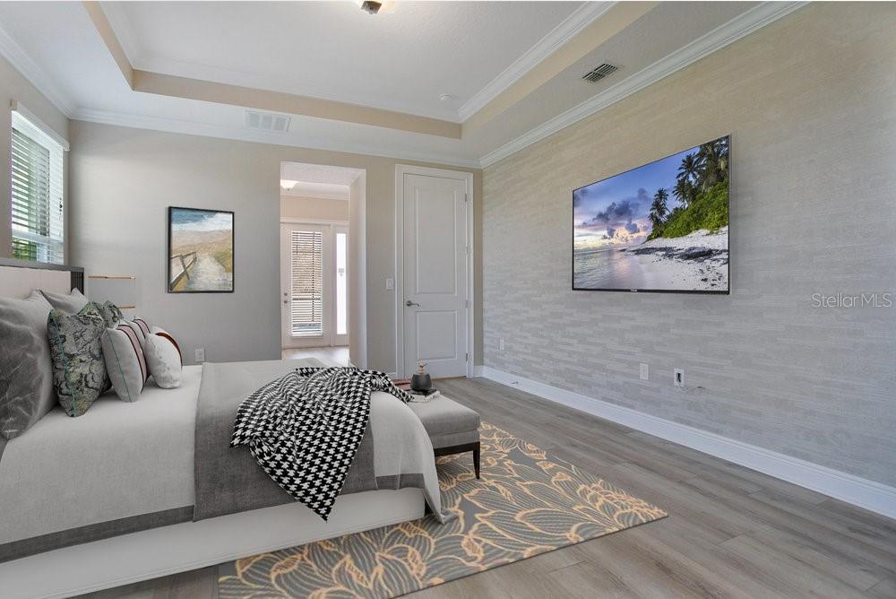
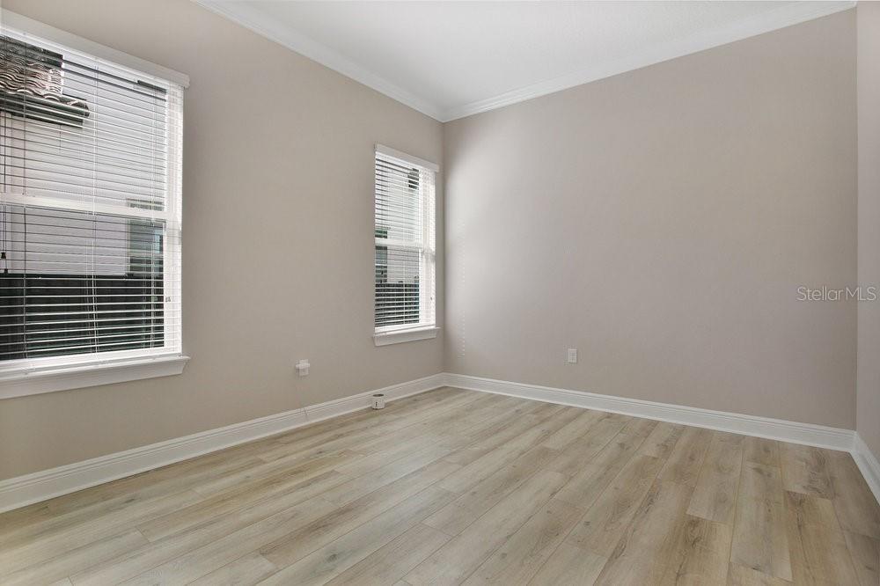
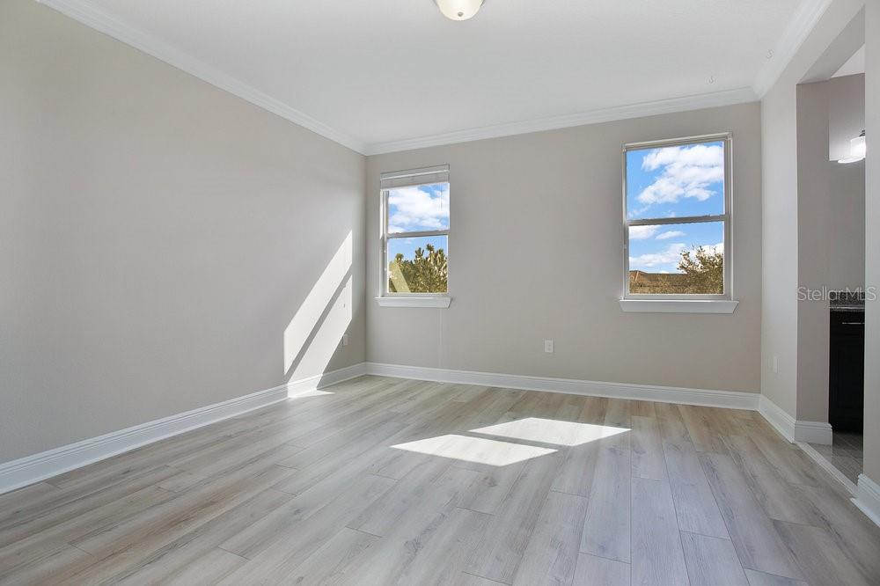
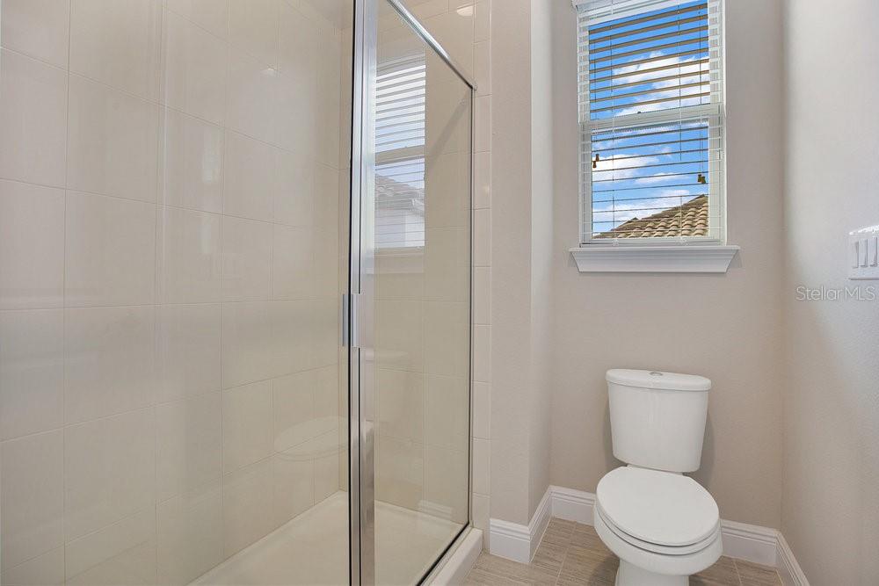
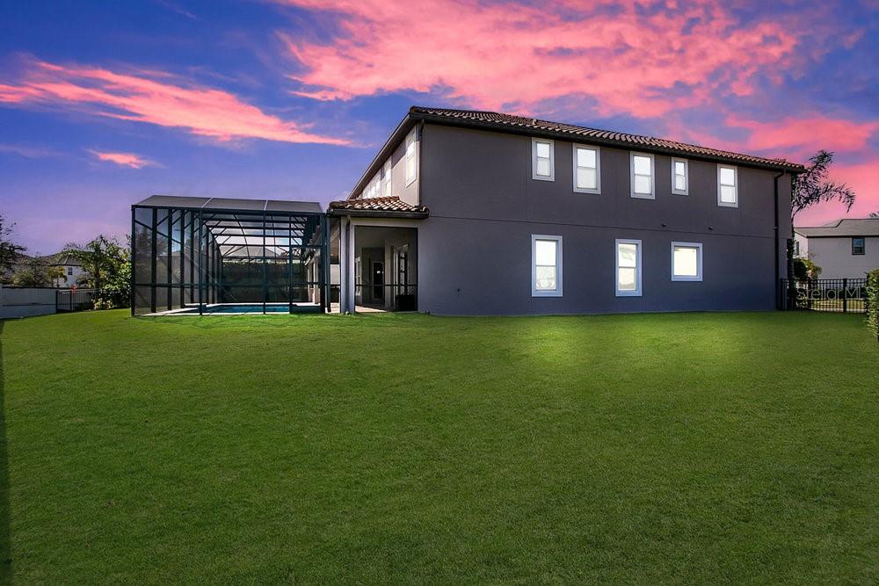
WELCOME TO PARKSIDE! One of Dr. Phillips and South West Orlando's Most Desirable Communities. 2023 Exceptional Renovation with a range of spaces inside and out. NEW POOL and SUMMER KITCHEN complete with overhead misting system and extended covered lanai. Premium Fresh Paint Exterior and Interior. This beautiful and functional floor plan offers 7 bedrooms, 6 full bathrooms and Pool Bath. Porcelain Tile in the foyer, formal dining, living and kitchen/breakfast areas. First Floor Owner suite with sitting area overlooking private pool, large walk-in California Closet, Separate Soaking Tub and Walk-in Shower with Double Vanities. Gourmet Kitchen is open to the spacious Family Room with Custom Retractable Screens and Folding Sliding Glass Doors with access to the private outside oasis perfect for entertaining family and friends. Walk up the Detailed Wood Staircase with Iron and Wood Railing to the Impressive Second Floor Loft and Game Room plus Wet Bar and plenty of room for Pool Table and other Entertainment Pieces. New Engineered Wood Flooring in all upstairs rooms (No Carpet). Additional full size Laundry Room serves Second Owner suite and private bath with separate tub and shower and 4 additional nice size bedrooms and bathrooms. Oversized 4 Car garage finished with tile flooring and spacious brick paver driveway for additional parking. The oversized fenced lot overlooks the community park and water views. Parkside also offers an Elegant Clubhouse and Recreation Area. Minutes to Sand Lake Road and Restaurant Row's shopping and fine dining. Whole Foods, Trader Joes and Publix are the main grocery stores! Excellent schools, easy access to all main roads. Start enjoying Florida living in this walkable and friendly community.
/u.realgeeks.media/homesinorlando/NextHome-Neighborhood-Realty-Logo-Horizontal-OrangeOnWhite-Web-RGB.jpg)
Additional Information
- Taxes
- $16533
- Minimum Lease
- 7 Months
- HOA Fee
- $390
- HOA Payment Schedule
- Quarterly
- Maintenance Includes
- Pool, Recreational Facilities
- Location
- Conservation Area, In County, Landscaped, Oversized Lot, Sidewalk
- Community Features
- Clubhouse, Park, Playground, Pool, Sidewalks, Tennis Courts, No Deed Restriction
- Property Description
- Two Story
- Zoning
- P-D
- Interior Layout
- Built-in Features, Ceiling Fans(s), Crown Molding, Eat-in Kitchen, High Ceilings, In Wall Pest System, Kitchen/Family Room Combo, Open Floorplan, Primary Bedroom Main Floor, PrimaryBedroom Upstairs, Split Bedroom, Stone Counters, Tray Ceiling(s), Walk-In Closet(s), Wet Bar, Window Treatments
- Interior Features
- Built-in Features, Ceiling Fans(s), Crown Molding, Eat-in Kitchen, High Ceilings, In Wall Pest System, Kitchen/Family Room Combo, Open Floorplan, Primary Bedroom Main Floor, PrimaryBedroom Upstairs, Split Bedroom, Stone Counters, Tray Ceiling(s), Walk-In Closet(s), Wet Bar, Window Treatments
- Floor
- Hardwood, Tile, Wood
- Appliances
- Built-In Oven, Cooktop, Dishwasher, Disposal, Dryer, Ice Maker, Kitchen Reverse Osmosis System, Microwave, Refrigerator, Washer, Water Softener
- Utilities
- BB/HS Internet Available, Electricity Connected, Underground Utilities, Water Connected
- Heating
- Central
- Air Conditioning
- Central Air
- Exterior Construction
- Block, Stucco
- Exterior Features
- French Doors, Irrigation System, Lighting, Outdoor Grill, Outdoor Kitchen, Sidewalk, Sprinkler Metered
- Roof
- Tile
- Foundation
- Slab
- Pool
- Community, Private
- Pool Type
- Gunite, Heated, In Ground, Lighting, Salt Water, Screen Enclosure, Self Cleaning
- Garage Carport
- 4 Car Garage
- Garage Spaces
- 4
- Garage Features
- Driveway, Electric Vehicle Charging Station(s), Garage Door Opener, Guest, Oversized, Tandem
- Elementary School
- Sand Lake Elem
- Middle School
- Southwest Middle
- High School
- Lake Buena Vista High School
- Fences
- Fenced
- Water View
- Pond
- Pets
- Allowed
- Flood Zone Code
- X
- Parcel ID
- 10-24-28-6654-01-650
- Legal Description
- PARKSIDE PHASE 2 82/53 LOT 165
Listing courtesy of COLDWELL BANKER REALTY. 407-647-1211
Selling Office: SANTOSHI REALTY LLC.Mortgage Calculator
StellarMLS is the source of this information via Internet Data Exchange Program. All listing information is deemed reliable but not guaranteed and should be independently verified through personal inspection by appropriate professionals. Listings displayed on this website may be subject to prior sale or removal from sale. Availability of any listing should always be independently verified. Listing information is provided for consumer personal, non-commercial use, solely to identify potential properties for potential purchase. All other use is strictly prohibited and may violate relevant federal and state law. Data last updated on