2369 Blossomwood Drive, Oviedo, FL 32765
- $650,000
- 4
- BD
- 3
- BA
- 2,305
- SqFt






- Sold Price
- $650,000
- List Price
- $650,000
- Status
- Sold
- Days on Market
- 3
- Closing Date
- Mar 11, 2024
- MLS#
- O6176680
- Property Style
- Single Family
- Year Built
- 1999
- Bedrooms
- 4
- Bathrooms
- 3
- Living Area
- 2,305
- Lot Size
- 11,438
- Acres
- 0.26
- Total Acreage
- 1/4 to less than 1/2
- Legal Subdivision Name
- Tuska Ridge Unit 8
- MLS Area Major
- Oviedo
Property Description
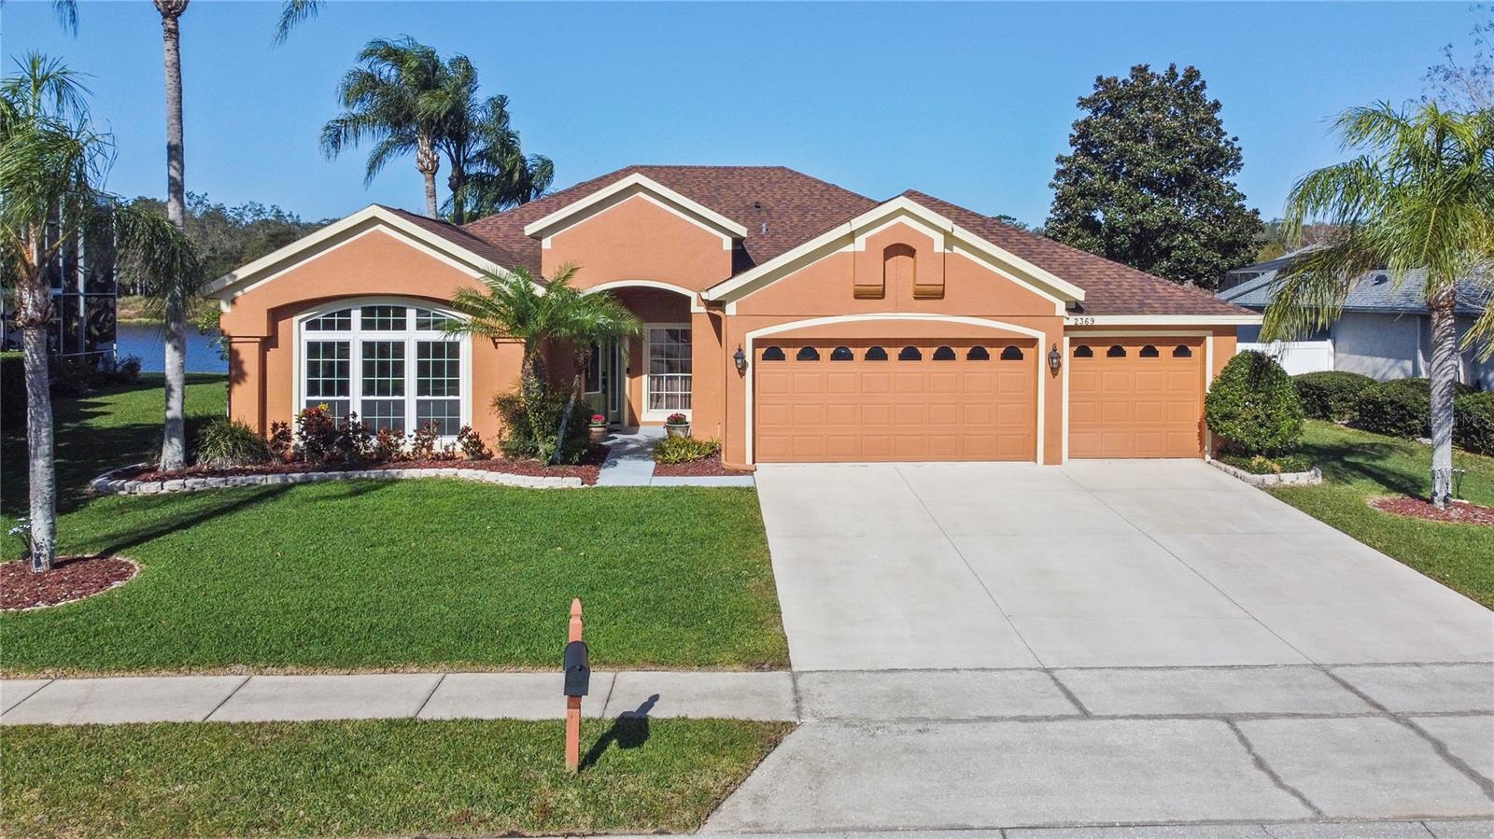
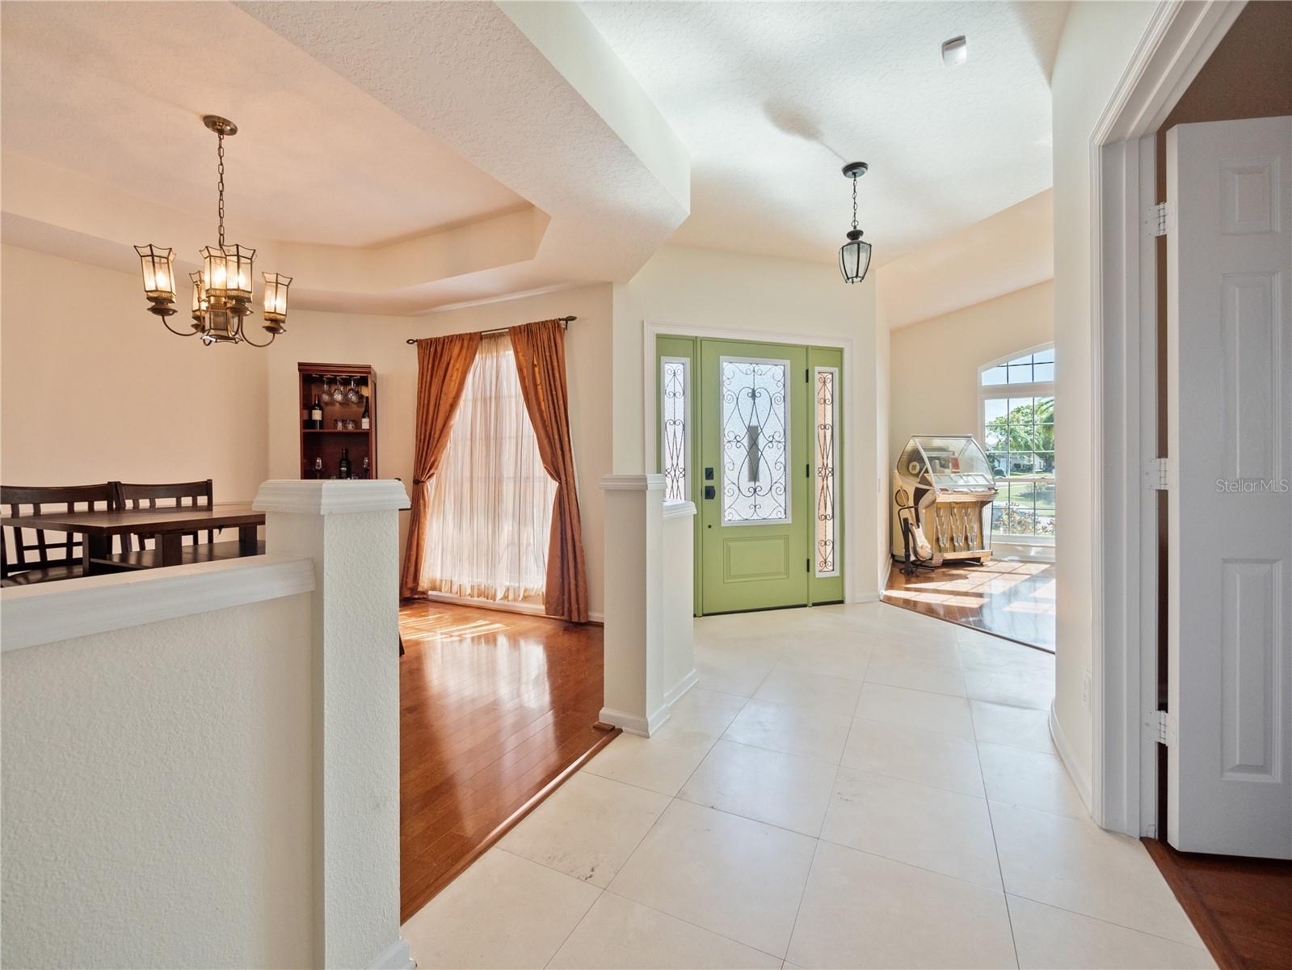
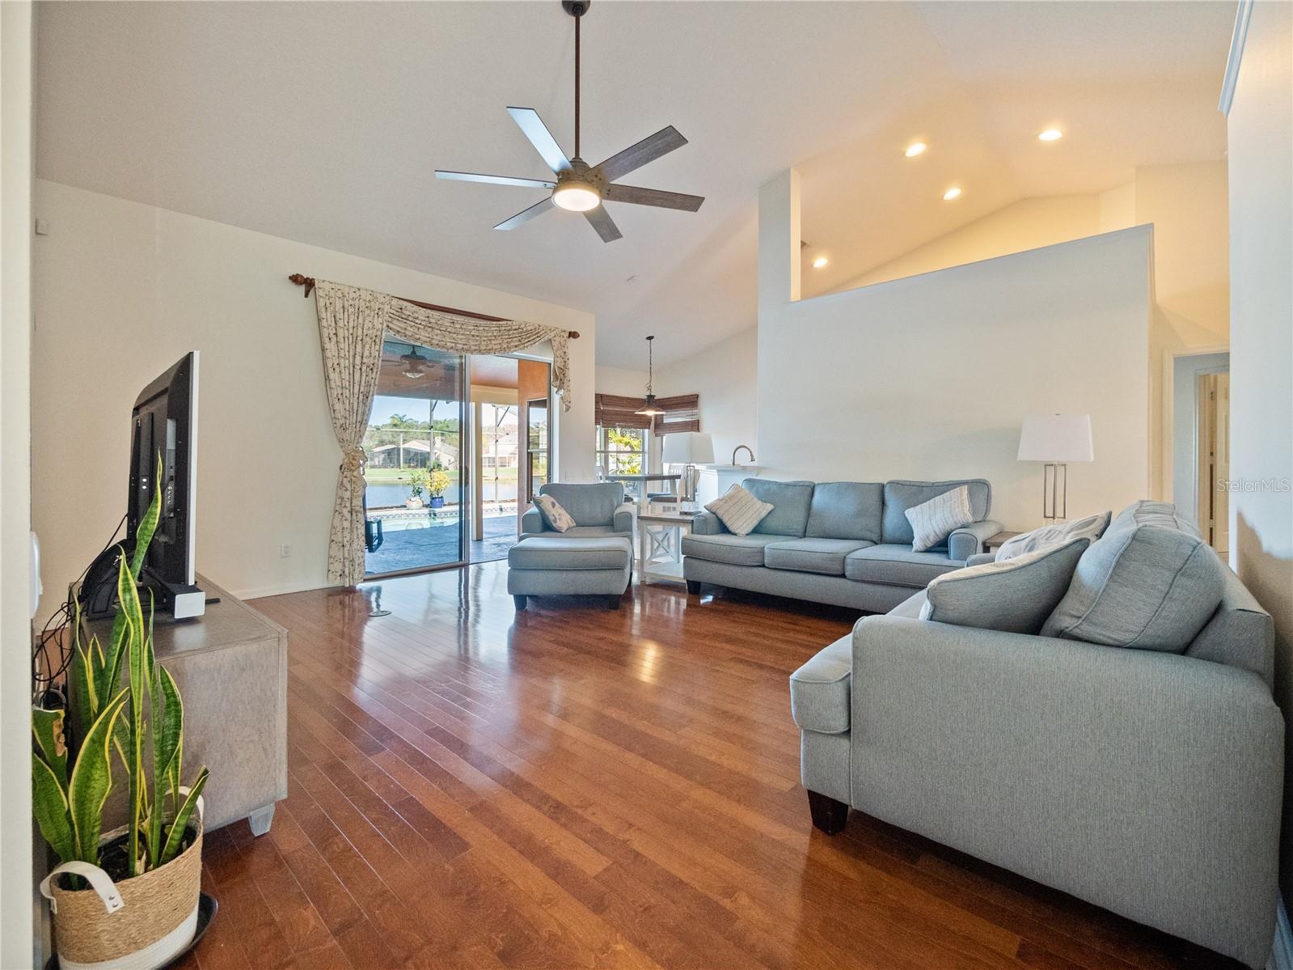
Welcome to your dream home! This remarkable 1-story residence in the heart of Oviedo boasts an exceptional floorplan designed for both comfort and entertainment. Nestled in a serene neighborhood, this home offers unparalleled features and updates, making it a haven for relaxation and enjoyment. Step inside and be greeted by an inviting layout that highlights the versatility of this home. The 3-way split floorplan ensures privacy and functionality, with the master bedroom occupying its own wing for ultimate seclusion. Two additional bedrooms share a convenient jack-n-jill bathroom, while a separate wing features a bedroom and bathroom, perfect for an office, in-law suite, or guest room. Prepare to be amazed by the breathtaking views from the moment you enter. The formal living and dining rooms set the stage for elegant gatherings, while the family room offers panoramic views of the stunning pool area and lanai. The highlight of the home, the outdoor space, features a fantastic pool area with ample entertaining space and a massive summer kitchen complete with a gas grill and granite countertops. Imagine hosting unforgettable barbecues and pool parties surrounded by friends and family in this incredible setting! Plus, all outdoor furniture, surround sound speakers, and even a mounted TV are included with the property, ensuring endless enjoyment from day one. Inside, the home exudes luxury and comfort at every turn. The spacious kitchen boasts stainless steel appliances and picturesque views of the lanai and pond, making meal prep a delight. The master retreat is a sanctuary unto itself, with tranquil pond views and a recently renovated master bathroom featuring a walk-in glass-enclosed shower, his & hers vanity, and an expansive master closet. This home is not only stunning but also meticulously maintained and updated. Enjoy the benefits of solar panels powering the home, a NEW roof installed in 2017, a whole-house air purifier, NEW hot water heater, and water softener installed in 2020, and spray foam insulation in the attic added in 2023. With brand new interior paint in 2023, this home truly epitomizes move-in ready living at its finest. This home also offers access to Seminole County’s TOP RATED public schools, the Oviedo mall a few steps away, and the 417 highway less than 2 miles away. Don't miss the opportunity to make this extraordinary home yours. Schedule a showing today and experience the epitome of Florida living in this remarkable Oviedo oasis.
/u.realgeeks.media/homesinorlando/NextHome-Neighborhood-Realty-Logo-Horizontal-OrangeOnWhite-Web-RGB.jpg)
Additional Information
- Taxes
- $4397
- Minimum Lease
- 7 Months
- HOA Fee
- $110
- HOA Payment Schedule
- Quarterly
- Community Features
- Deed Restrictions
- Property Description
- One Story
- Zoning
- R-1A
- Interior Layout
- Cathedral Ceiling(s), Ceiling Fans(s), Eat-in Kitchen, High Ceilings, Kitchen/Family Room Combo, Primary Bedroom Main Floor, Split Bedroom, Vaulted Ceiling(s), Walk-In Closet(s)
- Interior Features
- Cathedral Ceiling(s), Ceiling Fans(s), Eat-in Kitchen, High Ceilings, Kitchen/Family Room Combo, Primary Bedroom Main Floor, Split Bedroom, Vaulted Ceiling(s), Walk-In Closet(s)
- Floor
- Carpet, Ceramic Tile
- Appliances
- Dishwasher, Microwave, Refrigerator
- Utilities
- Cable Available, Electricity Connected, Public, Street Lights, Underground Utilities
- Heating
- Central, Electric
- Air Conditioning
- Central Air
- Exterior Construction
- Block, Stucco
- Exterior Features
- Private Mailbox, Sidewalk, Sliding Doors
- Roof
- Shingle
- Foundation
- Slab
- Pool
- Private
- Pool Type
- Heated, Indoor, Pool Sweep, Screen Enclosure
- Garage Carport
- 3 Car Garage
- Garage Spaces
- 3
- Garage Dimensions
- 25X35
- Elementary School
- Rainbow Elementary
- Middle School
- Indian Trails Middle
- High School
- Oviedo High
- Water View
- Pond
- Water Frontage
- Pond
- Pets
- Allowed
- Flood Zone Code
- X
- Parcel ID
- 18-21-31-512-0A00-3400
- Legal Description
- LOT 340 BLK A TUSKA RIDGE UNIT 8 PB 52 PGS 50 & 51
Listing courtesy of RE/MAX TOWN & COUNTRY REALTY. 407-695-2066
Selling Office: FLORIDA REALTY INVESTMENTS.Mortgage Calculator
StellarMLS is the source of this information via Internet Data Exchange Program. All listing information is deemed reliable but not guaranteed and should be independently verified through personal inspection by appropriate professionals. Listings displayed on this website may be subject to prior sale or removal from sale. Availability of any listing should always be independently verified. Listing information is provided for consumer personal, non-commercial use, solely to identify potential properties for potential purchase. All other use is strictly prohibited and may violate relevant federal and state law. Data last updated on