1062 E Michigan Street Unit Unit B, Orlando, FL 32806
- $228,900
- 3
- BD
- 2
- BA
- 1,278
- SqFt




- Sold Price
- $228,900
- List Price
- $224,900
- Status
- Sold
- Days on Market
- 67
- Closing Date
- May 28, 2024
- MLS#
- O6176608
- Property Style
- Condo
- Year Built
- 1973
- Bedrooms
- 3
- Bathrooms
- 2
- Living Area
- 1,278
- Lot Size
- 6,506
- Acres
- 0.15
- Building Name
- 1062
- Monthly Condo Fee
- 140
- Legal Subdivision Name
- One Thousand Oaks Rep
- MLS Area Major
- Orlando/Delaney Park/Crystal Lake
Property Description
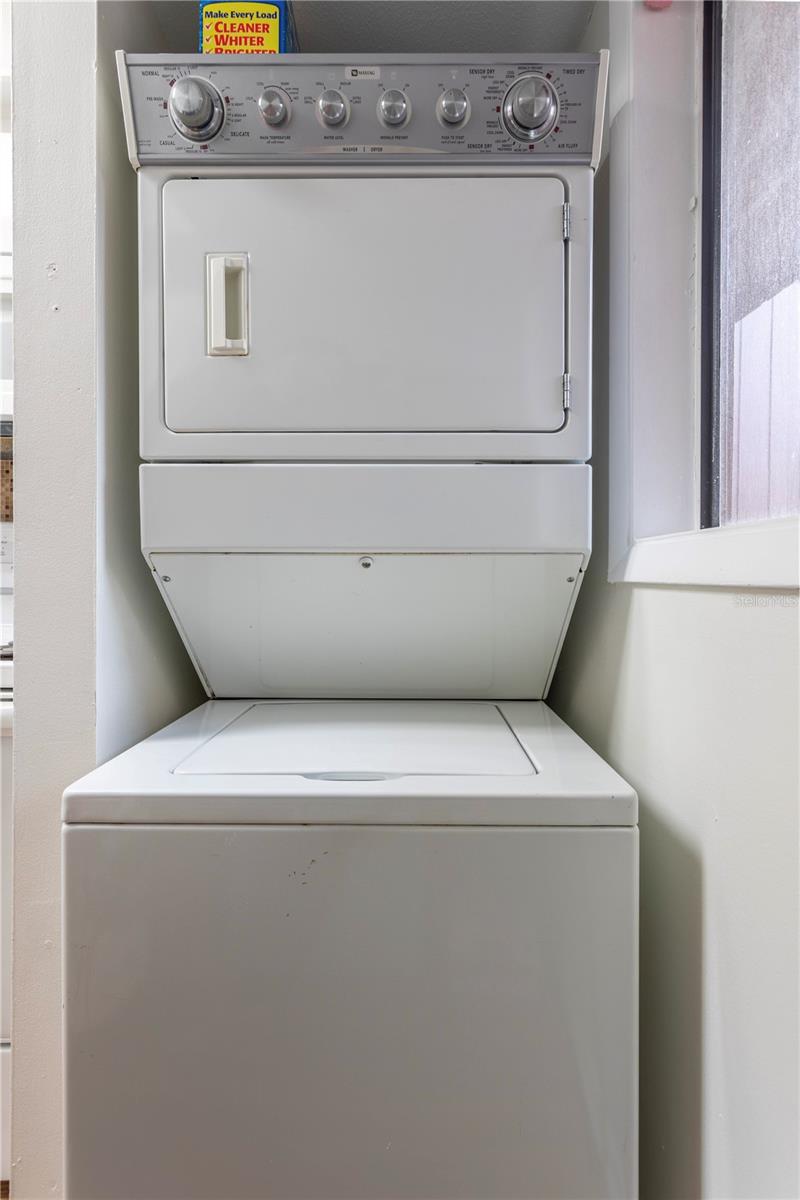
This charming condominium offers a array of amenities to meet your needs. Upon entering, you are welcomed by new flooring that spans the entirety of the first floor and staircase. The foyer leads into the kitchen on the right, while a spacious living room with high ceilings and a balcony occupies the rear of the unit. The kitchen boasts granite countertops, ample storage space, and a laundry area at its back. Conveniently located on the first floor is the owner's suite bedroom. Upstairs, carpeted rooms with high ceilings share the second bathroom. Nestled in the Blanker and Boone School District, this property is a short distance to the SODO shopping district, the Hourglass District, and Orlando Health Hospital. Its close proximity to Downtown, I-4, 408, and the Orlando International Airport positions it ideal. Seize the opportunity to live in this sought-after area at an exceptional value! Community amenities include a pool, clubhouse, tennis courts and gated entry. Buyers and agents are responsible to verify: All measurements and dimensions, included are plans/layout with approximate dimensions, also find attached HOA -Bylaws, fees, restrictions, and assessments are all subject to buyers verification with HOA and proper authorities.
/u.realgeeks.media/homesinorlando/NextHome-Neighborhood-Realty-Logo-Horizontal-OrangeOnWhite-Web-RGB.jpg)
Additional Information
- Taxes
- $2134
- Minimum Lease
- 6 Months
- Hoa Fee
- $729
- HOA Payment Schedule
- Monthly
- Maintenance Includes
- Common Area Taxes, Pool, Maintenance Structure, Private Road
- Condo Fees
- $1675
- Condo Fees Term
- Annual
- Community Features
- Buyer Approval Required, Gated Community - No Guard, Pool, Sidewalks, Tennis Courts, No Deed Restriction
- Property Description
- Two Story
- Zoning
- R-3B
- Interior Layout
- Ceiling Fans(s), High Ceilings, Living Room/Dining Room Combo, Primary Bedroom Main Floor, Stone Counters, Walk-In Closet(s)
- Interior Features
- Ceiling Fans(s), High Ceilings, Living Room/Dining Room Combo, Primary Bedroom Main Floor, Stone Counters, Walk-In Closet(s)
- Floor
- Carpet, Laminate
- Appliances
- Dishwasher, Disposal, Dryer, Electric Water Heater, Microwave, Range, Washer
- Utilities
- Cable Connected, Electricity Connected, Public, Water Connected
- Heating
- Central, Electric
- Air Conditioning
- Central Air
- Exterior Construction
- Wood Frame
- Exterior Features
- Balcony, Tennis Court(s)
- Roof
- Shingle
- Foundation
- Slab
- Pool
- Community
- Garage Carport
- 1 Car Carport
- Elementary School
- Blankner Elem
- Middle School
- Blankner School (K-8)
- High School
- Boone High
- Pets
- Allowed
- Max Pet Weight
- 999
- Floor Number
- 2
- Flood Zone Code
- X
- Parcel ID
- 01-23-29-6178-07-262
- Legal Description
- ONE THOUSAND OAKS REPLAT CB 2/138 UNIT 1062-B BLDG 7000
Listing courtesy of STELLAR REAL ESTATE & INVESTMENTS LLC.
Selling Office: STELLAR REAL ESTATE & INVESTMENTS LLC.Mortgage Calculator
StellarMLS is the source of this information via Internet Data Exchange Program. All listing information is deemed reliable but not guaranteed and should be independently verified through personal inspection by appropriate professionals. Listings displayed on this website may be subject to prior sale or removal from sale. Availability of any listing should always be independently verified. Listing information is provided for consumer personal, non-commercial use, solely to identify potential properties for potential purchase. All other use is strictly prohibited and may violate relevant federal and state law. Data last updated on