1328 Swift Creek Way, Winter Springs, FL 32708
- $525,000
- 3
- BD
- 3
- BA
- 1,986
- SqFt




- Sold Price
- $525,000
- List Price
- $525,000
- Status
- Sold
- Days on Market
- 7
- Closing Date
- Mar 29, 2024
- MLS#
- O6176594
- Property Style
- Single Family
- Architectural Style
- Craftsman
- Year Built
- 2020
- Bedrooms
- 3
- Bathrooms
- 3
- Baths Half
- 1
- Living Area
- 1,986
- Lot Size
- 4,008
- Acres
- 0.09
- Total Acreage
- 0 to less than 1/4
- Legal Subdivision Name
- Tuskawilla Crossings Ph 2
- MLS Area Major
- Casselberrry/Winter Springs / Tuscawilla
Property Description
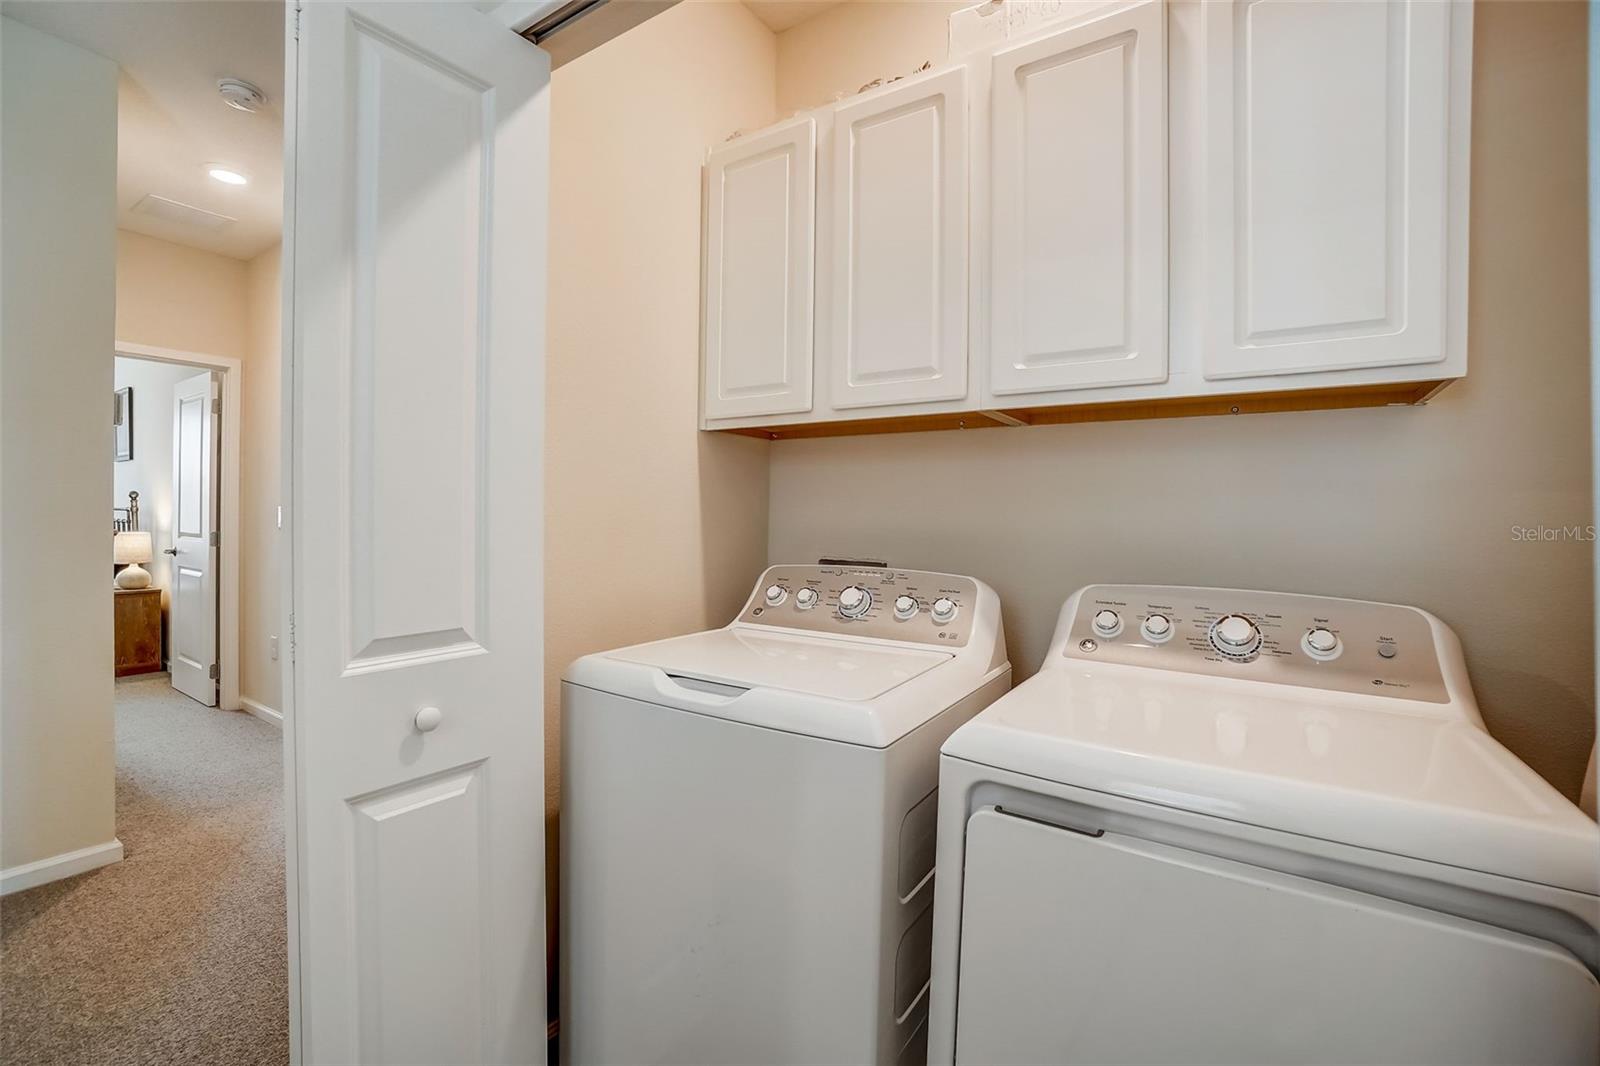
This practically brand new 3 bedroom, 2.5 bath, PLUS OFFICE single family home, built in 2020 by Lennar, is situated in the highly desirable Tuskawilla Crossings neighborhood. This home boasts beautiful porcelain tile plank flooring on the main level, with a practical open floorplan, ideal for hosting. In the kitchen you will find 42" cabinets, a glass tile backsplash & a large center island offering plenty of prep space so you can truly enjoy dicing, slicing & cooking again. French doors off the dining area open up to a screened-in back porch, providing additional space for hosting or dining. Back inside, enjoy the flex space off the living room, which could be used as an office, home school room, craft area or whatever your heart desires. Upstairs, you will find 3 generously sized bedrooms, two full bathrooms & a laundry closet. The master suite features trey ceilings, a walk-in closet & an en-suite bathroom with a soaking tub, separate shower stall & double vanity. French doors off the master lead to a private upstairs screened-in balcony, where you can enjoy your morning coffee or some peace & quiet. Recent upgrades include $10,000 worth of BRAND NEW 100% NEW ZEALAND WOOL CARPET on the stairs & 2nd floor, POTTERY BARN PENDANT LIGHTING in the kitchen, a newly installed $2,500 AQUASANA WATER FILTRATION SYSTEM & SAFE RACK SHELVING in the garage. This home is also equip with the following smart home technology features: Eero Pro 6 mesh Wi-Fi system, Level Touch smart entry locks, a Moen smart water faucet, Lifemaster smart garage control, and a 240V (level 2) electrical outlet for charging your electric car! Tuskawilla Crossings offers amenities such as a resort style swimming pool with cabana, two playgrounds, a dog park, waterfront walking trails and has direct access to the Cross Seminole Trail, a 23-mile continuous trail for pedestrians, bikers and equestrians alike. Enjoy the carefree lifestyle and all the amenities this community has to offer, all at a low HOA of just $130 a month. This home is truly a beauty. Schedule your showing today, before it's gone!
/u.realgeeks.media/homesinorlando/NextHome-Neighborhood-Realty-Logo-Horizontal-OrangeOnWhite-Web-RGB.jpg)
Additional Information
- Taxes
- $2994
- Minimum Lease
- 8-12 Months
- HOA Fee
- $130
- HOA Payment Schedule
- Monthly
- Maintenance Includes
- Pool, Pool, Recreational Facilities
- Location
- Sidewalk, Paved
- Community Features
- Community Mailbox, Dog Park, Park, Playground, Pool, Sidewalks, No Deed Restriction
- Property Description
- Two Story
- Zoning
- RESI
- Interior Layout
- Ceiling Fans(s), Eat-in Kitchen, High Ceilings, Kitchen/Family Room Combo, Living Room/Dining Room Combo, Open Floorplan, PrimaryBedroom Upstairs, Smart Home, Split Bedroom, Stone Counters, Tray Ceiling(s), Walk-In Closet(s), Window Treatments
- Interior Features
- Ceiling Fans(s), Eat-in Kitchen, High Ceilings, Kitchen/Family Room Combo, Living Room/Dining Room Combo, Open Floorplan, PrimaryBedroom Upstairs, Smart Home, Split Bedroom, Stone Counters, Tray Ceiling(s), Walk-In Closet(s), Window Treatments
- Floor
- Carpet, Tile, Tile
- Appliances
- Dishwasher, Disposal, Microwave, Range, Refrigerator
- Utilities
- BB/HS Internet Available, Cable Available, Electricity Connected, Public, Sewer Connected, Water Connected
- Heating
- Central
- Air Conditioning
- Central Air
- Exterior Construction
- Block, Stucco
- Exterior Features
- Irrigation System, Rain Gutters, Sidewalk
- Roof
- Shingle
- Foundation
- Slab
- Pool
- Community
- Pool Type
- In Ground
- Garage Carport
- 2 Car Garage
- Garage Spaces
- 2
- Garage Dimensions
- 22x24
- Elementary School
- Layer Elementary
- Middle School
- Indian Trails Middle
- High School
- Winter Springs High
- Pets
- Allowed
- Flood Zone Code
- x
- Parcel ID
- 06-21-31-5VN-0000-1110
- Legal Description
- LOT 111 TUSKAWILLA CROSSINGS PHASE 2 PLAT BOOK 84 PGS 48-55
Listing courtesy of RE/MAX TOWN & COUNTRY REALTY. 407-695-2066
Selling Office: LUXURY LIFESTYLE REALTY.Mortgage Calculator
StellarMLS is the source of this information via Internet Data Exchange Program. All listing information is deemed reliable but not guaranteed and should be independently verified through personal inspection by appropriate professionals. Listings displayed on this website may be subject to prior sale or removal from sale. Availability of any listing should always be independently verified. Listing information is provided for consumer personal, non-commercial use, solely to identify potential properties for potential purchase. All other use is strictly prohibited and may violate relevant federal and state law. Data last updated on