16226 Rock Coast Dr, Winter Garden, FL 34787
- $635,000
- 4
- BD
- 3
- BA
- 2,098
- SqFt








- Sold Price
- $635,000
- List Price
- $645,000
- Status
- Sold
- Days on Market
- 12
- Closing Date
- Apr 08, 2024
- MLS#
- O6176440
- Property Style
- Single Family
- Architectural Style
- Contemporary
- Year Built
- 2017
- Bedrooms
- 4
- Bathrooms
- 3
- Living Area
- 2,098
- Lot Size
- 8,573
- Acres
- 0.20
- Total Acreage
- 0 to less than 1/4
- Legal Subdivision Name
- Waterleigh Ph 1c
- MLS Area Major
- Winter Garden/Oakland
Property Description
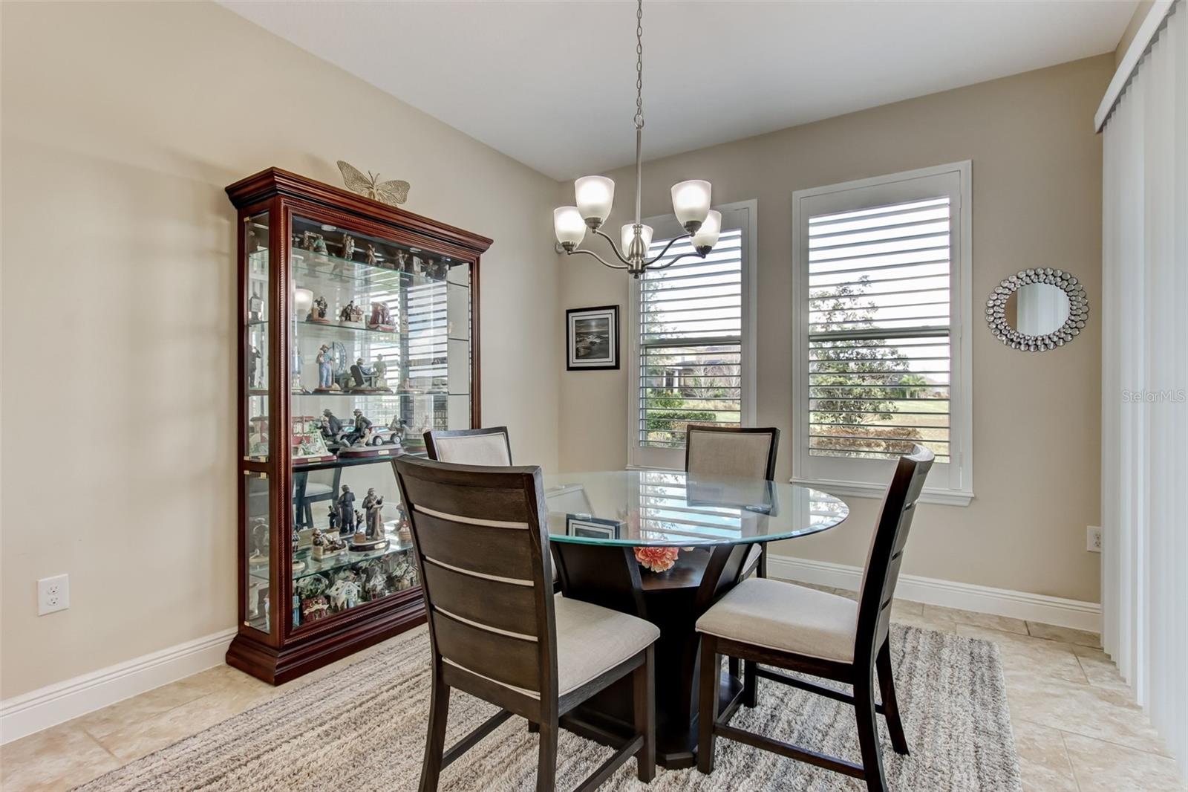
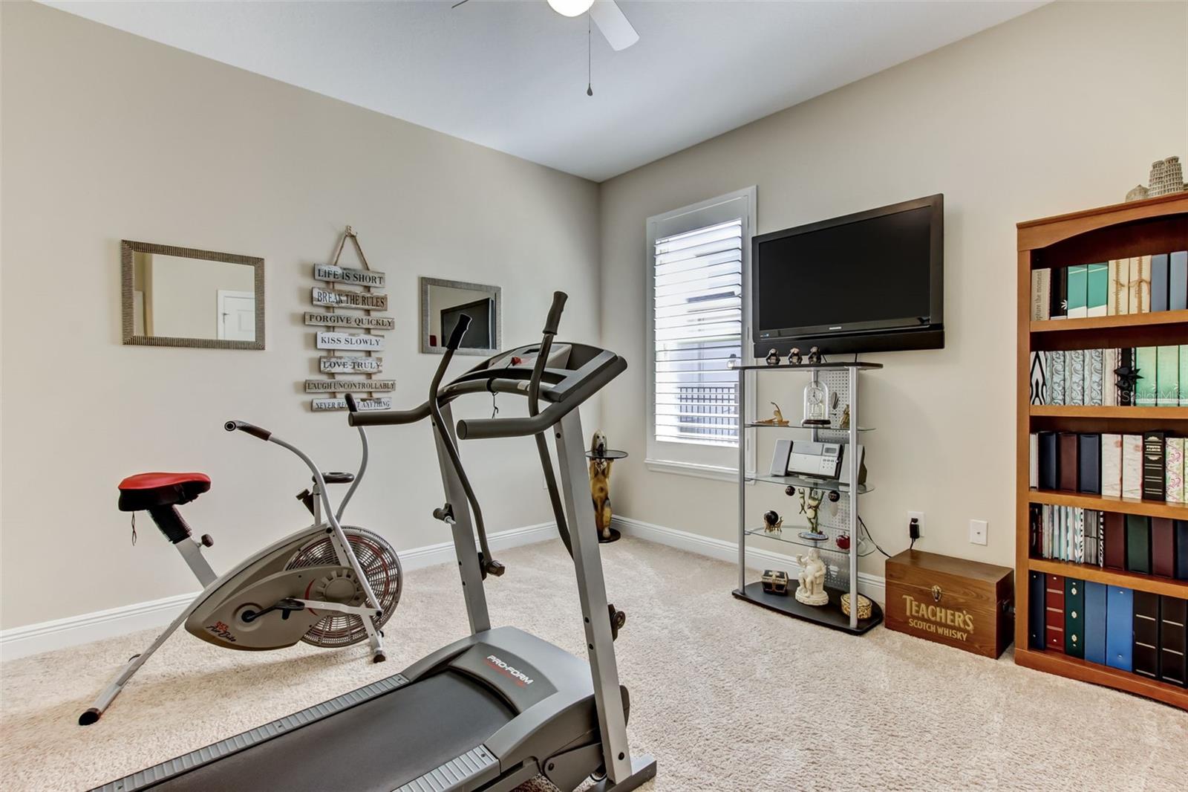
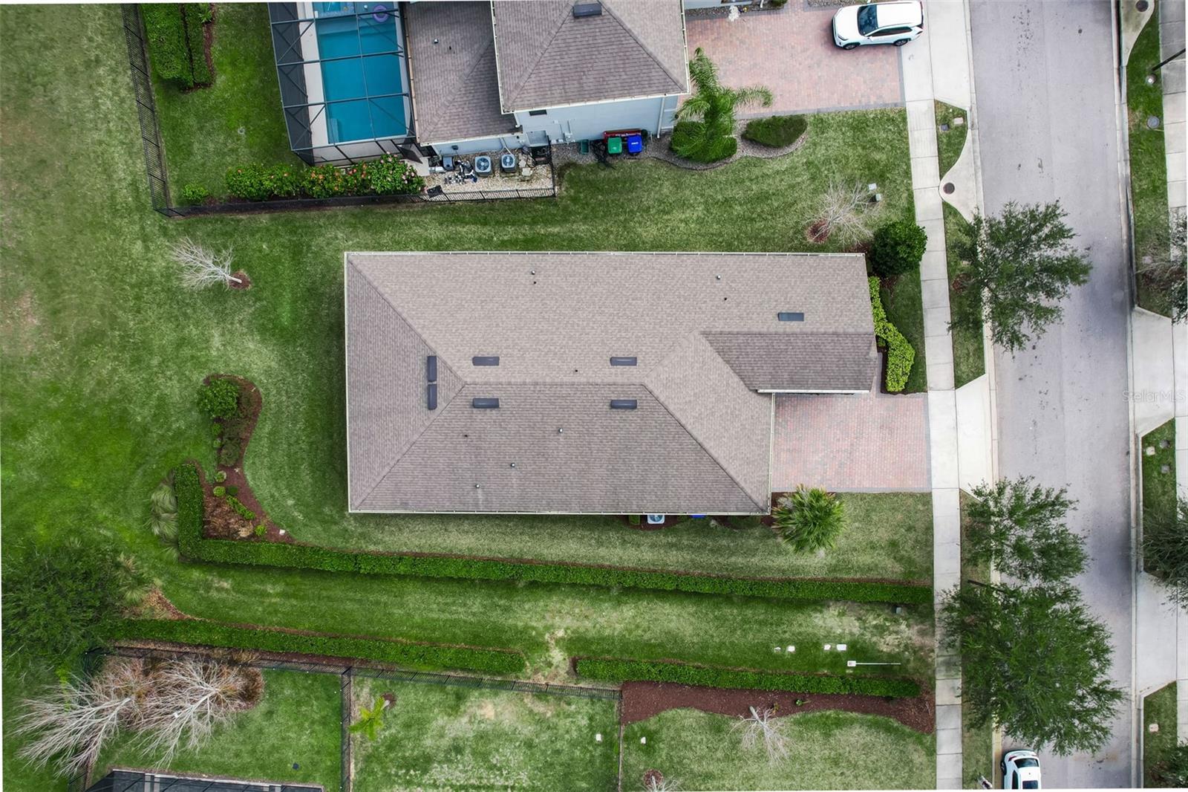
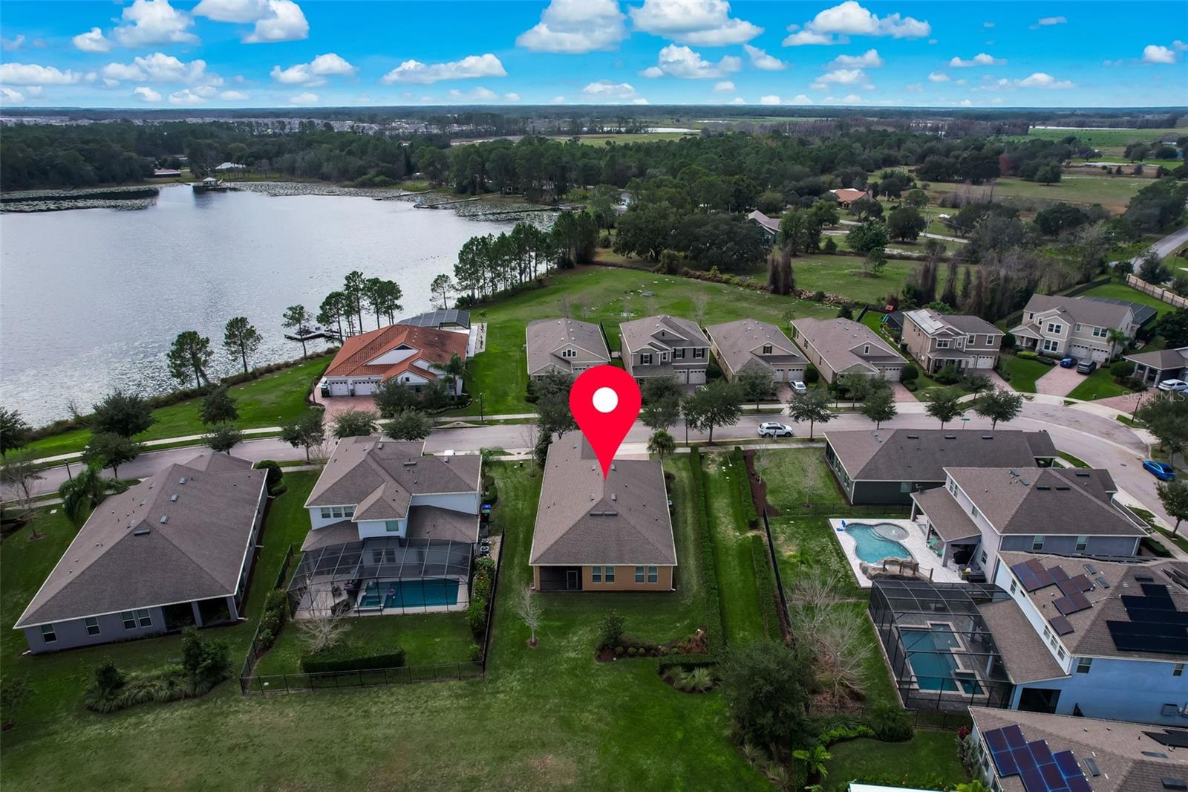
WELCOME HOME TO WATERLEIGH! LIKE-NEW, MODEL-WORTHY, 4 Bedroom, 3 FULL Bath, 2098 sqft, Belmore Model is AVAILABLE NOW in one of Horizon West’s PREMIER and MUCH-SOUGH AFTER Newest Communities! STUNNING WATER VIEWS await you from your front porch, just across the TREE-LINED street, plus you have NO IMMEDIATE REAR Neighbors and Dry Retention/Green-Space Views, right in your back yard. This OVER-SIZED LOT is one of the most BEAUTIFUL and DESIRABLE lots in the Waterleigh Community. On top of that, the Belmore Model is also the Builder’s MOST POPULAR Floorplan! Inside, this home STILL feels BRAND NEW with UPGRADES GALORE! Modern, Ceramic Rectangular Tile greets you just as you enter this GORGEOUS home, and it continues to run throughout the entire main areas. The UPGRADED Kitchen package includes Stainless Steel Appliances, 42" All-Wood Cabinets with Crown Molding, Granite Counter-Tops, and Subway Glass-Tile Back-Splash. The Separate Dining Room is Perfect for all those family and friend gatherings. The HUGE Family Room completes this OPEN-CONCEPT Floorplan, with TONS of room for the whole family! The Master Bedroom is PLENTY large enough for even your biggest furniture. The en-suite bath is your very own private SPA! Three additional SPACIOUS Bedrooms round out this INCREDIBLE Split Bedroom floor plan! You have the best morning coffee spot, sitting out on your screen enclosed lanai overlooking the expansive retention area. Live your best MAINTENACE-FREE Florida Lifestyle because the HOA even Covers Lawn Maintenance! Located in an A-Rated School District with some of the Newest Elementary, Middle, and High Schools in all Central Florida! Not to mention, the RESORT-STYLE Amenities are SECOND TO NONE...with TWO Modern Clubhouses, each with their own pools and water features, 2 Fitness Centers, 3 Swimming Pools, Tennis Courts, a Sports Field, a Community Dock, Walking Trails, and even a Golf Putting Green! The Location is INCREDIBLY Convenient with a BRAND-NEW Publix just outside your front entrance, additional shops and restaurants are currently under way within the same plaza! Your new community is just across Avalon Road from the Orange County National Golf Course for the Golf enthusiasts in the family! You are in remarkably proximity to all the BRAND-NEW Shops and Restaurants just 5 minutes away in Flamingo Crossing, 10 minutes to Disney, 2 minutes to the 429, and just 10 minutes to Winter Garden Village and the New Hamlin Grove Town Center. You are just hours’ drive from some of Florida's FINEST Beaches! THIS HOME IS AN ABSOLUTE MUST-SEE-DO NOT MISS!
/u.realgeeks.media/homesinorlando/NextHome-Neighborhood-Realty-Logo-Horizontal-OrangeOnWhite-Web-RGB.jpg)
Additional Information
- Taxes
- $3426
- Minimum Lease
- 8-12 Months
- HOA Fee
- $313
- HOA Payment Schedule
- Monthly
- Maintenance Includes
- Pool, Maintenance Grounds, Recreational Facilities
- Location
- In County, Landscaped, Level, Sidewalk, Paved
- Community Features
- Association Recreation - Owned, Clubhouse, Deed Restrictions, Fitness Center, Golf Carts OK, Park, Playground, Pool, Sidewalks, Tennis Courts
- Property Description
- One Story
- Zoning
- P-D
- Interior Layout
- Ceiling Fans(s), Kitchen/Family Room Combo, Open Floorplan, Primary Bedroom Main Floor, Walk-In Closet(s), Window Treatments, Chair Rail
- Interior Features
- Ceiling Fans(s), Kitchen/Family Room Combo, Open Floorplan, Primary Bedroom Main Floor, Walk-In Closet(s), Window Treatments, Chair Rail
- Floor
- Carpet, Ceramic Tile
- Appliances
- Dishwasher, Disposal, Electric Water Heater, Microwave, Range, Refrigerator, Water Filtration System
- Utilities
- Cable Available, Electricity Connected, Fire Hydrant, Public, Sewer Connected, Street Lights, Underground Utilities, Water Connected
- Heating
- Central, Heat Pump
- Air Conditioning
- Central Air
- Exterior Construction
- Block, Stucco
- Exterior Features
- Irrigation System, Rain Gutters, Sidewalk
- Roof
- Shingle
- Foundation
- Slab
- Pool
- Community
- Garage Carport
- 2 Car Garage
- Garage Spaces
- 2
- Elementary School
- Water Spring Elementary
- Middle School
- Water Spring Middle
- High School
- Horizon High School
- Pets
- Allowed
- Flood Zone Code
- X
- Parcel ID
- 27-23-31-8851-03-370
- Legal Description
- WATERLEIGH PHASE 1C 88/140 LOT 337
Listing courtesy of WATSON REALTY CORP. 407-298-8800
Selling Office: RE/MAX PRIME PROPERTIES.Mortgage Calculator
StellarMLS is the source of this information via Internet Data Exchange Program. All listing information is deemed reliable but not guaranteed and should be independently verified through personal inspection by appropriate professionals. Listings displayed on this website may be subject to prior sale or removal from sale. Availability of any listing should always be independently verified. Listing information is provided for consumer personal, non-commercial use, solely to identify potential properties for potential purchase. All other use is strictly prohibited and may violate relevant federal and state law. Data last updated on