4325 S Atlantic Avenue Unit B8, New Smyrna Beach, FL 32169
- $893,500
- 3
- BD
- 3
- BA
- 1,666
- SqFt




- Sold Price
- $893,500
- List Price
- $899,900
- Status
- Sold
- Days on Market
- 14
- Closing Date
- Apr 02, 2024
- MLS#
- O6176396
- Property Style
- Townhouse
- Architectural Style
- Contemporary
- Year Built
- 1979
- Bedrooms
- 3
- Bathrooms
- 3
- Living Area
- 1,666
- Lot Size
- 1,181
- Acres
- 0.03
- Total Acreage
- 0 to less than 1/4
- Building Name
- Dolphin B-8
- Legal Subdivision Name
- Sea Dunes 03
- Complex/Comm Name
- Sea Dunes / Dolphin
- MLS Area Major
- New Smyrna Beach
Property Description
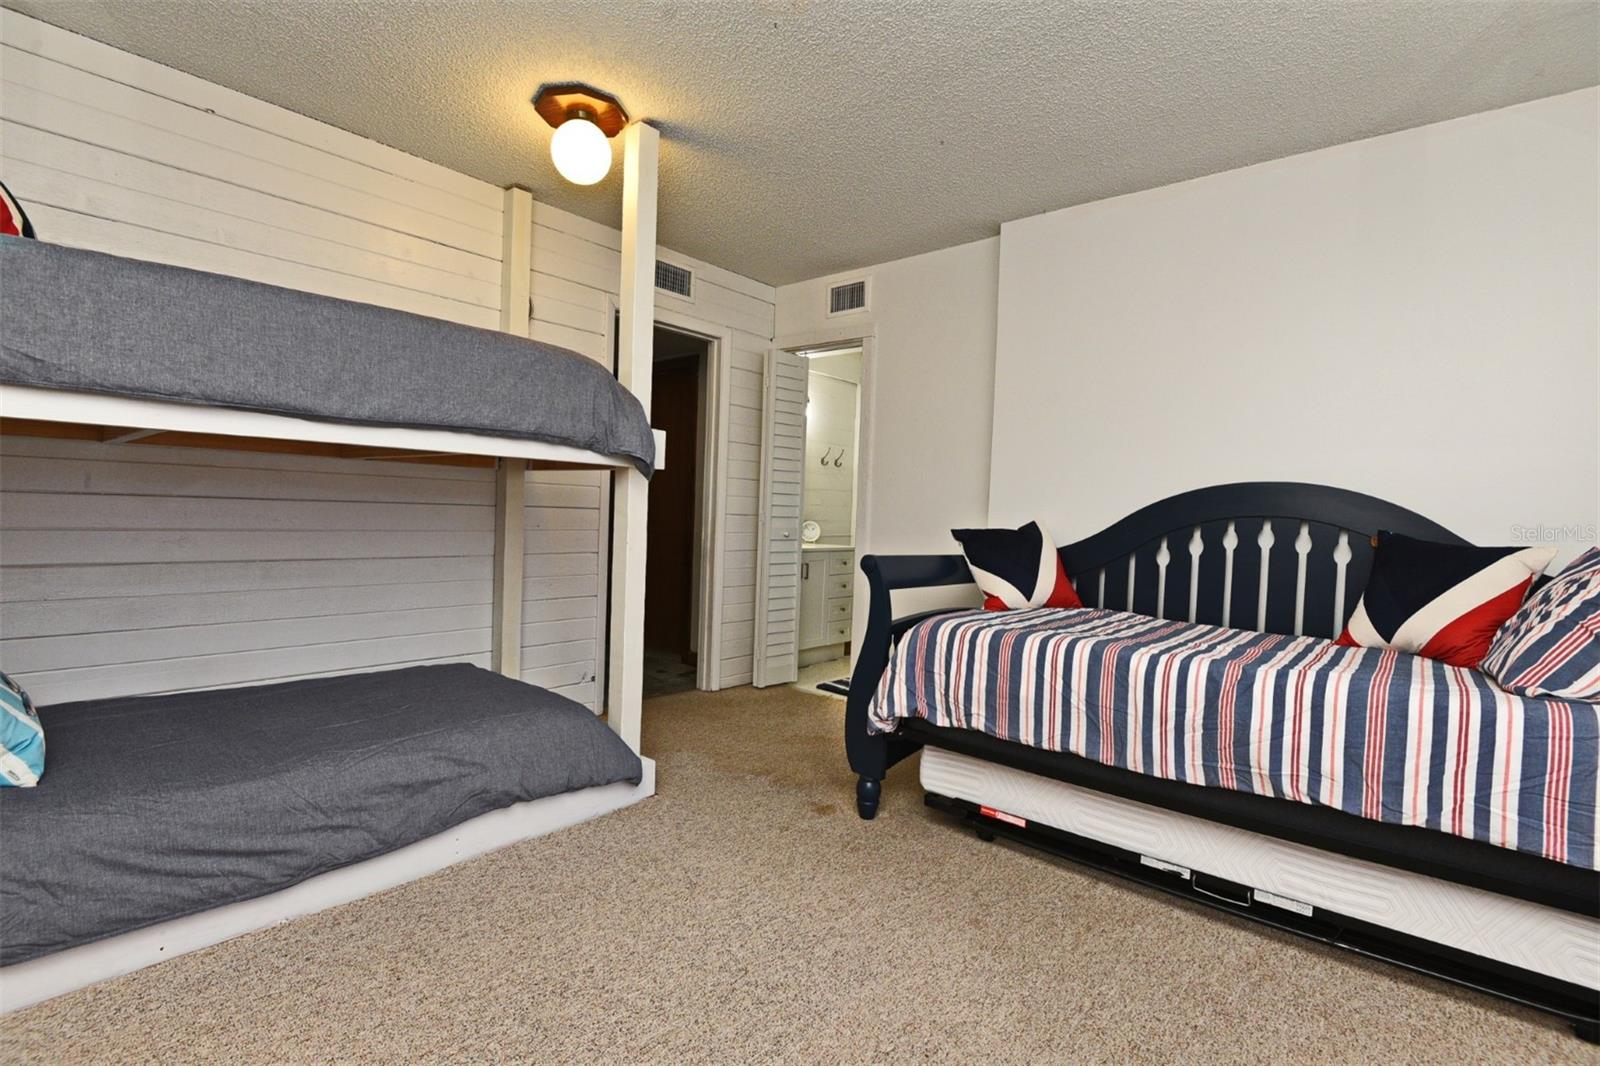
Here is a great opportunity to be Beachside! Sea Dunes - Dolphin # B-8. Gorgeous NO DRIVE BEACH! Numerous options with this 2 unit residence. Total of 3 Bedrooms and 3 Bathrooms with desirable open floorplan, 1,666 square feet. Pecky Cypress and cedar walls & 14’ ceilings. This residence has 2 large Balcony/Patios. Second Floor features 2 bedrooms, 2 Baths with OPEN Living and Din ing Room. Open the Sliding Glass doors and enjoy the ocean breeze. New engineered wood floors, new custom paint colors. New KITCHEN. The Separate First Floor Guest Apartment features 1 bedroom, 1 Bath with living room and New Kitchenette. The oversized one car garage includes a storage room and separate laundry room. Just steps away you can enjoy Sea Dunes - Dolphin amenities including a Tennis and Pickle Ball Court and Salt Water Pool. All measurements are from sources deemed reliable. Interested parties should verify measurements. Come see this very nice condo home!
/u.realgeeks.media/homesinorlando/NextHome-Neighborhood-Realty-Logo-Horizontal-OrangeOnWhite-Web-RGB.jpg)
Additional Information
- Taxes
- $9900
- Minimum Lease
- No Minimum
- Hoa Fee
- $3,000
- HOA Payment Schedule
- Annually
- Maintenance Includes
- Common Area Taxes, Pool, Insurance, Maintenance Grounds, Pool
- Location
- City Limits, Landscaped
- Community Features
- Community Mailbox, Pool, Tennis Courts, No Deed Restriction
- Property Description
- Two Story
- Zoning
- R6
- Interior Layout
- Eat-in Kitchen, High Ceilings, Living Room/Dining Room Combo, Open Floorplan, Solid Wood Cabinets, Thermostat, Walk-In Closet(s)
- Interior Features
- Eat-in Kitchen, High Ceilings, Living Room/Dining Room Combo, Open Floorplan, Solid Wood Cabinets, Thermostat, Walk-In Closet(s)
- Floor
- Carpet, Concrete, Hardwood
- Appliances
- Dishwasher, Dryer, Electric Water Heater, Microwave, Range, Refrigerator, Washer
- Utilities
- Cable Connected, Electricity Connected, Phone Available, Sewer Connected, Underground Utilities
- Heating
- Central, Electric
- Air Conditioning
- Central Air
- Exterior Construction
- Block, Wood Frame, Wood Siding
- Exterior Features
- Balcony, Irrigation System, Sliding Doors
- Roof
- Shingle
- Foundation
- Slab
- Pool
- Community
- Pool Type
- Gunite, In Ground, Lighting, Salt Water
- Garage Carport
- 1 Car Garage
- Garage Spaces
- 1
- Garage Features
- Garage Door Opener, Guest
- Garage Dimensions
- 13x20
- Water View
- Gulf/Ocean - Partial
- Water Access
- Gulf/Ocean
- Pets
- Allowed
- Max Pet Weight
- 999
- Flood Zone Code
- X
- Parcel ID
- 7426-14-02-0040
- Legal Description
- UNIT B-8 SEA DUNES 3 PER OR 4220 PGS 4839-4840 PER OR 7473 PG 3660 PER OR 7473 PG 3663 PER OR 8009 PG 0032 PER OR 8009 PG 0027
Listing courtesy of KARICK PRICE & ASSOCIATES. 407-895-8480
Selling Office: KARICK PRICE & ASSOCIATES.Mortgage Calculator
StellarMLS is the source of this information via Internet Data Exchange Program. All listing information is deemed reliable but not guaranteed and should be independently verified through personal inspection by appropriate professionals. Listings displayed on this website may be subject to prior sale or removal from sale. Availability of any listing should always be independently verified. Listing information is provided for consumer personal, non-commercial use, solely to identify potential properties for potential purchase. All other use is strictly prohibited and may violate relevant federal and state law. Data last updated on