1532 Common Way Road Unit 201, Orlando, FL 32814
- $587,000
- 2
- BD
- 2
- BA
- 1,434
- SqFt




- Sold Price
- $587,000
- List Price
- $587,000
- Status
- Sold
- Days on Market
- 6
- Closing Date
- Apr 03, 2024
- MLS#
- O6176366
- Property Style
- Condo
- Architectural Style
- Traditional
- Year Built
- 2005
- Bedrooms
- 2
- Bathrooms
- 2
- Living Area
- 1,434
- Lot Size
- 5,966
- Acres
- 0.14
- Building Name
- 201
- Monthly Condo Fee
- 685
- Legal Subdivision Name
- Baldwin Park 01 Condo
- MLS Area Major
- Orlando
Property Description
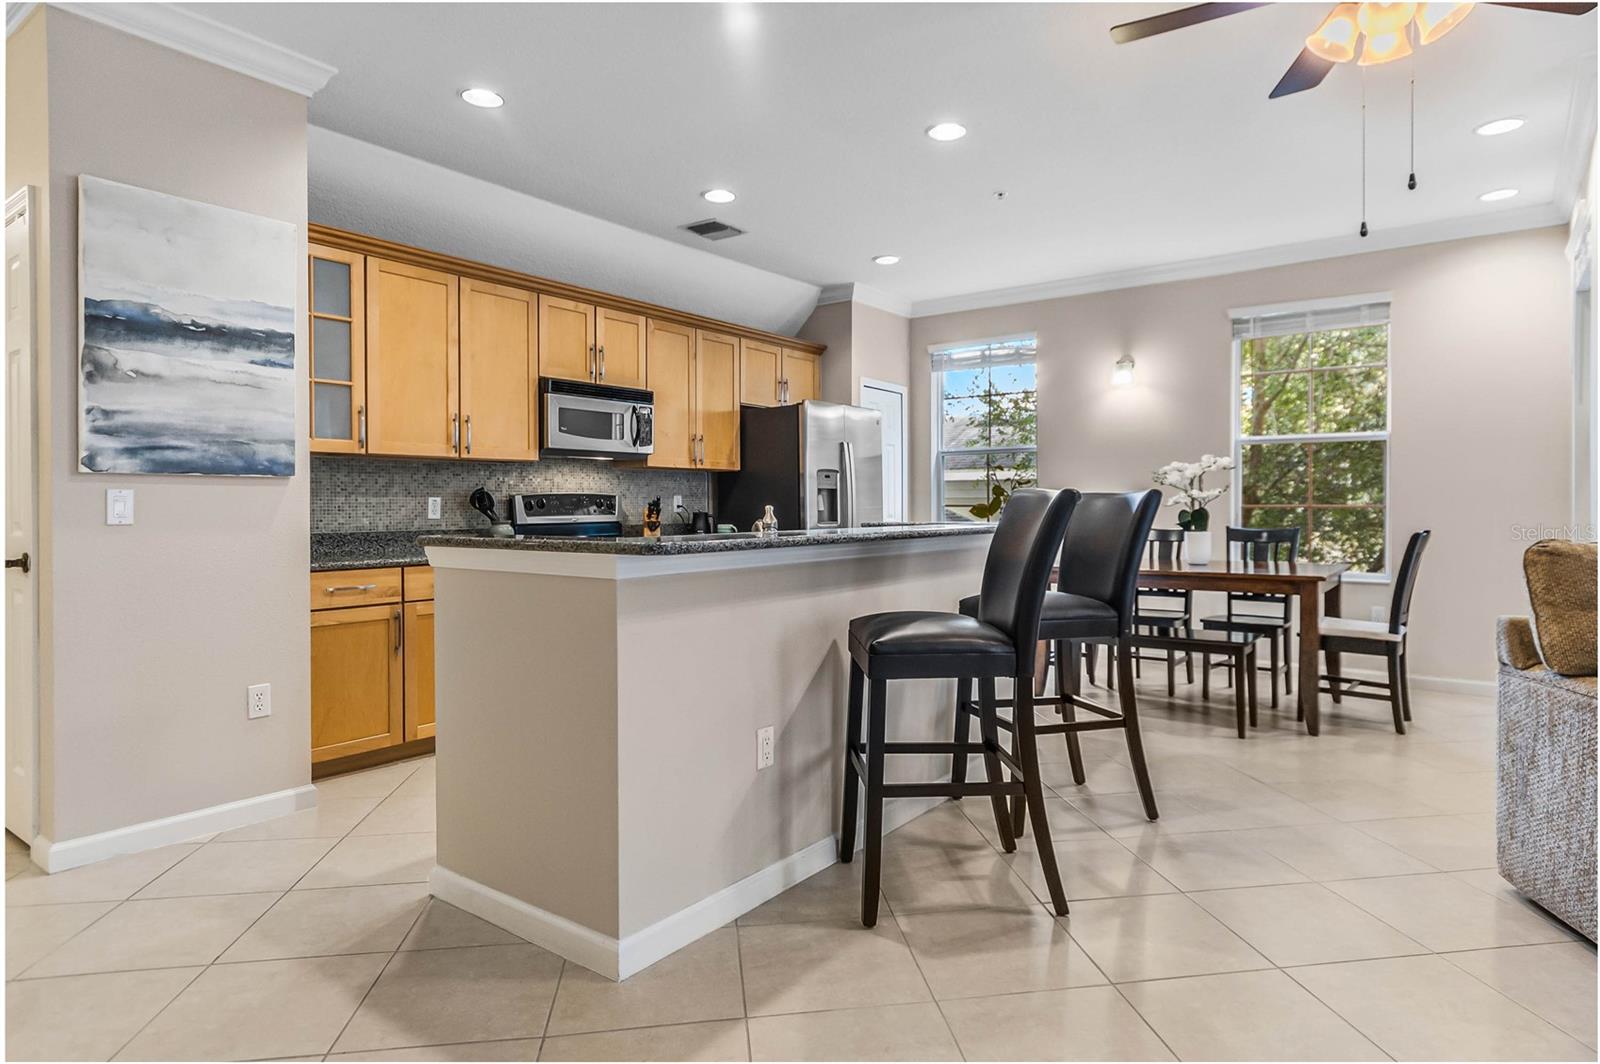
Discover your dream urban oasis at 1532 Common Way Rd, Unit 201! Nestled close to the vibrant town center of Baldwin Park, this chic two-bedroom, + bonus room/office, two-bath, condo boasts a stunning wrap-around balcony with 8-foot french doors, immersing you in breathtaking views and endless natural light. The contemporary interior features sleek tile floors, crown molding throughout, and a spacious kitchen that caters to your culinary adventures. Enjoy the convenience of an elevator in the building, as well as a personal detached garage and off-street parking. The proximity to Downtown Orlando, Park Ave, and major highways makes this condo the spot-on location to be close to all the action that Orlando has to offer. Steps away from shopping, dining, schools, and lush parks, it’s the perfect blend of city life and serene living. Your city sanctuary awaits! Freshly painted in 2020, Carpets in bedrooms were installed in 2020, AC installed in 2019, and refrigerator is less than 4 years old.
/u.realgeeks.media/homesinorlando/NextHome-Neighborhood-Realty-Logo-Horizontal-OrangeOnWhite-Web-RGB.jpg)
Additional Information
- Taxes
- $5705
- Taxes
- $764
- Minimum Lease
- 8-12 Months
- HOA Payment Schedule
- Monthly
- Maintenance Includes
- Common Area Taxes, Escrow Reserves Fund, Maintenance Structure, Maintenance Grounds
- Condo Fees
- $685
- Condo Fees Term
- Monthly
- Community Features
- Community Mailbox, Deed Restrictions, Fitness Center, Park, Playground, Pool, Sidewalks, Special Community Restrictions, Maintenance Free
- Property Description
- One Story
- Zoning
- PD
- Interior Layout
- Eat-in Kitchen, Kitchen/Family Room Combo, Open Floorplan, Solid Surface Counters, Split Bedroom, Thermostat, Walk-In Closet(s)
- Interior Features
- Eat-in Kitchen, Kitchen/Family Room Combo, Open Floorplan, Solid Surface Counters, Split Bedroom, Thermostat, Walk-In Closet(s)
- Floor
- Carpet, Tile
- Appliances
- Dishwasher, Disposal, Electric Water Heater, Microwave, Range
- Utilities
- BB/HS Internet Available
- Heating
- Central
- Air Conditioning
- Central Air
- Exterior Construction
- Other
- Exterior Features
- Sidewalk
- Roof
- Shingle
- Foundation
- Other
- Pool
- Community
- Garage Carport
- 1 Car Garage
- Garage Spaces
- 1
- Garage Features
- Ground Level, On Street
- Elementary School
- Baldwin Park Elementary
- Middle School
- Glenridge Middle
- High School
- Winter Park High
- Pets
- Allowed
- Floor Number
- 2
- Flood Zone Code
- X
- Parcel ID
- 20-22-30-0515-03-201
- Legal Description
- BALDWIN PARK NO 1 CONDOMINIUM 8068/3655UNIT 201 BLDG 3
Listing courtesy of BALDWIN PARK REALTY LLC. 407-986-9800
Selling Office: FANNIE HILLMAN & ASSOCIATES.Mortgage Calculator
StellarMLS is the source of this information via Internet Data Exchange Program. All listing information is deemed reliable but not guaranteed and should be independently verified through personal inspection by appropriate professionals. Listings displayed on this website may be subject to prior sale or removal from sale. Availability of any listing should always be independently verified. Listing information is provided for consumer personal, non-commercial use, solely to identify potential properties for potential purchase. All other use is strictly prohibited and may violate relevant federal and state law. Data last updated on