128 S Bumby Avenue Unit 6, Orlando, FL 32803
- $434,900
- 3
- BD
- 4
- BA
- 2,200
- SqFt







- Sold Price
- $434,900
- List Price
- $434,900
- Status
- Sold
- Days on Market
- 95
- Closing Date
- Jun 26, 2024
- MLS#
- O6176362
- Property Style
- Townhouse
- Year Built
- 2004
- Bedrooms
- 3
- Bathrooms
- 4
- Baths Half
- 1
- Living Area
- 2,200
- Lot Size
- 765
- Acres
- 0.02
- Total Acreage
- 0 to less than 1/4
- Building Name
- Church Street Terrace
- Legal Subdivision Name
- Church Street Terrace Condo
- MLS Area Major
- Orlando/Colonial Town
Property Description
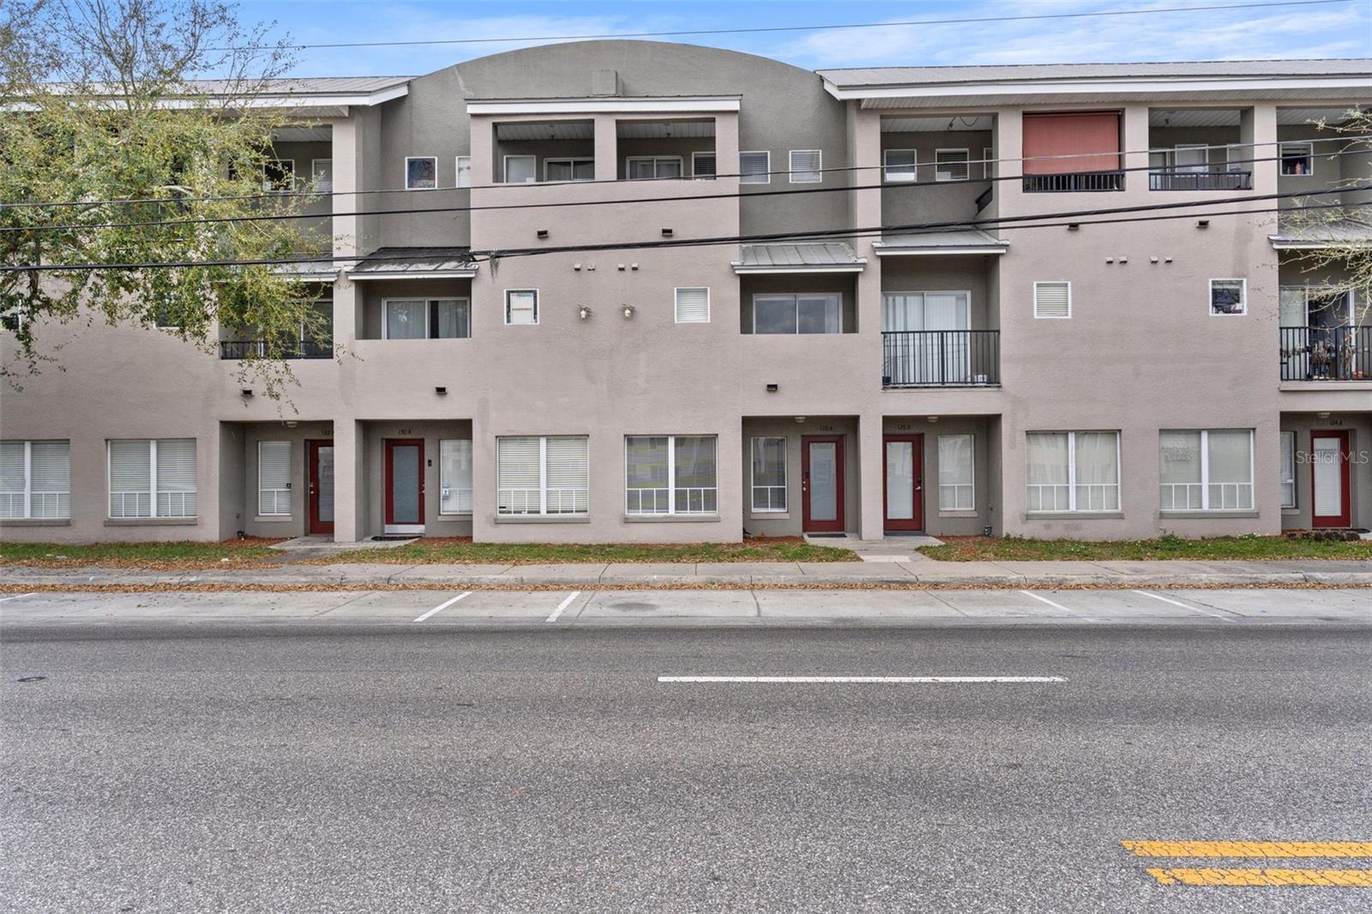
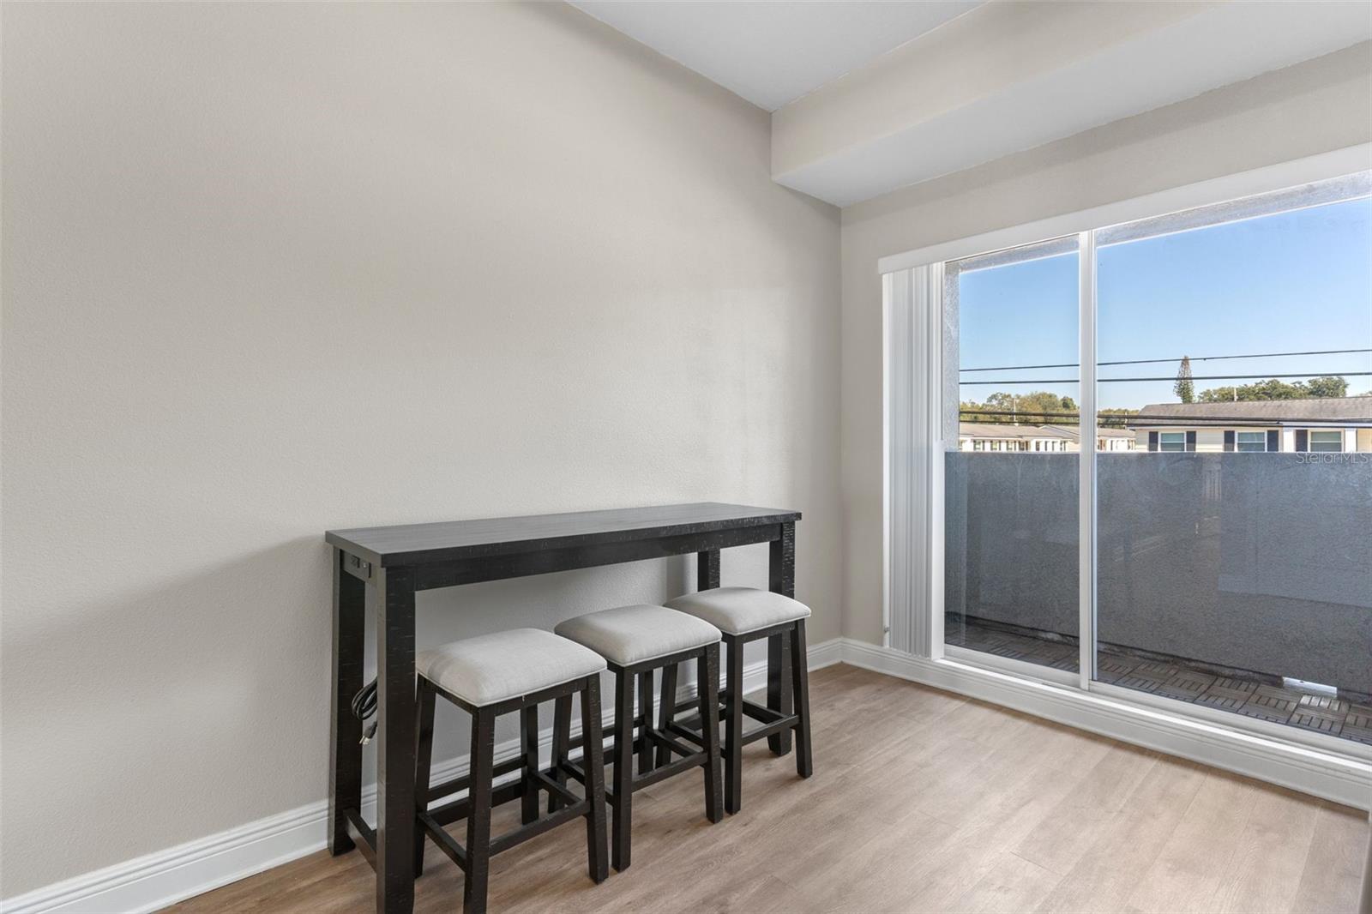
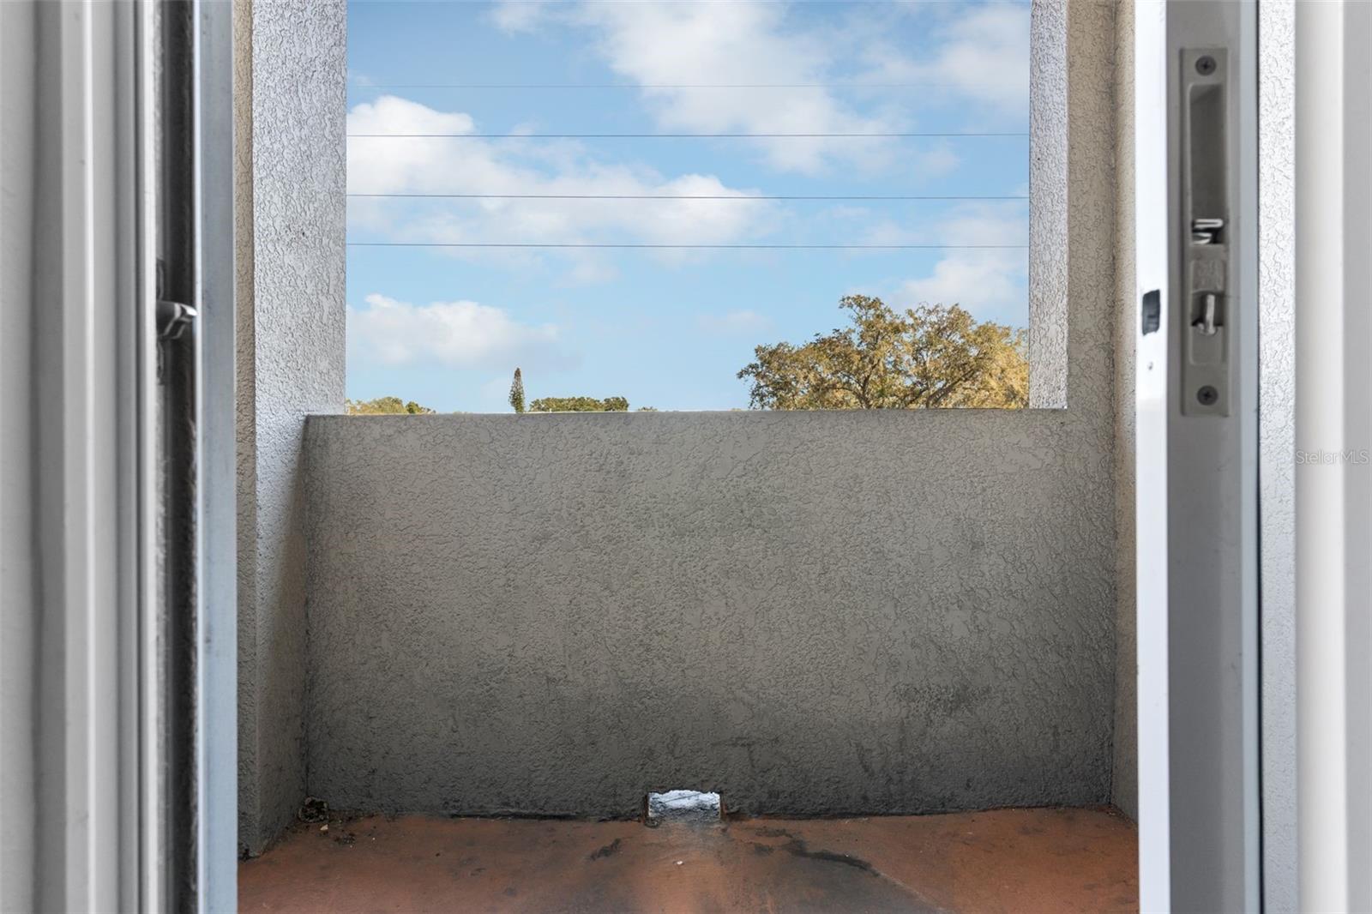
One or more photo(s) has been virtually staged. Introducing a upscale and versatile living experience in the heart of Orlando. This contemporary condo-style home seamlessly blends modern design with practical functionality, offering a dynamic lifestyle on multiple levels. The property also features a unique opportunity with commercial space available, perfect for those looking to combine work and living seamlessly, or create an additional income source! This distinctive residence boasts a chic and efficient floor plan, with 2 Master bedrooms and 3 bathrooms spread across its well-appointed space. The home is thoughtfully designed to maximize both comfort and style, providing an ideal backdrop for urban living.Large windows flood the living spaces with natural light, creating a warm and inviting atmosphere. luxury vinyl and ceramic tile flooring throughout adds an elegant touch to every corner of the house, providing both aesthetic appeal and easy maintenance. Indulge in the ultimate comfort with two master suites, each designed to provide a serene retreat. Luxurious finishes and ample space define these private havens. Not to mention your very own private sanctuary – a spacious rooftop or balcony offering breathtaking views of the cityscape. Perfect for entertaining guests or unwinding under the open sky. Step outside onto one of the three or more balconies that grace this residence, providing additional outdoor spaces to enjoy fresh air and city views. As you make your way inside Elegant fixtures and contemporary finishes throughout the home add a touch of sophistication to every room. Enjoy the convenience of an interior laundry room, making daily chores a breeze and maximizing functionality within the home. This unit also includes a Garage with laundry connections & ample space for parking! Elevate your culinary experience in this condo-style home, where the kitchen exudes warmth and sophistication with rich hardwood cabinets. Their exquisite craftsmanship not only adds a touch of luxury but also provides ample storage for all your culinary essentials.Embrace the sleek and contemporary with a suite of dark appliances that seamlessly integrate into the kitchen's design. The contrast between the dark appliances and the hardwood cabinets creates a striking visual appeal.The heart of the kitchen is a spacious island, featuring a hardwood countertop that complements the cabinets. This multifunctional space serves as a central hub for both culinary endeavors and casual dining. That's not all Nestled in the vibrant Milk District of Downtown Orlando, this home offers unparalleled convenience. Enjoy easy access to local amenities, parks, restaurants, and cultural attractions. Many include Lake Eola Park, Dickson Azalea Park, Harry P. Leu Gardens, Mills 50 District, Thornton Park, Colonialtown, Orlando Science Center, Dr. Phillips Center for the Performing Arts, & Amway Center. Don't wait any longer! Schedule a showing today! *One or more photos have been virtually staged*
/u.realgeeks.media/homesinorlando/NextHome-Neighborhood-Realty-Logo-Horizontal-OrangeOnWhite-Web-RGB.jpg)
Additional Information
- Taxes
- $4716
- Minimum Lease
- 7 Months
- Hoa Fee
- $400
- HOA Payment Schedule
- Monthly
- Maintenance Includes
- Maintenance Structure, Maintenance Grounds
- Community Features
- Sidewalks, No Deed Restriction
- Property Description
- Split Level
- Zoning
- O-1/T/AN
- Interior Layout
- Built-in Features, Ceiling Fans(s), High Ceilings, Living Room/Dining Room Combo, PrimaryBedroom Upstairs, Solid Wood Cabinets, Thermostat, Walk-In Closet(s)
- Interior Features
- Built-in Features, Ceiling Fans(s), High Ceilings, Living Room/Dining Room Combo, PrimaryBedroom Upstairs, Solid Wood Cabinets, Thermostat, Walk-In Closet(s)
- Floor
- Ceramic Tile, Luxury Vinyl
- Appliances
- Convection Oven, Dishwasher, Disposal, Electric Water Heater, Exhaust Fan, Microwave, Range, Refrigerator
- Utilities
- BB/HS Internet Available, Cable Available, Electricity Connected, Public
- Heating
- Central, Electric
- Air Conditioning
- Central Air
- Exterior Construction
- Block, Concrete
- Exterior Features
- Balcony, Garden, Lighting, Storage
- Roof
- Membrane
- Foundation
- Block
- Pool
- No Pool
- Garage Carport
- 1 Car Carport, 1 Car Garage
- Garage Spaces
- 1
- Garage Features
- Assigned
- Pets
- Allowed
- Flood Zone Code
- 0265F
- Parcel ID
- 30-22-30-1357-00-060
- Legal Description
- CHURCH STREET TERRACE CONDO 7411/2 UNIT6
Listing courtesy of EXP REALTY LLC. 888-883-8509
Selling Office: EXP REALTY LLC.Mortgage Calculator
StellarMLS is the source of this information via Internet Data Exchange Program. All listing information is deemed reliable but not guaranteed and should be independently verified through personal inspection by appropriate professionals. Listings displayed on this website may be subject to prior sale or removal from sale. Availability of any listing should always be independently verified. Listing information is provided for consumer personal, non-commercial use, solely to identify potential properties for potential purchase. All other use is strictly prohibited and may violate relevant federal and state law. Data last updated on