5813 Chestnut Chase Road, Winter Garden, FL 34787
- $450,000
- 3
- BD
- 3
- BA
- 1,712
- SqFt




- Sold Price
- $450,000
- List Price
- $460,000
- Status
- Sold
- Days on Market
- 54
- Closing Date
- May 31, 2024
- MLS#
- O6176216
- Property Style
- Townhouse
- Architectural Style
- Contemporary
- Year Built
- 2020
- Bedrooms
- 3
- Bathrooms
- 3
- Baths Half
- 1
- Living Area
- 1,712
- Lot Size
- 2,816
- Acres
- 0.06
- Total Acreage
- 0 to less than 1/4
- Building Name
- 5813
- Legal Subdivision Name
- Orchard Hills
- MLS Area Major
- Winter Garden/Oakland
Property Description
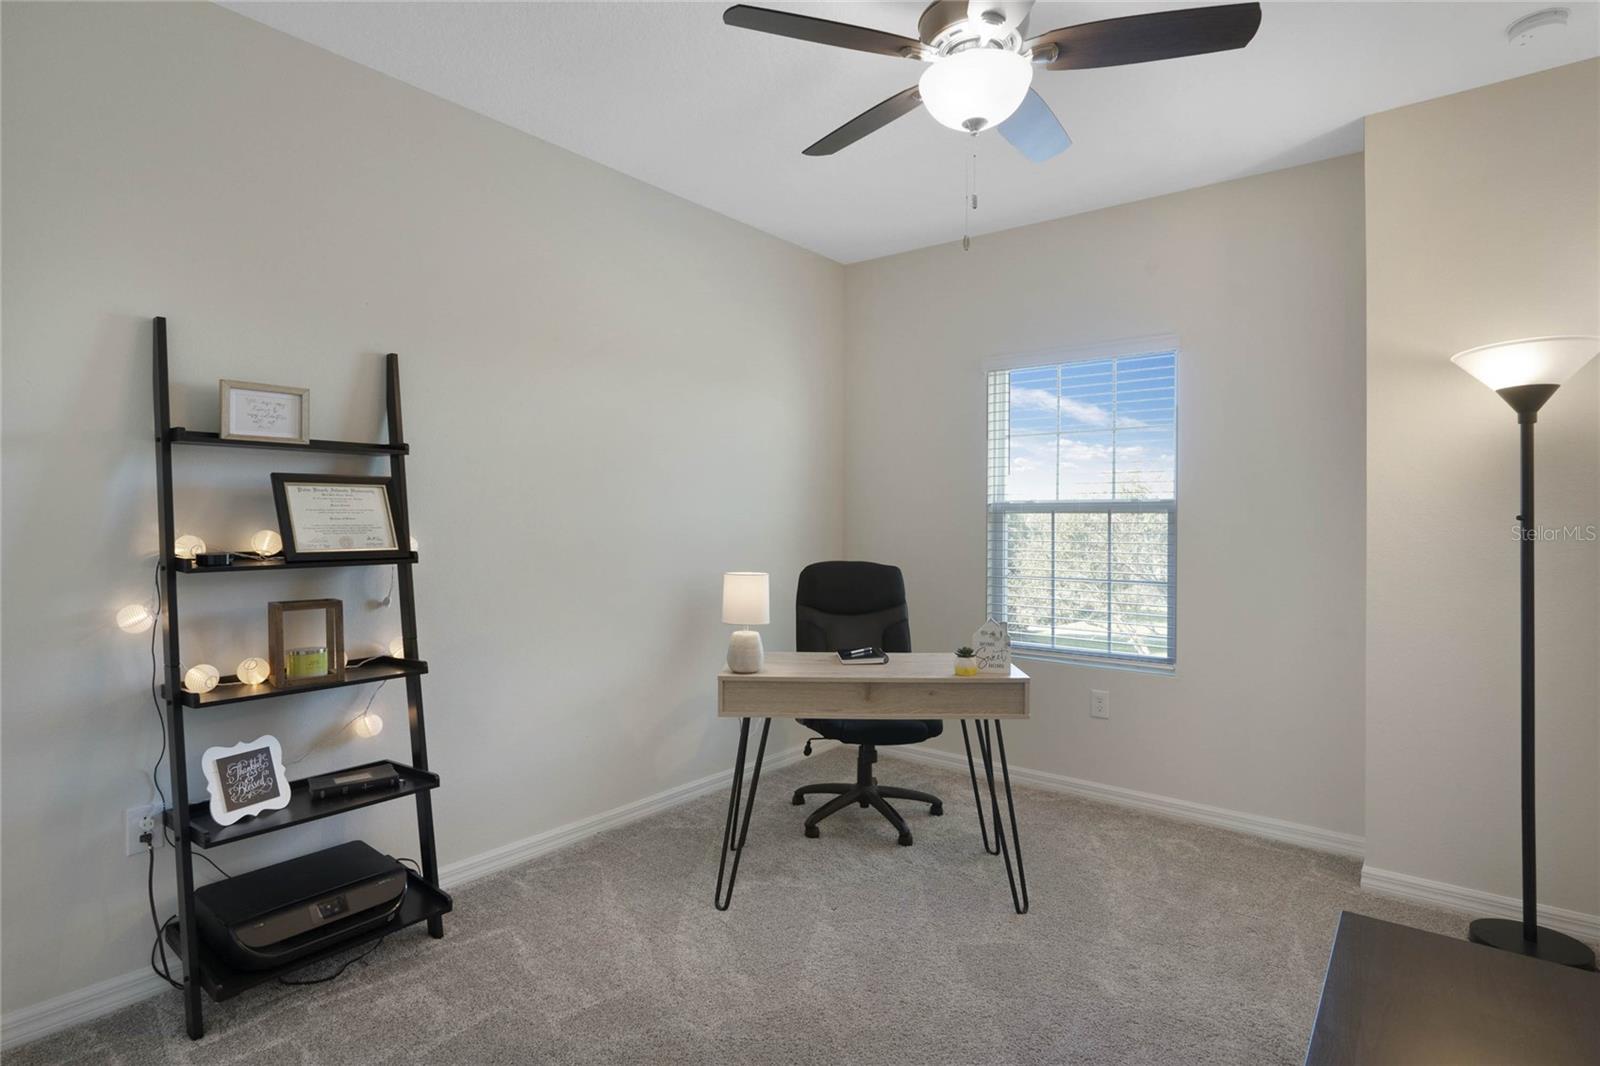
Beautiful location – right across from one of the community parks and playgrounds and a pond view. This well maintained townhouse has an open floor plan with ample natural lights. Ceramic tile floor throughout the entire main floor. Spacious kitchen with plenty of cabinets, quartz counter tops, subway tile backsplash, stainless steel appliances, an island and custom shelves in the pantry. Upstairs is a spacious master suite with a walk-in closet. The master bath has double vanities with quartz countertops, a large garden tub and a separate shower. Off the master suite is a very nice balcony. There are two other bedrooms upstairs and another full bath with double vanities and quartz countertops. The laundry room is also upstairs. In addition to the two car garage, there is an extra-long driveway that can accommodate 4-6 cars. The HOA fees include exterior maintenance, roof, and total lawn care. The beautiful amenities include a resort style pool, fitness center, club house, picnic tables by the pool, dog park, 2 playgrounds and a park. Close proximity and easy access to Disney and other theme parks, shopping and restaurants at Hamlin, and Winter Garden Village. Quick and easy access to 429. Schedule a showing today!
/u.realgeeks.media/homesinorlando/NextHome-Neighborhood-Realty-Logo-Horizontal-OrangeOnWhite-Web-RGB.jpg)
Additional Information
- Taxes
- $3719
- Minimum Lease
- 7 Months
- Hoa Fee
- $1,000
- HOA Payment Schedule
- Quarterly
- Maintenance Includes
- Pool, Maintenance Structure, Maintenance Grounds
- Location
- Cleared, City Limits, Landscaped, Level, Sidewalk, Paved
- Community Features
- Clubhouse, Community Mailbox, Deed Restrictions, Dog Park, Fitness Center, Irrigation-Reclaimed Water, Park, Playground, Pool, Sidewalks, Special Community Restrictions
- Property Description
- Two Story
- Zoning
- RE
- Interior Layout
- Ceiling Fans(s), Eat-in Kitchen, High Ceilings, Living Room/Dining Room Combo, Open Floorplan, PrimaryBedroom Upstairs, Stone Counters, Thermostat, Walk-In Closet(s)
- Interior Features
- Ceiling Fans(s), Eat-in Kitchen, High Ceilings, Living Room/Dining Room Combo, Open Floorplan, PrimaryBedroom Upstairs, Stone Counters, Thermostat, Walk-In Closet(s)
- Floor
- Carpet, Tile
- Appliances
- Dishwasher, Disposal, Electric Water Heater, Microwave, Range, Refrigerator
- Utilities
- Cable Connected, Electricity Connected, Public, Sewer Connected, Sprinkler Meter, Sprinkler Recycled, Street Lights, Water Connected
- Heating
- Electric
- Air Conditioning
- Central Air
- Exterior Construction
- Block, Stucco
- Exterior Features
- Balcony, Irrigation System, Lighting, Rain Gutters, Sidewalk, Sprinkler Metered
- Roof
- Shingle
- Foundation
- Slab
- Pool
- Community
- Garage Carport
- 2 Car Garage
- Garage Spaces
- 2
- Garage Features
- Garage Door Opener, Garage Faces Rear, Ground Level
- Garage Dimensions
- 24x24
- Elementary School
- Keene Crossing Elementary
- Middle School
- Bridgewater Middle
- High School
- Windermere High School
- Water View
- Pond
- Pets
- Allowed
- Flood Zone Code
- X
- Parcel ID
- 15-23-27-5856-06-470
- Legal Description
- ORCHARD HILLS PHASE 4 91/129 LOT 643
Listing courtesy of PREFERRED REAL ESTATE BROKERS. 407-440-4900
Selling Office: KW REALTY ATLANTIC PARTNERS ST AUGUSTINE.Mortgage Calculator
StellarMLS is the source of this information via Internet Data Exchange Program. All listing information is deemed reliable but not guaranteed and should be independently verified through personal inspection by appropriate professionals. Listings displayed on this website may be subject to prior sale or removal from sale. Availability of any listing should always be independently verified. Listing information is provided for consumer personal, non-commercial use, solely to identify potential properties for potential purchase. All other use is strictly prohibited and may violate relevant federal and state law. Data last updated on