5468 Deer Creek Drive, Orlando, FL 32821
- $407,000
- 3
- BD
- 2
- BA
- 1,512
- SqFt




- Sold Price
- $407,000
- List Price
- $420,000
- Status
- Sold
- Days on Market
- 98
- Closing Date
- Jun 17, 2024
- MLS#
- O6176197
- Property Style
- Single Family
- Architectural Style
- Contemporary
- Year Built
- 1989
- Bedrooms
- 3
- Bathrooms
- 2
- Living Area
- 1,512
- Lot Size
- 8,983
- Acres
- 0.21
- Total Acreage
- 0 to less than 1/4
- Legal Subdivision Name
- Deer Creek Village Sec 04
- MLS Area Major
- Orlando/International Drive
Property Description
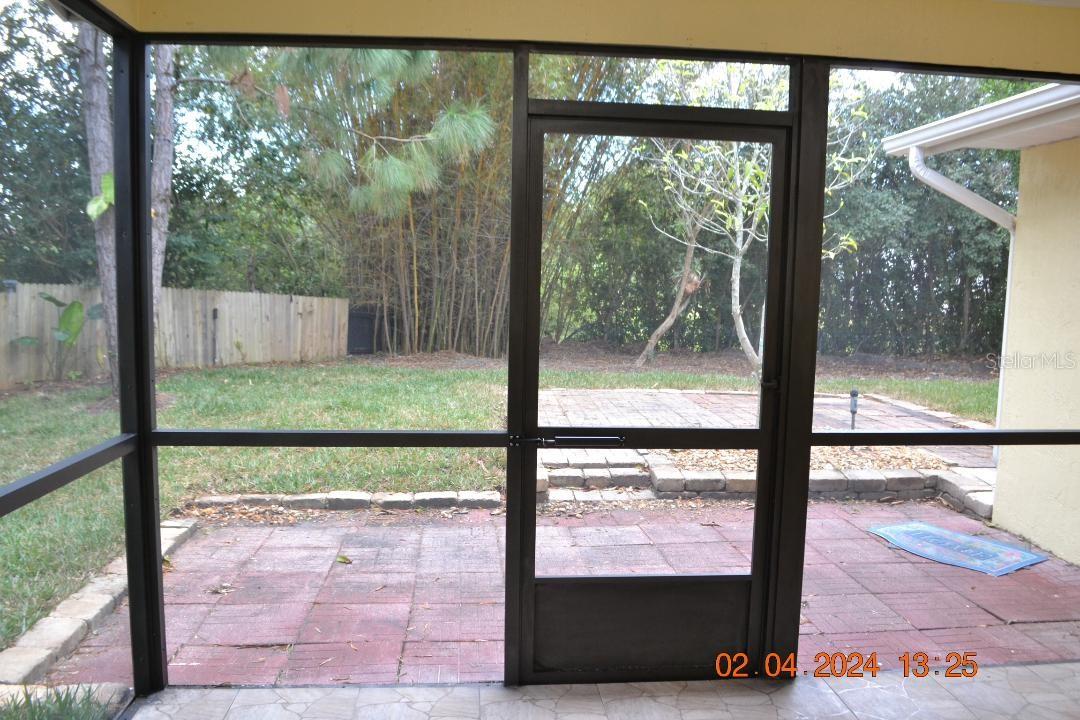
DISCOVER THE CAPTIVATING CHARM OF THIS IMMACULATE AND SPACIOUS 3-BEDROOMS, 2-BATH HOME, NESTLTED IN THE DESIRABLE DEER CREEK VILLAGE. THIS MOVE-IN-READY GEM BOASTS MODERN OPEN FLOOR PLAN, A LUXURIOUS MASTER SUITE WITH RAISED CEILING AND PEACEFUL FRON PORCH AND BACK COVERED SCREENED PATIO. SITUATED DIRECTLY ACCROSS FROM THE CLUBHOUSE, IT OFFERS UNPARALLELED CONVINIENCE TO FAMILY-ORINTED AMENITIES, INCLUDING A COMMUNITY POOL, BASKETBALL, TENNIS COURTS AND PLAYGROUND. THE LOCATION IS A DREAM WITH EASY ACCESS TO SHOPPINT AT PUBLIX, ENTERTAINMENT AT SEAWORLD AND TRAVEL VIA SR 528 AND AIRPORT ALL WITHIN A 15 MINUTE RADIUS. THIS ALLURING PROPERTY IS A MUST-SEE PROMISING A BLEND OF CONFORT AND CONVINIENCE IN A BREATHTAKING SETTING. ROOF INSTALLED MAY 8TH 2024.
/u.realgeeks.media/homesinorlando/NextHome-Neighborhood-Realty-Logo-Horizontal-OrangeOnWhite-Web-RGB.jpg)
Additional Information
- Taxes
- $2031
- HOA Fee
- $217
- HOA Payment Schedule
- Semi-Annually
- Maintenance Includes
- Pool, None
- Location
- In County, Level, Sidewalk, Paved
- Community Features
- Clubhouse, Deed Restrictions, Park, Pool, Sidewalks
- Property Description
- One Story
- Zoning
- P-D
- Interior Layout
- Ceiling Fans(s), Eat-in Kitchen, Kitchen/Family Room Combo, Split Bedroom, Walk-In Closet(s)
- Interior Features
- Ceiling Fans(s), Eat-in Kitchen, Kitchen/Family Room Combo, Split Bedroom, Walk-In Closet(s)
- Floor
- Ceramic Tile, Hardwood
- Appliances
- Dishwasher, Disposal, Dryer, Electric Water Heater, Microwave, Range, Refrigerator, Washer, Water Purifier
- Utilities
- BB/HS Internet Available, Cable Available, Electricity Connected, Phone Available, Public, Sewer Connected, Sprinkler Meter, Sprinkler Recycled, Street Lights, Underground Utilities
- Heating
- Central, Electric
- Air Conditioning
- Central Air
- Exterior Construction
- Block, Stucco
- Exterior Features
- French Doors, Irrigation System, Lighting, Rain Gutters, Sidewalk, Sliding Doors, Sprinkler Metered
- Roof
- Shingle
- Foundation
- Slab
- Pool
- Community
- Garage Carport
- 2 Car Garage
- Garage Spaces
- 2
- Garage Features
- Driveway, Garage Door Opener
- Fences
- Fenced, Wood
- Pets
- Allowed
- Flood Zone Code
- X
- Parcel ID
- 18-24-29-1997-02-000
- Legal Description
- DEER CREEK VILLAGE SECTION 4 22/108 LOT200
Listing courtesy of SWEET HOMES REALTY LLC. 407-219-5131
Selling Office: NEXTHOME ALLIANCE REALTY.Mortgage Calculator
StellarMLS is the source of this information via Internet Data Exchange Program. All listing information is deemed reliable but not guaranteed and should be independently verified through personal inspection by appropriate professionals. Listings displayed on this website may be subject to prior sale or removal from sale. Availability of any listing should always be independently verified. Listing information is provided for consumer personal, non-commercial use, solely to identify potential properties for potential purchase. All other use is strictly prohibited and may violate relevant federal and state law. Data last updated on