1121 Gardenshire Lane, Deland, FL 32724
- $380,000
- 3
- BD
- 2
- BA
- 1,813
- SqFt






- Sold Price
- $380,000
- List Price
- $389,000
- Status
- Sold
- Days on Market
- 46
- Closing Date
- Apr 24, 2024
- MLS#
- O6176149
- Property Style
- Single Family
- Architectural Style
- Traditional
- Year Built
- 2013
- Bedrooms
- 3
- Bathrooms
- 2
- Living Area
- 1,813
- Lot Size
- 6,786
- Acres
- 0.16
- Total Acreage
- 0 to less than 1/4
- Legal Subdivision Name
- Victoria Park Increment 4 Northeast
- Complex/Comm Name
- Victoria Park
- MLS Area Major
- Deland
Property Description
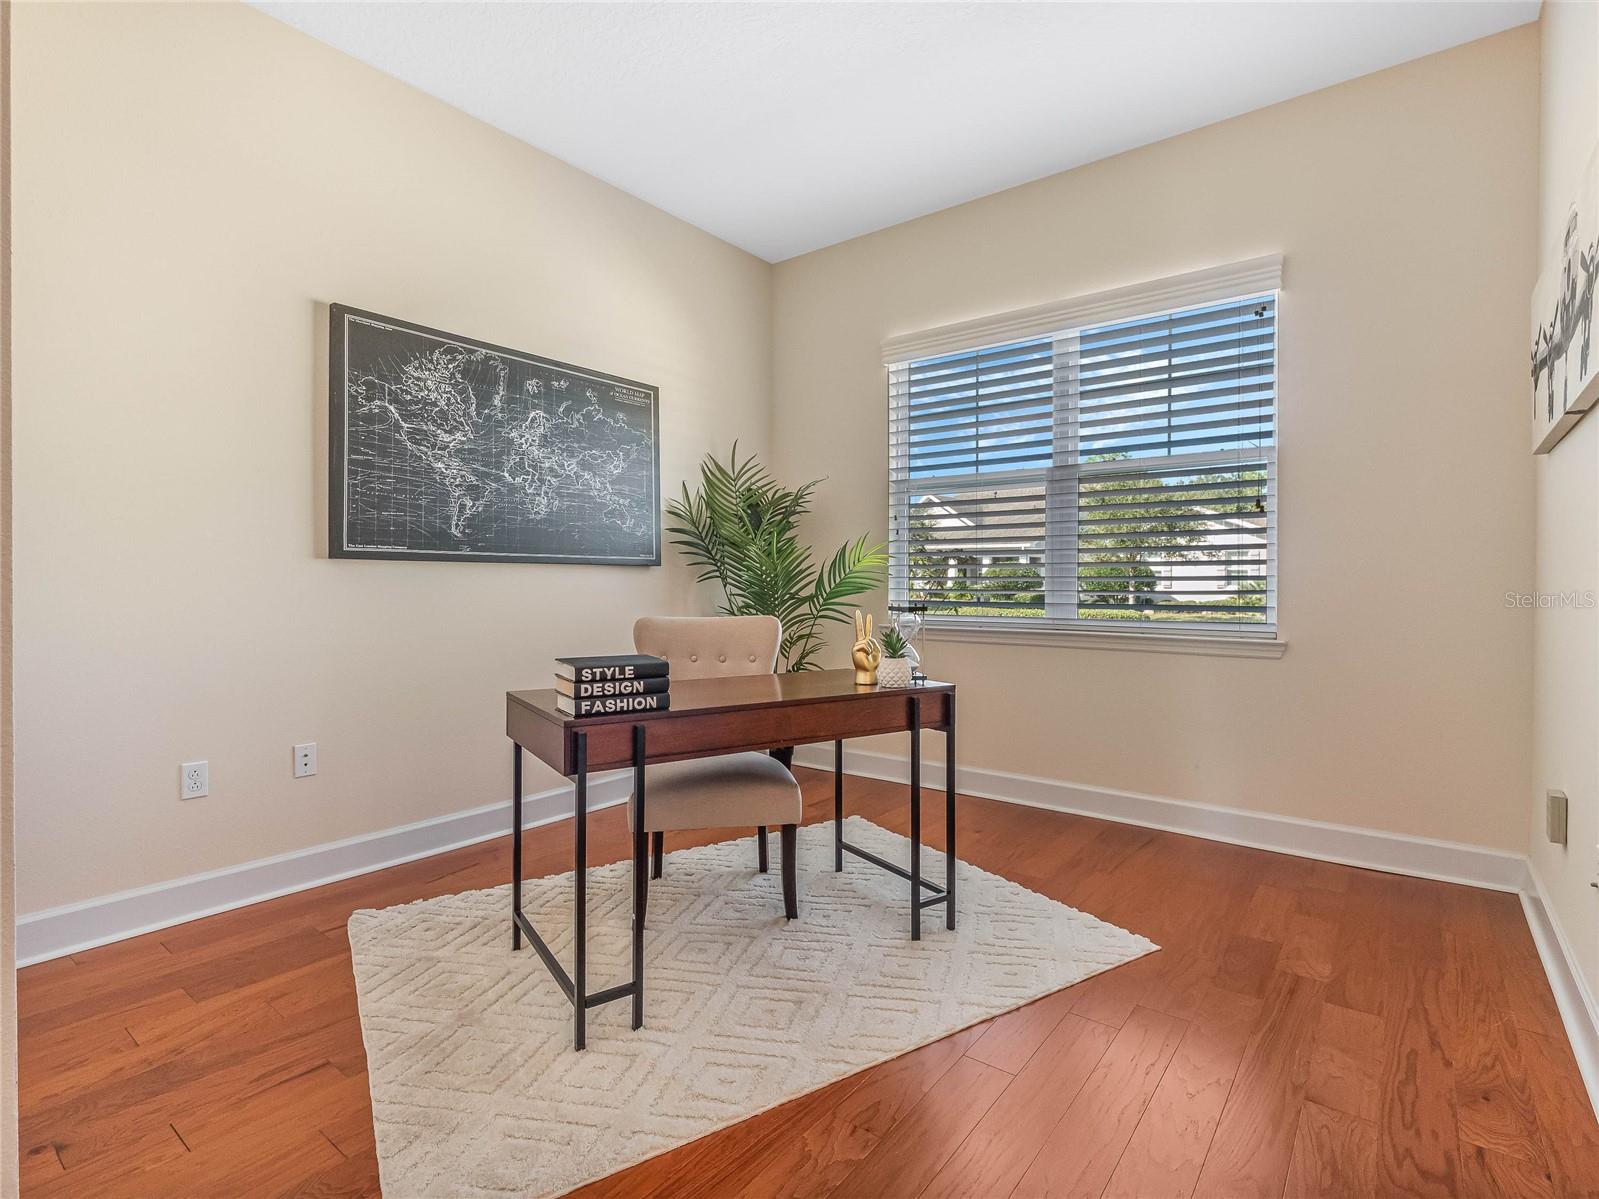
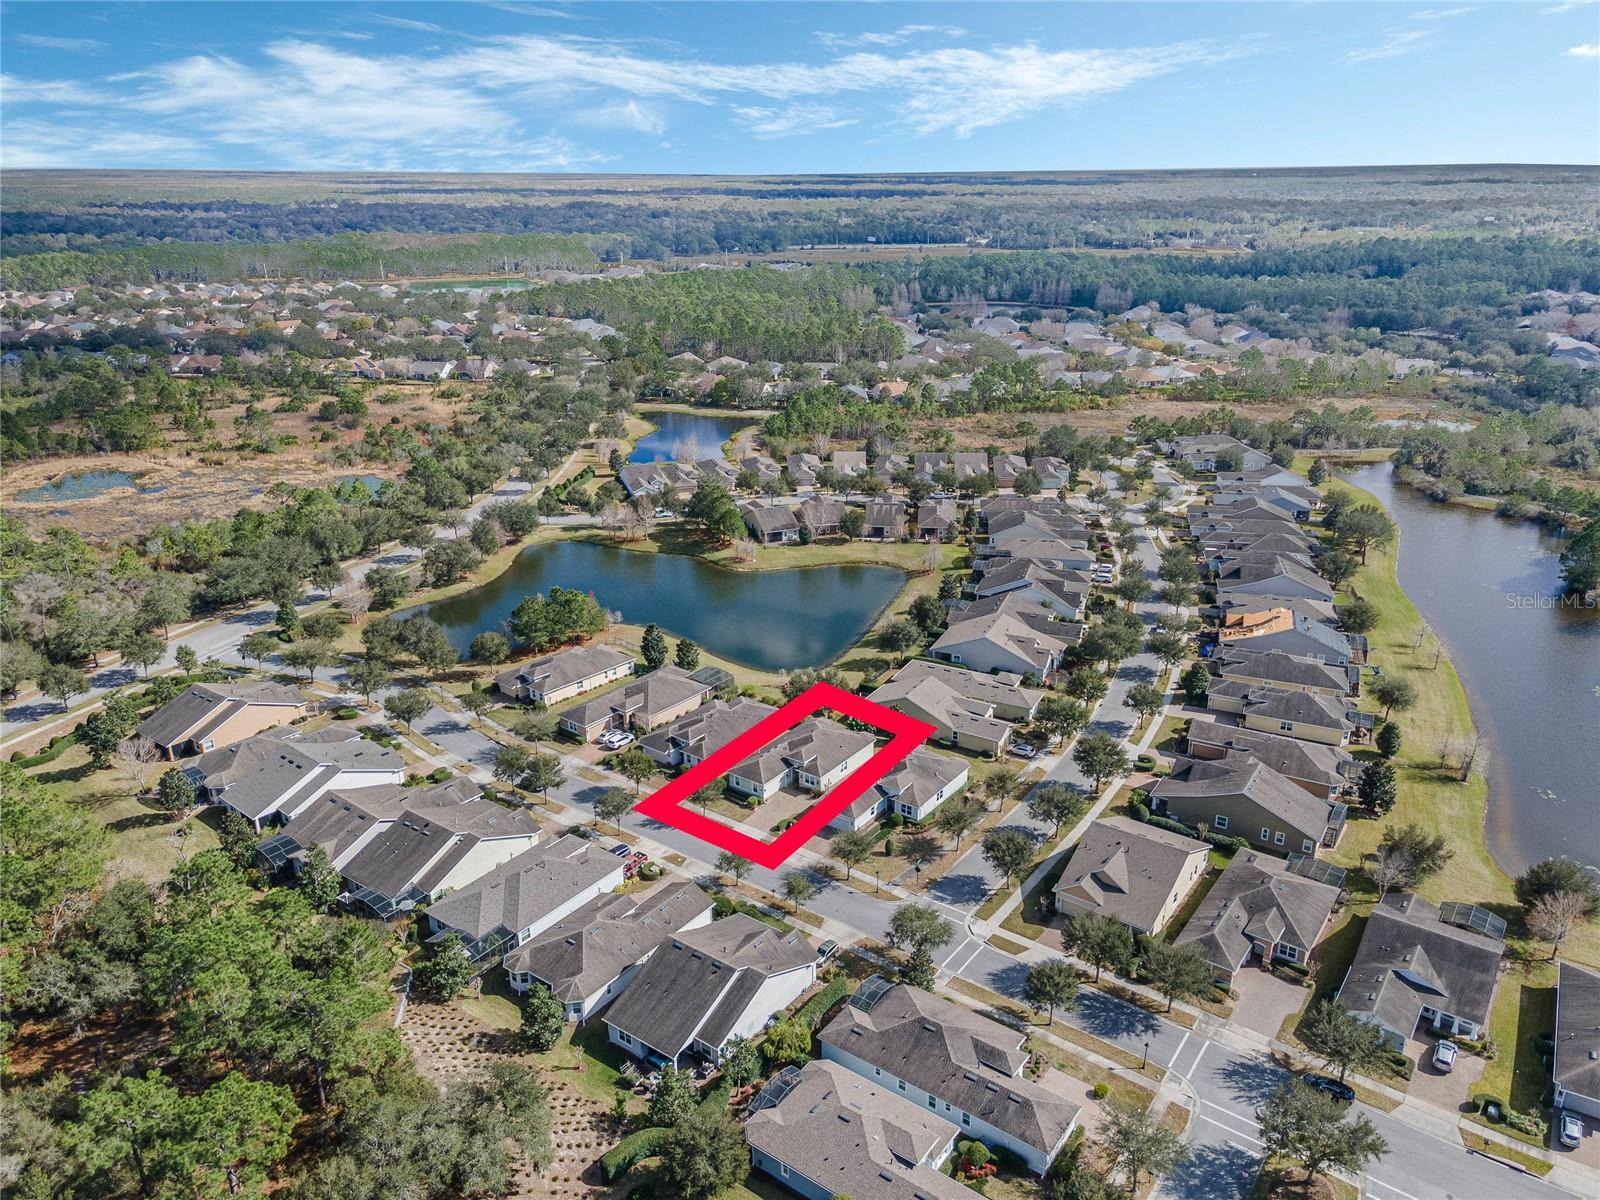
Well maintained Kolter Ivy in close proximity to the private social clubhouse within the 55+ Victoria Gardens neighborhood. This 3 Bedroom 2 Bath floorplan is LIGHT & BRIGHT and has a GREAT ROOM layout. Kitchen offers 42” cabinets w/ several glass door inserts, Listello tile backsplash, granite countertops, breakfast bar w/ pendant lighting above, 4-burner natural gas range, black stainless steel appliances & a 10’ x 12’ Dinette area. Engineered wood flooring flows throughout main living areas. DOUBLE PANE windows, crown molding, tray ceilings, recessed lighting & ceiling fans will add to the homeowner’s enjoyment. You will enjoy the 10’6 x 11’6” dining room for those special occasions. The 12’ x 18’ primary bedroom has 2 closets, tray ceiling, ceiling fan & a bay window giving you a scenic partial Pond view. En suite bathroom offers dual raised height granite vanities, glass enclosed WALK-IN shower w/ bench seat and a corner soaking tub. Utility room comes with the washer & dryer. The 22’ x 20’ garage will provide that extra space for your belongings. All appliances stay with home. Victoria Garden residents have access to their own Private Clubhouse. Association fee includes: lawn care, cable TV, high speed internet, reclaimed water irrigation and access to all community amenities. Community is within 1 mile of I-4 that offers great access to the east coast beaches, Orlando (40 minutes) and 3 International airports within 1 hour.
/u.realgeeks.media/homesinorlando/NextHome-Neighborhood-Realty-Logo-Horizontal-OrangeOnWhite-Web-RGB.jpg)
Additional Information
- Taxes
- $3758
- Minimum Lease
- 7 Months
- HOA Fee
- $502
- HOA Payment Schedule
- Monthly
- Maintenance Includes
- Cable TV, Pool, Escrow Reserves Fund, Internet, Maintenance Grounds, Management, Private Road, Recreational Facilities, Security
- Location
- City Limits, Irregular Lot, Sidewalk, Paved, Private
- Community Features
- Association Recreation - Owned, Clubhouse, Deed Restrictions, Fitness Center, Gated Community - Guard, Golf Carts OK, Golf, Irrigation-Reclaimed Water, Pool, Restaurant, Sidewalks, Special Community Restrictions, Tennis Courts, Golf Community
- Property Description
- One Story
- Zoning
- R-1
- Interior Layout
- Ceiling Fans(s), Crown Molding, Eat-in Kitchen, Primary Bedroom Main Floor, Split Bedroom, Stone Counters, Thermostat, Tray Ceiling(s), Walk-In Closet(s), Window Treatments
- Interior Features
- Ceiling Fans(s), Crown Molding, Eat-in Kitchen, Primary Bedroom Main Floor, Split Bedroom, Stone Counters, Thermostat, Tray Ceiling(s), Walk-In Closet(s), Window Treatments
- Floor
- Carpet, Ceramic Tile, Hardwood
- Appliances
- Dishwasher, Disposal, Dryer, Gas Water Heater, Microwave, Range, Refrigerator, Washer
- Utilities
- BB/HS Internet Available, Cable Connected, Electricity Connected, Natural Gas Connected, Public, Sewer Connected, Sprinkler Recycled, Street Lights, Underground Utilities, Water Connected
- Heating
- Central, Electric, Gas
- Air Conditioning
- Central Air
- Exterior Construction
- Block, Stucco
- Exterior Features
- Irrigation System, Rain Gutters, Sidewalk, Sliding Doors
- Roof
- Shingle
- Foundation
- Slab
- Pool
- Community
- Garage Carport
- 2 Car Garage
- Garage Spaces
- 2
- Garage Features
- Driveway, Garage Door Opener
- Garage Dimensions
- 22x20
- Housing for Older Persons
- Yes
- Water View
- Pond
- Pets
- Allowed
- Flood Zone Code
- X
- Parcel ID
- 702605000380
- Legal Description
- 26 17 30 LOT 38 VICTORIA PARK INCREMENT FOUR NORTHEAST UNIT 1 MB 55 PGS 191-195 PER OR 6942 PG 4556
Listing courtesy of GREATER ORLANDO REALTY USA INC. 407-774-9858
Selling Office: FLORIDA LIFE REAL ESTATE GROUP.Mortgage Calculator
StellarMLS is the source of this information via Internet Data Exchange Program. All listing information is deemed reliable but not guaranteed and should be independently verified through personal inspection by appropriate professionals. Listings displayed on this website may be subject to prior sale or removal from sale. Availability of any listing should always be independently verified. Listing information is provided for consumer personal, non-commercial use, solely to identify potential properties for potential purchase. All other use is strictly prohibited and may violate relevant federal and state law. Data last updated on