101 S Deerwood Avenue, Orlando, FL 32825
- $425,000
- 4
- BD
- 3
- BA
- 2,204
- SqFt




- Sold Price
- $425,000
- List Price
- $425,000
- Status
- Sold
- Days on Market
- 137
- Closing Date
- Jul 10, 2024
- MLS#
- O6176021
- Property Style
- Single Family
- Year Built
- 1984
- Bedrooms
- 4
- Bathrooms
- 3
- Living Area
- 2,204
- Lot Size
- 10,891
- Acres
- 0.25
- Total Acreage
- 1/4 to less than 1/2
- Legal Subdivision Name
- Bay Run Sec 03
- MLS Area Major
- Orlando/Rio Pinar / Union Park
Property Description
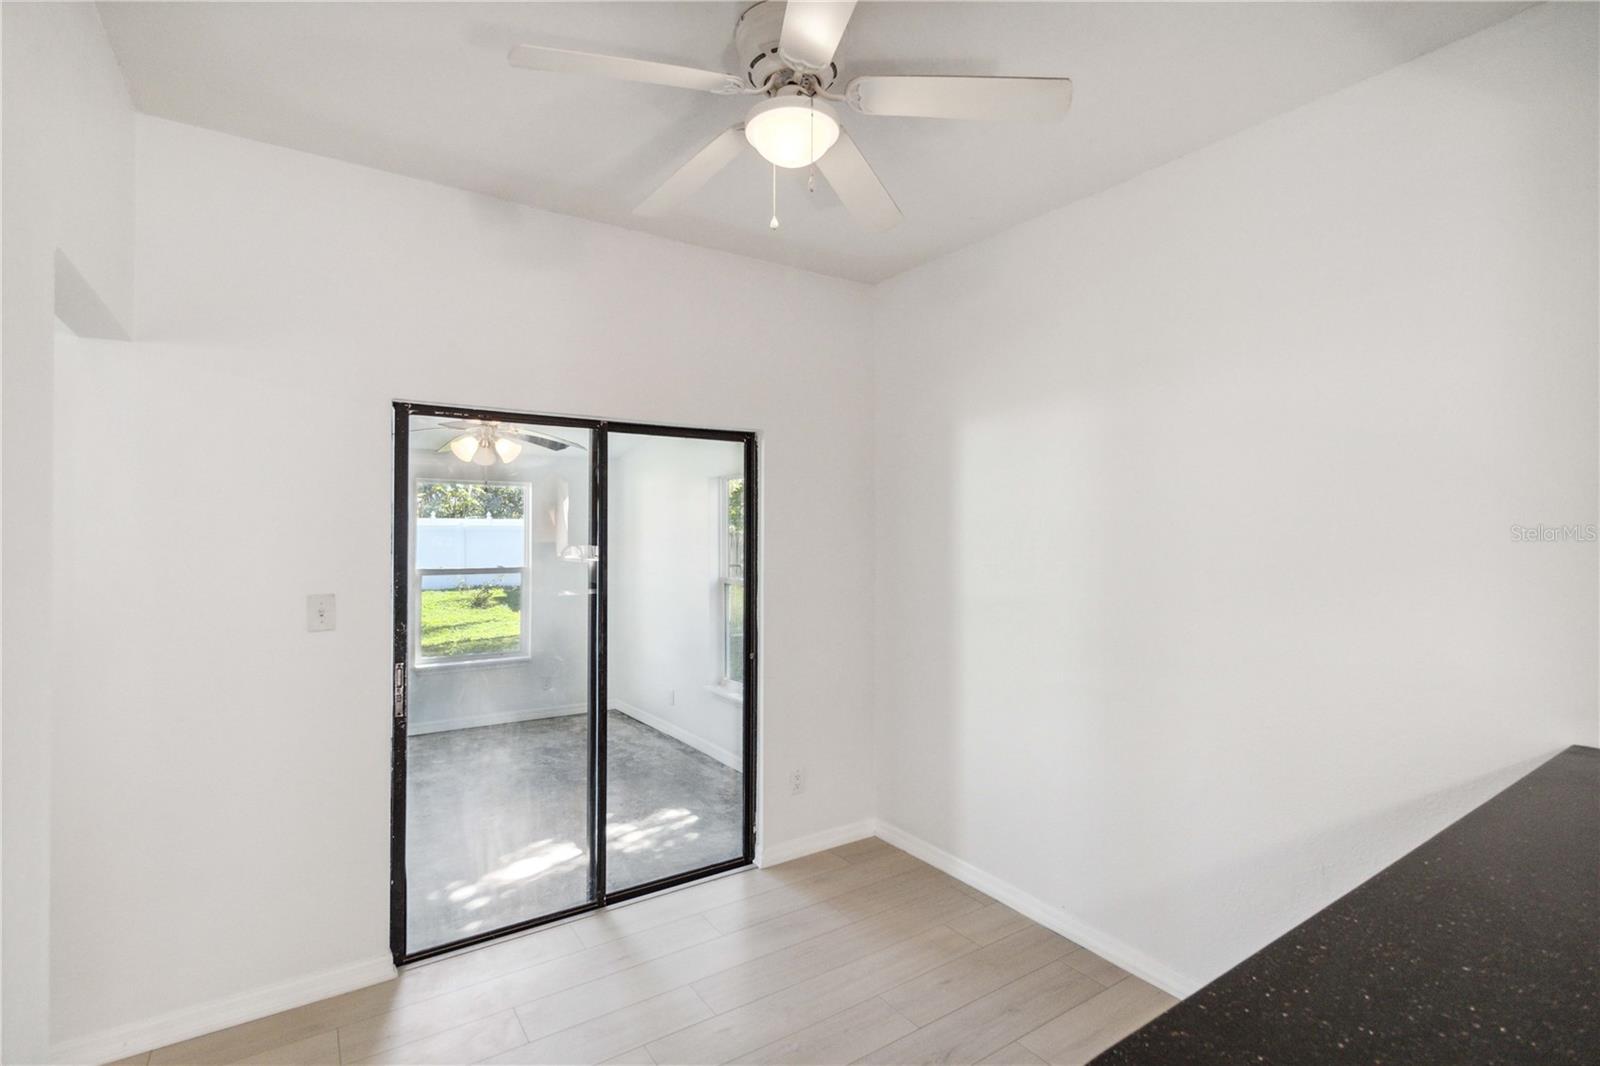
*** SELLER CONCESSION towards closing costs will be considered *** Introducing a splendid and spacious 4 bedroom, 3 full bathroom home with a large bonus room awaits you in East Orlando to make it your new home. This meticulously designed and well-maintained property is perfect for those seeking a comfortable and stylish living space. The house has an impressive floor plan and offers ample living areas, making it ideal for relaxation and entertaining guests. On the first floor, you will find the Primary Bedroom with Bath, a guest room, a guest full bath, an open cathedral ceiling family room with a wood-burning fireplace for those cozy nights, the dining room, the kitchen, and a large bonus room off the back of the house through the eat-in kitchen. On the second floor, you will find the other two bedrooms with a Jack & Jill full bathroom connecting the bedrooms. There is a catwalk that overlooks the spacious family room on the way to your stand-up attic storage area. The home has an attached two-car garage for plenty of room for parking and storage and is on a dead-end street with no homes across the street blocking any sunset views. Some of the upgrades and highlights are a water heater installed in 2023, Painting all the rooms inside in 2024, new flooring in 2023, and a solar-powered attic fan. One of the highlights of this remarkable property is its outdoor space. The backyard is a true oasis, featuring a spacious area for a nice in-ground pool or a large patio where you can indulge in outdoor dining, lounging, or enjoy the serene atmosphere. You can envision spending delightful summer evenings, surrounded by lush greenery and soaking in the tranquility. With many restaurants, shopping, nightlife, and easy access to roads and major roadways, including 408, 417, and 528 to get you around the area, there are many reasons to call this your new home. Stop wondering and start calling today to make a personal appointment for a showing to see for yourself.
/u.realgeeks.media/homesinorlando/NextHome-Neighborhood-Realty-Logo-Horizontal-OrangeOnWhite-Web-RGB.jpg)
Additional Information
- Taxes
- $1028
- Minimum Lease
- No Minimum
- HOA Fee
- $280
- HOA Payment Schedule
- Annually
- Community Features
- No Deed Restriction
- Property Description
- Two Story
- Zoning
- R-1A
- Interior Layout
- Accessibility Features, Attic Fan, Ceiling Fans(s), Eat-in Kitchen, High Ceilings, Kitchen/Family Room Combo, L Dining, Living Room/Dining Room Combo, Open Floorplan, Solid Surface Counters, Solid Wood Cabinets, Thermostat, Walk-In Closet(s)
- Interior Features
- Accessibility Features, Attic Fan, Ceiling Fans(s), Eat-in Kitchen, High Ceilings, Kitchen/Family Room Combo, L Dining, Living Room/Dining Room Combo, Open Floorplan, Solid Surface Counters, Solid Wood Cabinets, Thermostat, Walk-In Closet(s)
- Floor
- Carpet, Concrete, Tile, Vinyl
- Appliances
- Dishwasher, Disposal, Electric Water Heater, Microwave, Range, Refrigerator
- Utilities
- BB/HS Internet Available, Cable Available, Electricity Available, Electricity Connected, Fire Hydrant, Public, Sewer Connected, Street Lights, Underground Utilities, Water Connected
- Heating
- Central, Electric
- Air Conditioning
- Central Air
- Exterior Construction
- Stucco, Wood Frame
- Exterior Features
- Rain Gutters, Sidewalk
- Roof
- Shingle
- Foundation
- Slab
- Pool
- No Pool
- Garage Carport
- 2 Car Garage
- Garage Spaces
- 2
- Garage Dimensions
- 19x20
- Elementary School
- Little River Elem
- Middle School
- Union Park Middle
- High School
- Colonial High
- Fences
- Chain Link, Vinyl, Wood
- Pets
- Allowed
- Flood Zone Code
- X
- Parcel ID
- 30-22-31-0543-00-660
- Legal Description
- BAY RUN SECTION THREE 12/81 LOT 66
Listing courtesy of KELLER WILLIAMS ADVANTAGE REALTY. 407-977-7600
Selling Office: KELLER WILLIAMS REALTY AT THE PARKS.Mortgage Calculator
StellarMLS is the source of this information via Internet Data Exchange Program. All listing information is deemed reliable but not guaranteed and should be independently verified through personal inspection by appropriate professionals. Listings displayed on this website may be subject to prior sale or removal from sale. Availability of any listing should always be independently verified. Listing information is provided for consumer personal, non-commercial use, solely to identify potential properties for potential purchase. All other use is strictly prohibited and may violate relevant federal and state law. Data last updated on