25909 Roundabout Point, Sorrento, FL 32776
- $1,150,000
- 4
- BD
- 3
- BA
- 3,273
- SqFt







- Sold Price
- $1,150,000
- List Price
- $1,175,000
- Status
- Sold
- Days on Market
- 3
- Closing Date
- May 31, 2024
- MLS#
- O6175944
- Property Style
- Single Family
- Architectural Style
- Custom, Mediterranean
- Year Built
- 2020
- Bedrooms
- 4
- Bathrooms
- 3
- Living Area
- 3,273
- Lot Size
- 20,561
- Acres
- 0.47
- Total Acreage
- 1/4 to less than 1/2
- Legal Subdivision Name
- Heathrow Country Estate
- MLS Area Major
- Sorrento / Mount Plymouth
Property Description
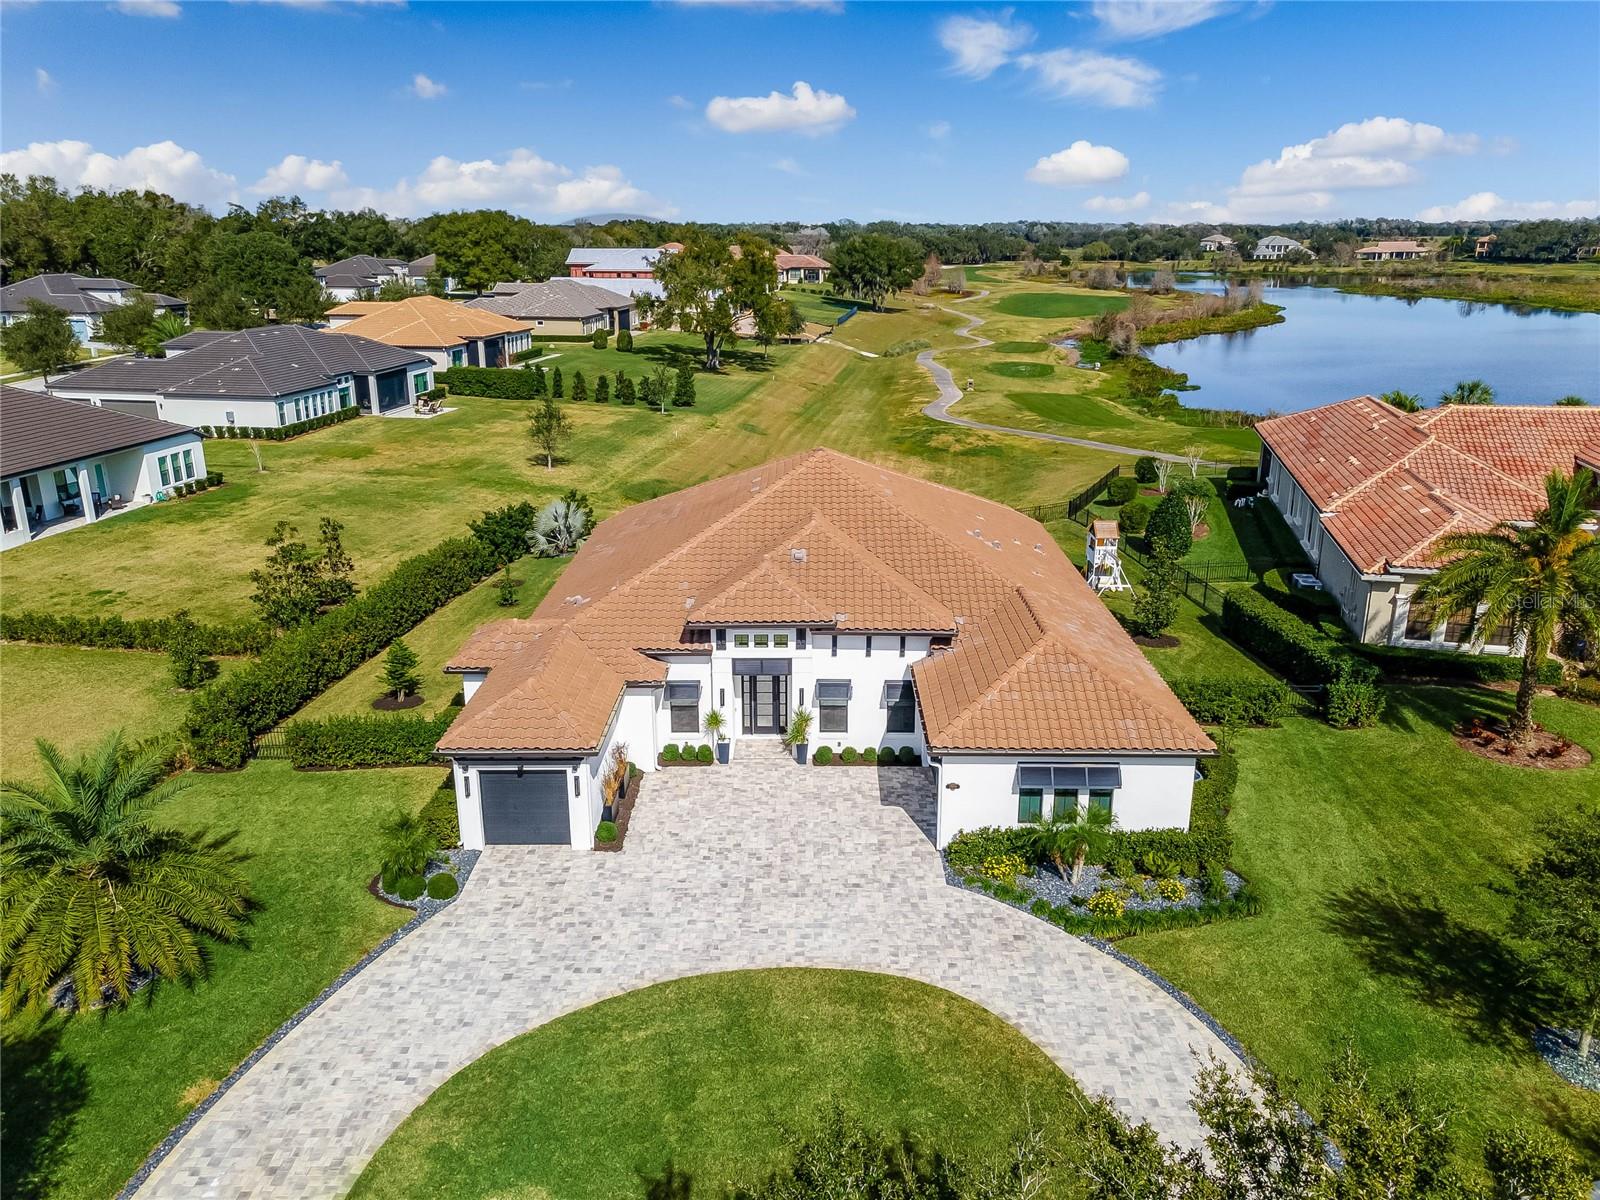
Welcome home to this custom home built in 2020 by Vintage Custom Estate Homes! Located within the coveted gated and golf course community of Red Tail, this home offers it all. 25909 Roundabout Pointe offers four bedrooms, three bathrooms, an office and a media room! It is situated off of the main road, in a private cul-de-sac with only three other homes. The homesite overlooks the 17th hole of the Red Tail golf course, and the beautiful Lake Nicholas. Through the front door you are greeted by soaring ceilings, upgraded flooring and direct views out to your private salt-water pool that overlooks the golf course and the lake. Before going into the living room, immediately to your left is the dedicated office with upgraded black frame glass doors all the way around the space. The office has large windows letting in great amounts of natural light, and a dedicated door out to the single bay garage, with its own dedicated electric car charger. Into the living area, you will love the blended open concept kitchen, living and dining room. The kitchen was beautifully designed with level five white quartz countertops and an upgraded waterfall edge on the island. The white cabinets are complimented by the quartz continuing up the backsplash, and by the custom range hood located over your built-in induction cooktop. The kitchen also has soft closing doors and drawers, pull out drawers, a dedicated spice drawer and under-mount lighting. All of the appliances are high-end stainless steel appliances, giving you the most well-equipped kitchen you can imagine. The kitchen opens up to the living room, which has a floor to ceiling fireplace as the main focal point. The living and dining room also boast a large sliding glass door and floor to ceiling windows showing off more views of your backyard oasis. An incredible feature of this home is that is offers a three-way split floor plan. The primary suite is on the left side of the home, past the office. The suite includes large windows overlooking the pool and lake, dual walk-in closets and a luxury en-suite. The en-suite is complete with floating vanities, dual storage towers, a free-standing tub and a walk-in shower. On the right side of the home, past the entrance from the two-car garage with a dedicated electric car charger, pantry and laundry room, are two additional guest bedrooms with a full bathroom in-between. On the back right side of the home is the entrance to the fourth guest bedroom, which offers a jack and jill bathroom into the media room. The media room is a show stopper with a wet bar, and an exit door out to the lanai, offering another entertaining space in this beautiful home. Outside, the oversized paver lanai is an extension of your indoor living space, offering even more space to relax or entertain. The salt water pool is heated, complete with a sun shelf and extra benches. There is a child safety fence for the pool. Convenience is a huge part of living in Red Tail! Located only minutes to the 429 Expressway and 15 mins from Downtown Mount Dora, access in and out is easy. PLUS the Wekiva parkway extension is fully open, allowing you to drive from Red Tail all the way to I4 in Lake Mary in only 15 minutes. This is your chance to take advantage of the world-class golfing experience that the Red Tail Golf Course has to offer, while also enjoying all of the nearby amenities that living in Sorrento brings to you. Call today to schedule your private tour.
/u.realgeeks.media/homesinorlando/NextHome-Neighborhood-Realty-Logo-Horizontal-OrangeOnWhite-Web-RGB.jpg)
Additional Information
- Taxes
- $9545
- Minimum Lease
- 1-2 Years
- HOA Fee
- $975
- HOA Payment Schedule
- Quarterly
- Maintenance Includes
- Common Area Taxes, Escrow Reserves Fund, Fidelity Bond, Management, Private Road
- Other Fees Amount
- 86
- Other Fees Term
- Monthly
- Location
- Cul-De-Sac, In County, Landscaped, Level, Near Golf Course, Sidewalk, Paved
- Community Features
- Clubhouse, Deed Restrictions, Fitness Center, Gated Community - No Guard, Golf Carts OK, Golf, Pool, Tennis Courts, Golf Community
- Property Description
- One Story
- Zoning
- PUD
- Interior Layout
- Ceiling Fans(s), Eat-in Kitchen, High Ceilings, Kitchen/Family Room Combo, Open Floorplan, Stone Counters, Tray Ceiling(s), Wet Bar
- Interior Features
- Ceiling Fans(s), Eat-in Kitchen, High Ceilings, Kitchen/Family Room Combo, Open Floorplan, Stone Counters, Tray Ceiling(s), Wet Bar
- Floor
- Carpet, Ceramic Tile
- Appliances
- Built-In Oven, Cooktop, Dryer, Microwave, Other, Refrigerator, Washer
- Utilities
- BB/HS Internet Available, Cable Available, Electricity Connected, Public, Water Connected
- Heating
- Central
- Air Conditioning
- Central Air
- Fireplace Description
- Electric, Living Room
- Exterior Construction
- Block, Stucco
- Exterior Features
- Lighting, Sliding Doors
- Roof
- Tile
- Foundation
- Slab
- Pool
- Community, Private
- Pool Type
- Child Safety Fence, Gunite, Heated, In Ground, Outside Bath Access, Pool Sweep
- Garage Carport
- 3 Car Garage
- Garage Spaces
- 3
- Garage Features
- Driveway, Garage Door Opener
- Elementary School
- Sorrento Elementary
- Middle School
- Mount Dora Middle
- High School
- Mount Dora High
- Fences
- Fenced, Other
- Water View
- Lake
- Water Frontage
- Lake
- Pets
- Allowed
- Flood Zone Code
- X
- Parcel ID
- 20-19-28-0801-000-19400
- Legal Description
- HEATHROW COUNTRY ESTATE HOMES PHASE 2 PB 57 PG 65-69 LOT 194 ORB 5411 PG 959
Listing courtesy of KELLER WILLIAMS ELITE PARTNERS III REALTY. 321-527-5111
Selling Office: EXP REALTY LLC.Mortgage Calculator
StellarMLS is the source of this information via Internet Data Exchange Program. All listing information is deemed reliable but not guaranteed and should be independently verified through personal inspection by appropriate professionals. Listings displayed on this website may be subject to prior sale or removal from sale. Availability of any listing should always be independently verified. Listing information is provided for consumer personal, non-commercial use, solely to identify potential properties for potential purchase. All other use is strictly prohibited and may violate relevant federal and state law. Data last updated on