3350 Sassafras Court, Orlando, FL 32810
- $325,000
- 3
- BD
- 2
- BA
- 1,100
- SqFt








- Sold Price
- $325,000
- List Price
- $325,000
- Status
- Sold
- Days on Market
- 10
- Closing Date
- Apr 11, 2024
- MLS#
- O6175930
- Property Style
- Single Family
- Architectural Style
- Contemporary, Florida, Ranch, Mediterranean, Traditional
- Year Built
- 1984
- Bedrooms
- 3
- Bathrooms
- 2
- Living Area
- 1,100
- Lot Size
- 10,391
- Acres
- 0.24
- Total Acreage
- 0 to less than 1/4
- Legal Subdivision Name
- Riverside Woods
- Complex/Comm Name
- Riverside Woods
- MLS Area Major
- Orlando/Lockhart
Property Description
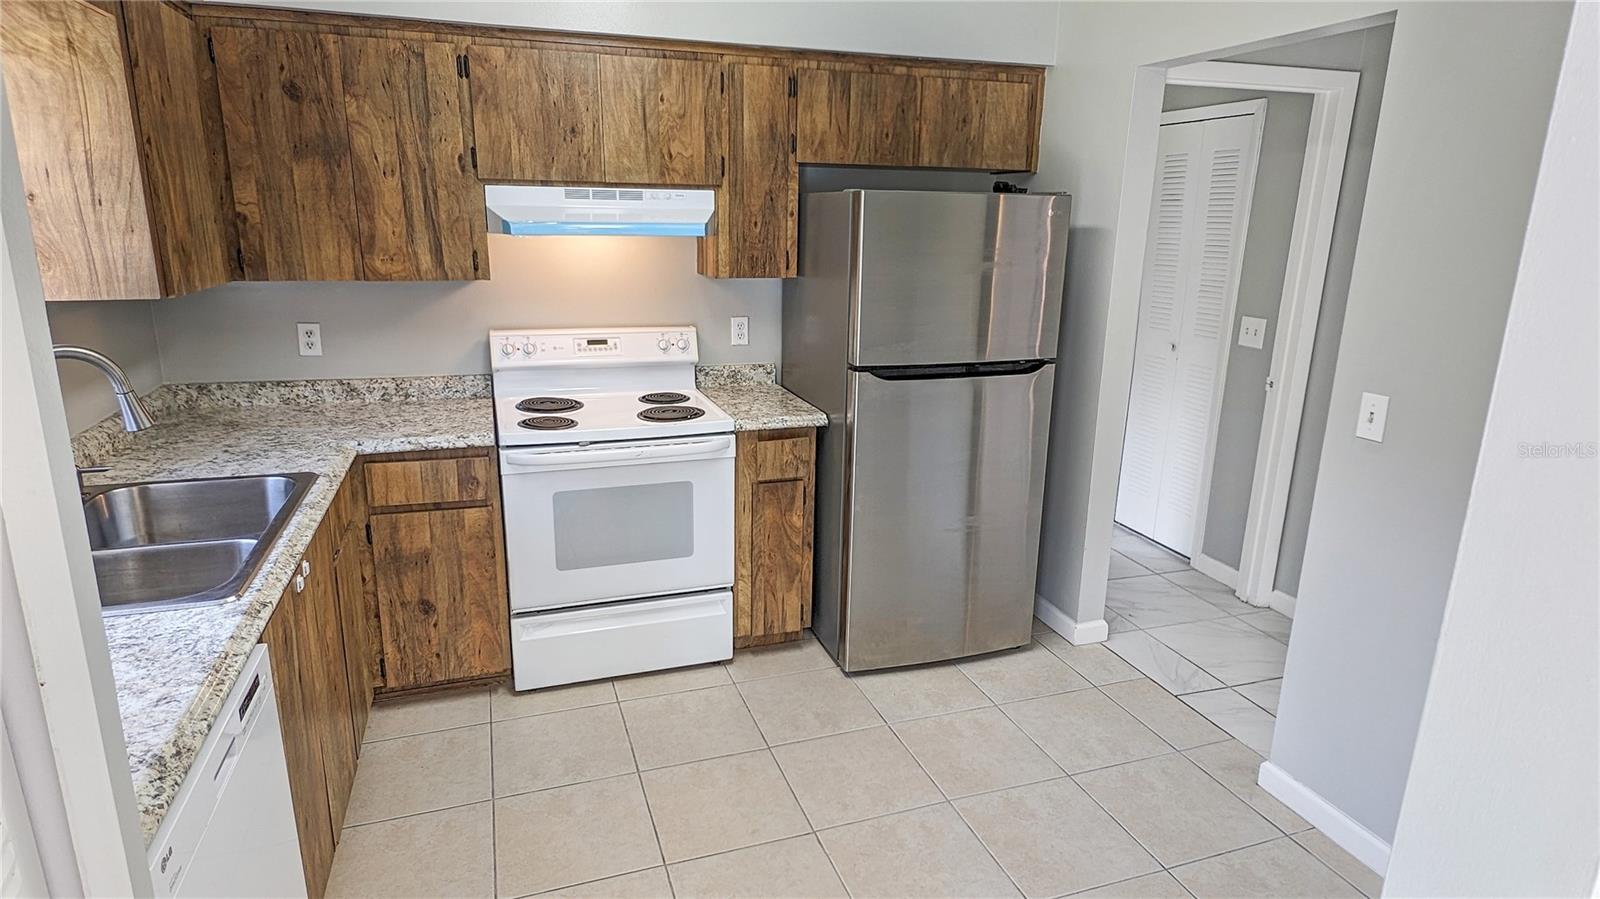
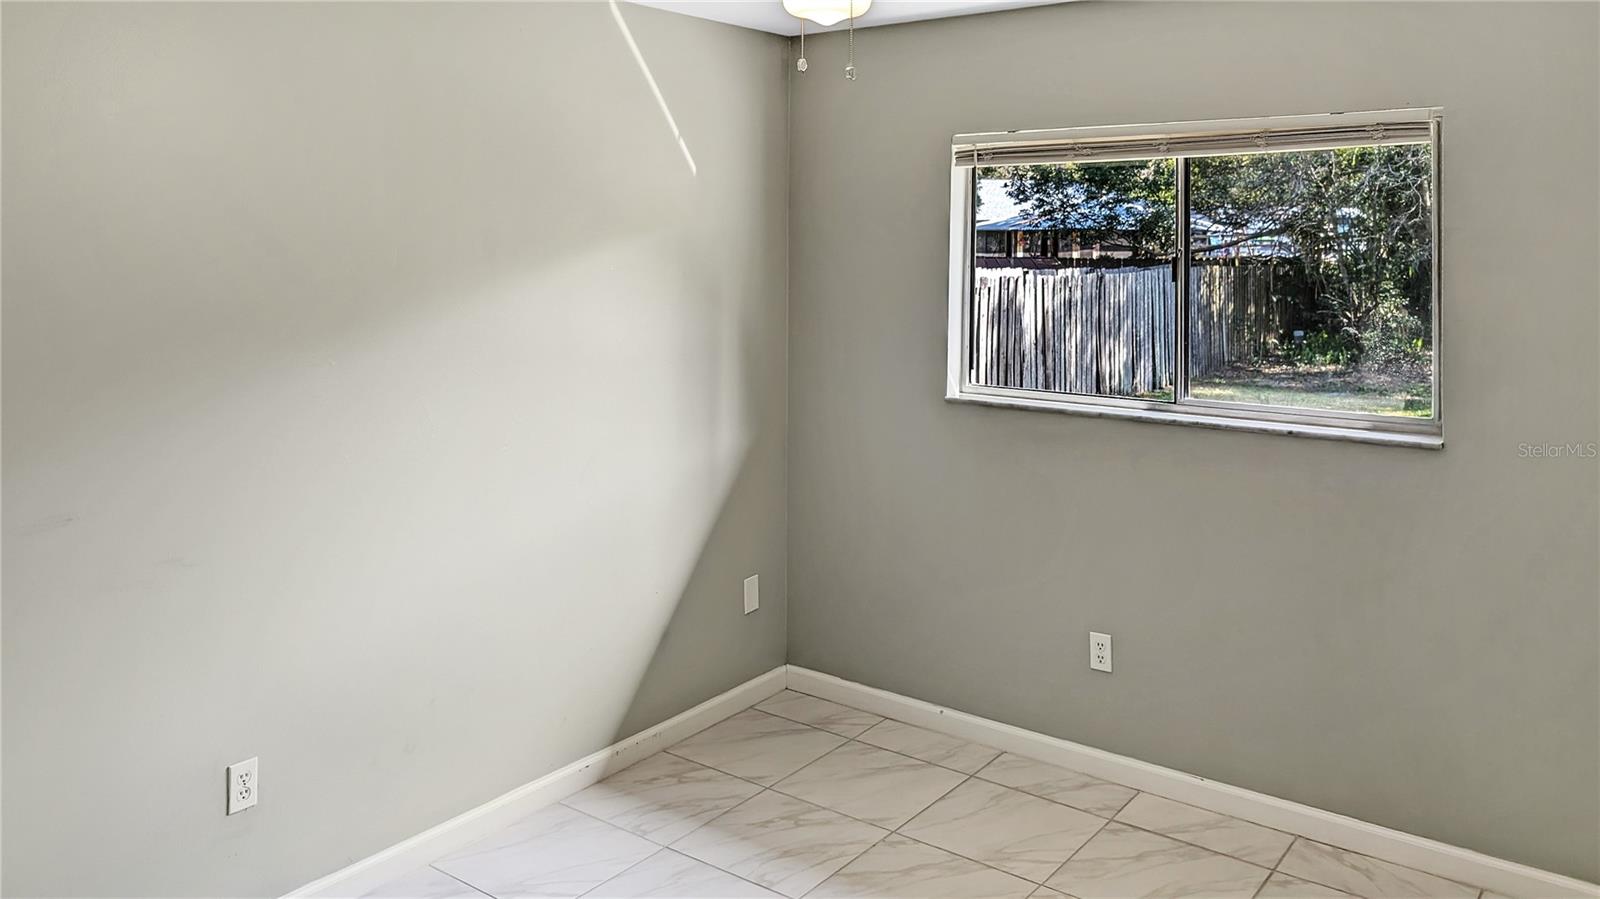
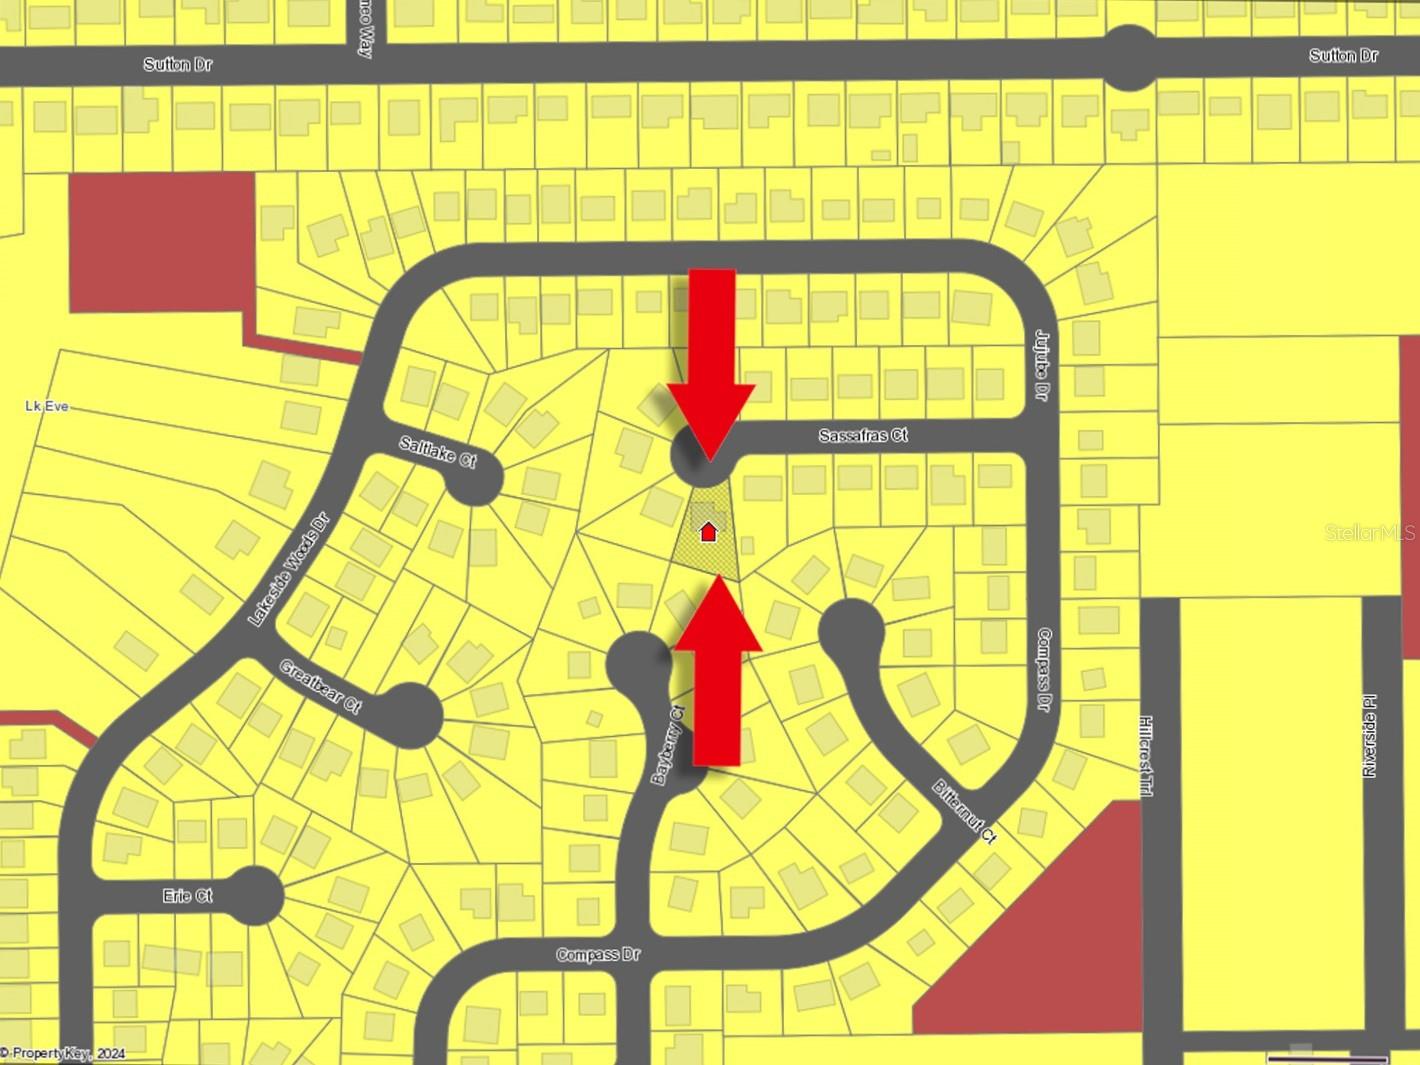
Gorgeous & Affordable THREE-Bedroom, TWO-Bath Concrete-Block Single-Family Home with a Two-Car Garage and a HUGE Fenced Back Yard on a Quiet Cul-de-Sac with NO HOA! HOLY COW! High Ceilings bring in the NATURAL LIGHT onto your Bright, Matching CERAMIC TILE All Throughout home! Living on a CUL-De-SAC with a BIG, BIG Fenced Backyard means your Family will have Room to RUN in Safety! Nice! You can Rest Easy with your New Home’s Excellent Condition! Both Just-RENOVATED BATHROOMS… and Your BRAND-NEW ROOF Just Installed last month… that will Give you over a Generation of Worry-Free Living! NO HOA, Just Like Everyone Wants…when combined with a Septic System for LOW UTILITY BILLS ensures Your Ownership Will Be AFFORDABLE! Bonus! Located in a Safe and Quiet, Family-Oriented Community just Minutes the MAITLAND CENTER Office Park and the RDV SPORTSPLEX, and Maitland Blvd on-ramp for Interstate 4 Corridor! Home is in an Amazing CENTRAL LOCATION…Less than 5 Minutes to either College Park, Downtown Winter Park-Park Avenue, the Altamonte Mall or Downtown Orlando! Nice! Property is All on One Level with No Stairs with Split-Plan Bedrooms; Washer-Dryer Hookup are in the Garage. NEW REFRIGERATOR…and even an EXTRA Refrigerator in the Garage… Are Included! Room Sizes, Schools, HOA Info and Square Footage are Deemed Accurate, but are not Warranted. Property is Being Sold As-Is with Right to Inspect! Schools: Lockhart Elementary, Lockhart Middle and Edgewater High School! Say YES! Seller Requires a Minimum 9-Day Marketing Period Before Considering Contracts ending Friday, March 15 at 12:00 noon…Yet you should submit your offer NOW and Not Delay! <iframe width="830" height="450" src="https://www.youtube.com/embed/Es36qpXzhYc?si=TKlK6IfQp2vSlxhK" title="YouTube video player" frameborder="0" allow="accelerometer; autoplay; clipboard-write; encrypted-media; gyroscope; picture-in-picture; web-share" allowfullscreen></iframe>
/u.realgeeks.media/homesinorlando/NextHome-Neighborhood-Realty-Logo-Horizontal-OrangeOnWhite-Web-RGB.jpg)
Additional Information
- Taxes
- $3626
- Minimum Lease
- 7 Months
- Community Features
- No Deed Restriction
- Property Description
- One Story
- Zoning
- P-D
- Interior Layout
- Cathedral Ceiling(s), Ceiling Fans(s), Eat-in Kitchen, High Ceilings, Kitchen/Family Room Combo, L Dining, Living Room/Dining Room Combo, Open Floorplan, Primary Bedroom Main Floor, Solid Surface Counters, Solid Wood Cabinets, Split Bedroom, Thermostat, Walk-In Closet(s)
- Interior Features
- Cathedral Ceiling(s), Ceiling Fans(s), Eat-in Kitchen, High Ceilings, Kitchen/Family Room Combo, L Dining, Living Room/Dining Room Combo, Open Floorplan, Primary Bedroom Main Floor, Solid Surface Counters, Solid Wood Cabinets, Split Bedroom, Thermostat, Walk-In Closet(s)
- Floor
- Ceramic Tile
- Appliances
- Dishwasher, Disposal, Electric Water Heater, Microwave, Range, Refrigerator
- Utilities
- Cable Available, Electricity Connected, Phone Available, Street Lights, Water Connected
- Heating
- Central, Electric
- Air Conditioning
- Central Air
- Exterior Construction
- Block
- Exterior Features
- Private Mailbox, Sidewalk, Sliding Doors
- Roof
- Shingle
- Foundation
- Slab
- Pool
- No Pool
- Garage Carport
- 2 Car Garage
- Garage Spaces
- 2
- Garage Features
- Garage Door Opener, Ground Level
- Elementary School
- Lockhart Elem
- Middle School
- Lockhart Middle
- High School
- Edgewater High
- Fences
- Wood
- Pets
- Allowed
- Flood Zone Code
- X
- Parcel ID
- 28-21-29-7500-00-520
- Legal Description
- RIVERSIDE WOODS 13/26 LOT 52
Listing courtesy of RE/MAX TOWN & COUNTRY REALTY. 407-695-2066
Selling Office: OVERTON REALTY, INC..Mortgage Calculator
StellarMLS is the source of this information via Internet Data Exchange Program. All listing information is deemed reliable but not guaranteed and should be independently verified through personal inspection by appropriate professionals. Listings displayed on this website may be subject to prior sale or removal from sale. Availability of any listing should always be independently verified. Listing information is provided for consumer personal, non-commercial use, solely to identify potential properties for potential purchase. All other use is strictly prohibited and may violate relevant federal and state law. Data last updated on