231 Lakeridge Court, Winter Springs, FL 32708
- $661,000
- 4
- BD
- 3
- BA
- 2,590
- SqFt







- Sold Price
- $661,000
- List Price
- $650,000
- Status
- Sold
- Days on Market
- 5
- Closing Date
- Mar 14, 2024
- MLS#
- O6175912
- Property Style
- Single Family
- Architectural Style
- Florida, Traditional
- Year Built
- 2001
- Bedrooms
- 4
- Bathrooms
- 3
- Living Area
- 2,590
- Lot Size
- 12,895
- Acres
- 0.30
- Total Acreage
- 1/4 to less than 1/2
- Legal Subdivision Name
- Parc Du Lac
- MLS Area Major
- Casselberrry/Winter Springs / Tuscawilla
Property Description
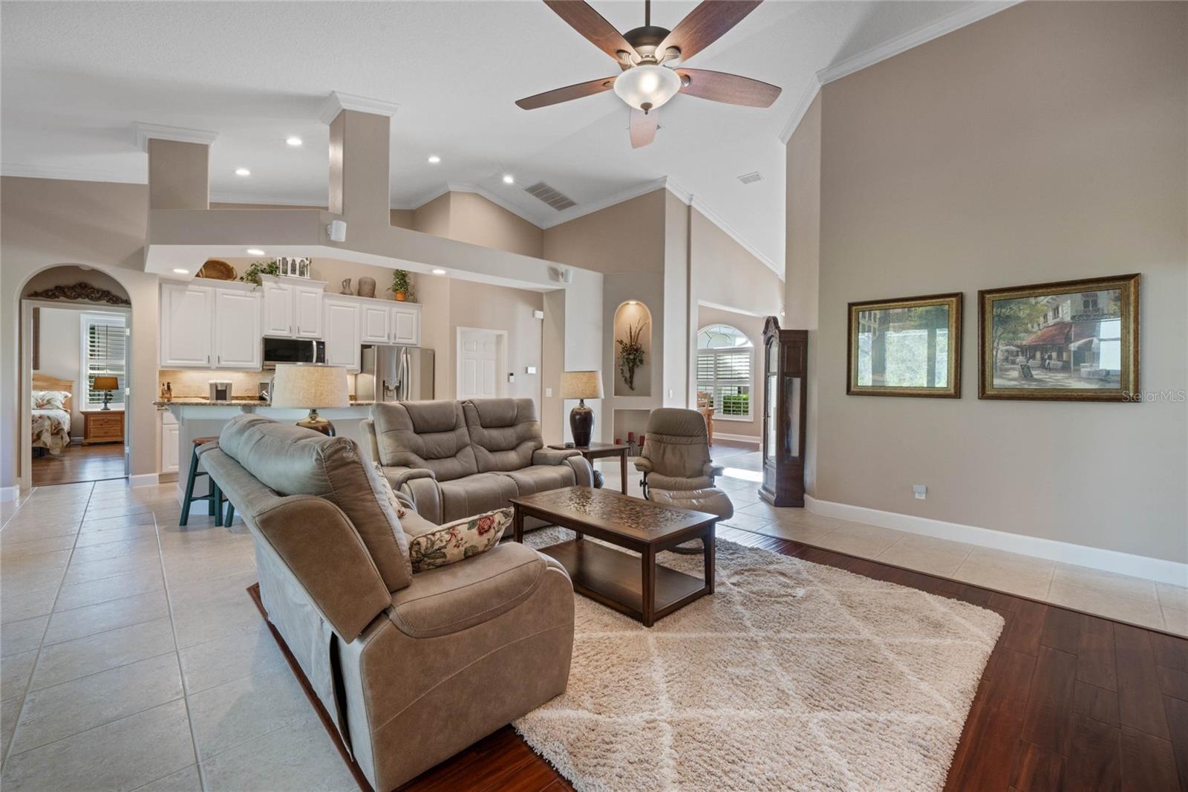
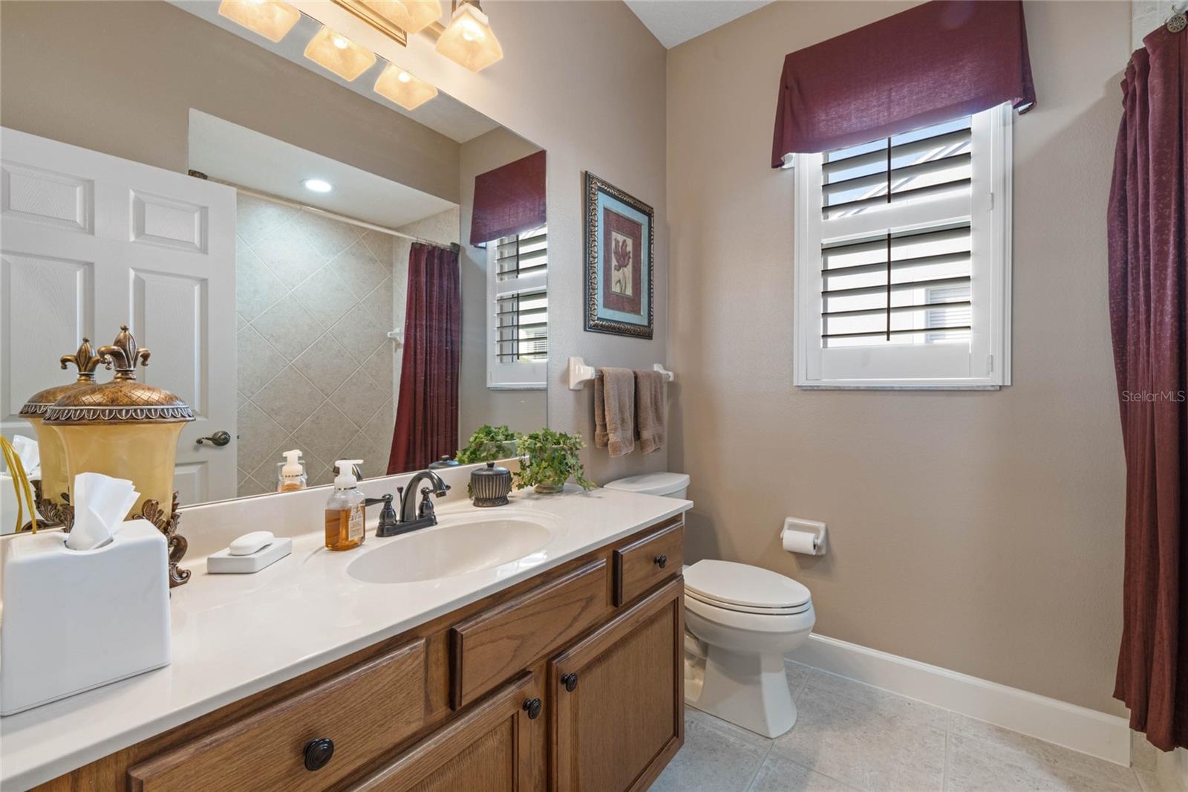
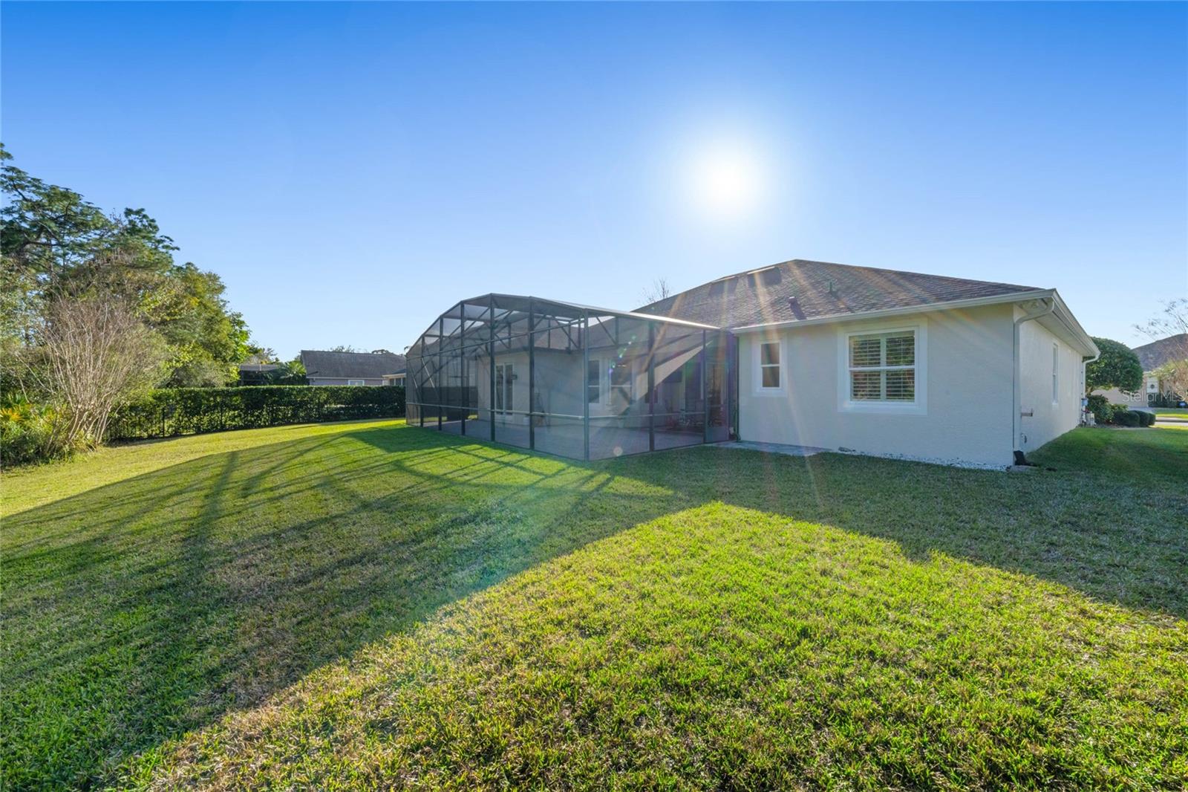
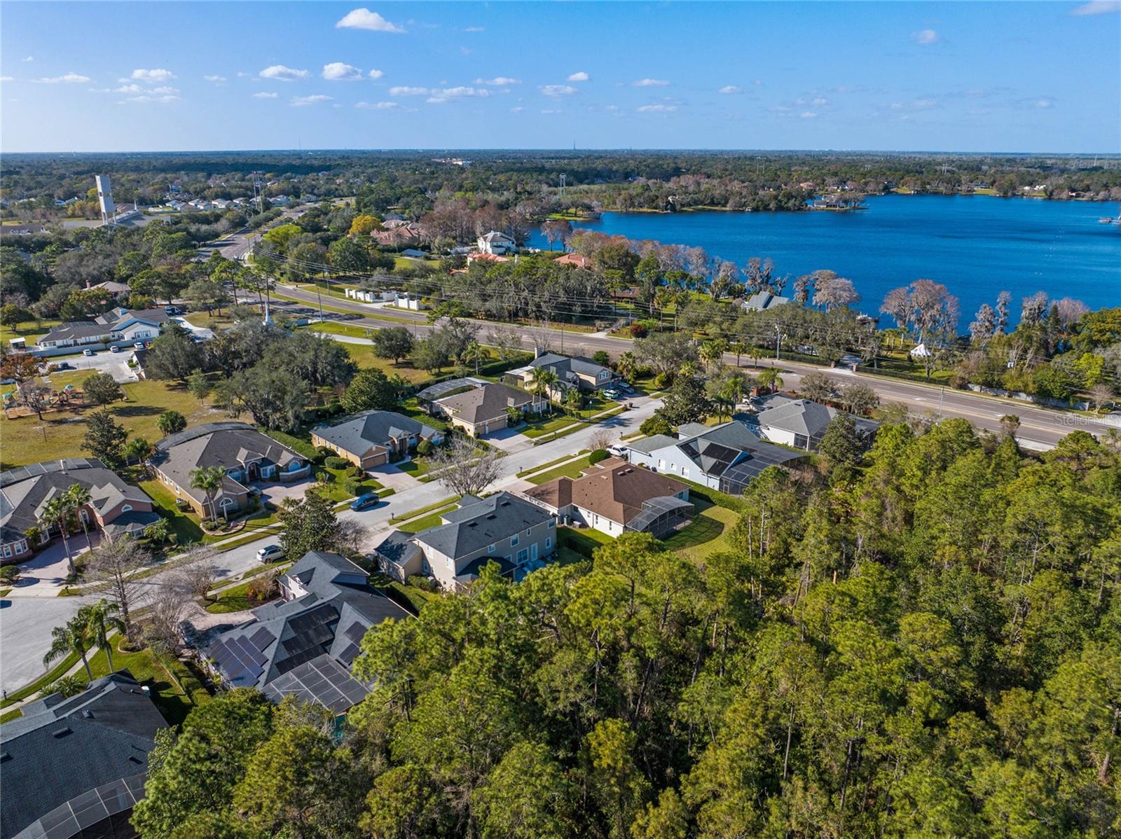
Welcome to your new home in the tranquil community of Parc Du Lac in Winter Springs! This spacious and impeccably maintained residence offers the perfect blend of comfort, style, and functionality. Step inside to discover a thoughtfully designed 4-bedroom, 3-bathroom layout, featuring a desirable 3-way split floor plan that ensures privacy and convenience for every member of your family. As you enter the foyer you'll be greeted by the warm elegance of wood floors, complemented by voluminous ceilings that create an inviting ambiance throughout. Indulge in the luxury of the expansive 16x21 master bedroom, complete with a cozy sitting area and new slider doors adorned with an automatic screen, seamlessly blending indoor-outdoor living. Entertain guests in the formal living room and host memorable dinners in the gracious formal dining room, perfect for gatherings and celebrations. Experience true Florida living at its finest with a large newly rescreened spacious patio and lanai, providing ample space for outdoor relaxation and entertaining amidst the serene wooded view with no rear neighbors. Parking is a breeze with a convenient oversized 3-car garage, while peace of mind is assured with a full house generator, ensuring comfort and security during any unforeseen circumstances. This home boasts a multitude of upgrades, including new windows, a beautifully remodeled master bath with granite counters, a tile shower featuring a luxurious rain shower head, and custom cabinets with pull-out drawers, offering both style and functionality. Additional highlights include a 2017 roof, plantation shutters throughout, and exterior paint refreshed in 2023, providing years of worry-free enjoyment and curb appeal. Don't miss the opportunity to make this meticulously maintained Winter Springs retreat your own. Schedule your showing today and embrace the lifestyle you deserve! Room Feature: Linen Closet In Bath (Primary Bedroom).
/u.realgeeks.media/homesinorlando/NextHome-Neighborhood-Realty-Logo-Horizontal-OrangeOnWhite-Web-RGB.jpg)
Additional Information
- Taxes
- $3454
- Minimum Lease
- 1-2 Years
- HOA Fee
- $186
- HOA Payment Schedule
- Quarterly
- Location
- Cul-De-Sac, Level, Sidewalk, Street Dead-End, Unincorporated
- Community Features
- Sidewalks, No Deed Restriction
- Property Description
- One Story
- Zoning
- R-1AA
- Interior Layout
- Cathedral Ceiling(s), Ceiling Fans(s), Crown Molding, Eat-in Kitchen, High Ceilings, Kitchen/Family Room Combo, Open Floorplan, Primary Bedroom Main Floor, Split Bedroom, Stone Counters, Walk-In Closet(s), Window Treatments
- Interior Features
- Cathedral Ceiling(s), Ceiling Fans(s), Crown Molding, Eat-in Kitchen, High Ceilings, Kitchen/Family Room Combo, Open Floorplan, Primary Bedroom Main Floor, Split Bedroom, Stone Counters, Walk-In Closet(s), Window Treatments
- Floor
- Ceramic Tile, Hardwood, Tile
- Appliances
- Dishwasher, Dryer, Electric Water Heater, Microwave, Refrigerator, Washer, Water Softener
- Utilities
- BB/HS Internet Available, Electricity Connected, Public, Sewer Connected, Sprinkler Meter, Street Lights, Underground Utilities
- Heating
- Central, Electric
- Air Conditioning
- Central Air
- Exterior Construction
- Block, Stucco
- Exterior Features
- Irrigation System, Rain Gutters, Sidewalk
- Roof
- Shingle
- Foundation
- Slab
- Pool
- No Pool
- Garage Carport
- 3 Car Garage
- Garage Spaces
- 3
- Garage Features
- Driveway, Garage Door Opener, Oversized
- Garage Dimensions
- 26x29
- Elementary School
- Sterling Park Elementary
- Middle School
- South Seminole Middle
- High School
- Lake Howell High
- Pets
- Allowed
- Flood Zone Code
- X
- Parcel ID
- 13-21-30-517-0000-0130
- Legal Description
- LOT 13 PARC DU LAC PB 58 PG 26
Listing courtesy of EXP REALTY LLC. 888-883-8509
Selling Office: THE FIRM RE.Mortgage Calculator
StellarMLS is the source of this information via Internet Data Exchange Program. All listing information is deemed reliable but not guaranteed and should be independently verified through personal inspection by appropriate professionals. Listings displayed on this website may be subject to prior sale or removal from sale. Availability of any listing should always be independently verified. Listing information is provided for consumer personal, non-commercial use, solely to identify potential properties for potential purchase. All other use is strictly prohibited and may violate relevant federal and state law. Data last updated on